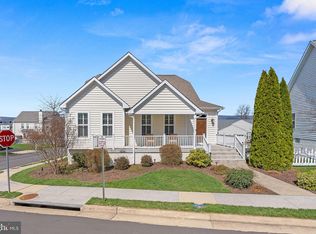
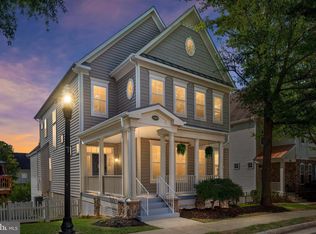
Experience the ultimate convenience of main-level living in a vibrant lake community! This meticulously maintained home boasts 1,908 square feet of finished living space all on one level—including the laundry room—plus a massive unfinished walk-out basement and a two-car garage. The thoughtfully designed layout features a private primary suite nestled at the rear of the home, complete with a spacious walk-in closet, a versatile sitting area/office, and a spa-like bath featuring a soaking tub, separate shower, private water closet, and a double-sink vanity. Two additional bedrooms are positioned at the front of the home, sharing a well-appointed full bath with a double vanity. Guests are welcomed by an inviting, wide front foyer and a convenient powder room. The heart of the home is the open-concept great room, which seamlessly connects the kitchen, dining room, and family room under airy 9-foot ceilings. The gourmet kitchen is equipped with ample 42-inch cabinets, Corian countertops, a large center island, a gas fireplace, a pantry, and on-trend luxury vinyl plank flooring. Elegant white plantation shutters trim the windows throughout. Key updates and premium features include: • Major Systems: New energy-efficient HVAC (2025), new water heater with upgraded copper plumbing (2025), whole-house humidifier, and air purifier. • The Lot: This home sits on the largest lot on the block among these main-level homes! • Low-Maintenance Living: Full lawn maintenance is fully covered by the HOA fee. Resort-style community amenities abound! Enjoy direct access to the floating dock on Lake Sleeter and a scenic 1.8-mile walking trail that circles the neighborhood. The trail connects directly to Franklin Regional Park, which features a swimming pool, baseball and sports fields, a dog park, a playground, and a stocked fishing pond. Plus, the upcoming Western Loudoun Regional Recreational facility is slated for construction just across from Franklin Park within the next two years.
For sale
$670,000
17430 Lethridge Cir, Round Hill, VA 20141
3beds
1,908sqft
Single Family Residence
Built in 2011
6,970 Square Feet Lot
$663,900 Zestimate®
$351/sqft
$236/mo HOA
What's special
Gas fireplacePrivate water closetOpen-concept great roomLuxury vinyl plank flooringCorian countertopsTwo additional bedroomsLarge center island
- 7 days
- 575
- 50
Likely to sell faster than
Zillow last checked:
Listing updated:
Listed by:
Nikola Tadie 703-579-7612,
Redfin Corporation 703-665-6665
Source: Bright MLS,MLS#: VALO2137872
Facts & features
Interior
Bedrooms & bathrooms
- Bedrooms: 3
- Bathrooms: 3
- Full bathrooms: 2
- 1/2 bathrooms: 1
- Main level bathrooms: 3
- Main level bedrooms: 3
Basement
- Area: 1908
Heating
- Heat Pump, Electric
Cooling
- Central Air, Electric
Appliances
- Included: Dishwasher, Disposal, Exhaust Fan, Ice Maker, Microwave, Cooktop, Washer, Dryer, Refrigerator, Electric Water Heater
Features
- Kitchen Island, Kitchen - Table Space, Entry Level Bedroom, Primary Bath(s), Upgraded Countertops
- Flooring: Wood
- Windows: Window Treatments
- Basement: Rear Entrance,Sump Pump,Unfinished,Walk-Out Access,Space For Rooms
- Number of fireplaces: 1
- Fireplace features: Gas/Propane, Glass Doors, Mantel(s)
Interior area
- Total structure area: 3,816
- Total interior livable area: 1,908 sqft
- Finished area above ground: 1,908
- Finished area below ground: 0
Property
Parking
- Total spaces: 2
- Parking features: Garage Door Opener, Attached
- Attached garage spaces: 2
Accessibility
- Accessibility features: None
Features
- Levels: Two
- Stories: 2
- Patio & porch: Deck, Porch
- Exterior features: Sidewalks
- Pool features: None
- Has view: Yes
- View description: Mountain(s)
Lot
- Size: 6,970 Square Feet
Details
- Additional structures: Above Grade, Below Grade
- Parcel number: 555171866000
- Zoning: PDH3
- Special conditions: Standard
Construction
Type & style
- Home type: SingleFamily
- Architectural style: Craftsman
- Property subtype: Single Family Residence
Materials
- Vinyl Siding
- Foundation: Permanent
- Roof: Asphalt
Condition
- Very Good
- New construction: No
- Year built: 2011
Utilities & green energy
- Sewer: Public Sewer
- Water: Public
Community & HOA
Community
- Subdivision: Round Hill
HOA
- Has HOA: Yes
- Amenities included: Common Grounds, Jogging Path, Tot Lots/Playground, Lake
- Services included: Common Area Maintenance, Maintenance Grounds, Insurance, Pier/Dock Maintenance, Trash
- HOA fee: $236 monthly
Location
- Region: Round Hill
Financial & listing details
- Price per square foot: $351/sqft
- Tax assessed value: $634,890
- Annual tax amount: $5,110
- Date on market: 10/9/2026
- Listing agreement: Exclusive Right To Sell
- Inclusions: Parking Included In Listprice, parking Included In Saleprice
- Ownership: Fee Simple
Estimated market value
$663,900
$631,000 - $697,000
$3,173/mo
Price history
| Date | Event | Price |
|---|---|---|
| 10/9/2026 | Listed for sale | $670,000+59.5%$351/sqft |
Source:  Bright MLS #VALO2137872 Report a problem Bright MLS #VALO2137872 Report a problem | ||
| 6/28/2018 | Sold | $420,000+0.6%$220/sqft |
Source: Public Record Report a problem | ||
| 5/24/2018 | Pending sale | $417,500$219/sqft |
Source: Long & Foster Real Estate, Inc. #LO10246518 Report a problem | ||
| 5/20/2018 | Listed for sale | $417,500+38.3%$219/sqft |
Source: Long & Foster Real Estate, Inc. #1001532734 Report a problem | ||
| 6/7/2012 | Sold | $301,900$158/sqft |
Source: Public Record Report a problem | ||
Public tax history
| Year | Property taxes | Tax assessment |
|---|---|---|
| 2026 | $5,111 +9% | $634,890 +9% |
| 2025 | $4,690 -0.9% | $582,640 +6.5% |
| 2024 | $4,732 -9.1% | $547,030 -8.1% |
| 2023 | $5,206 +16.4% | $594,970 +18.3% |
| 2022 | $4,474 +3% | $502,740 +13.4% |
| 2021 | $4,346 -0.2% | $443,430 +5.4% |
| 2020 | $4,353 0% | $420,610 +3.6% |
| 2019 | $4,353 +4.2% | $405,820 +5.4% |
| 2018 | $4,179 +7.4% | $385,130 +11.4% |
| 2017 | $3,891 +4.2% | $345,860 +0.1% |
| 2016 | $3,733 | $345,560 +60.9% |
| 2015 | $3,733 +11.8% | $214,810 +16.1% |
| 2014 | $3,339 -5.8% | $185,030 -2.6% |
| 2013 | $3,543 | $189,960 |
| 2012 | -- | -- |
| 2011 | -- | -- |
Find assessor info on the county website
Monthly payment
Est. payment
Payment breakdown
Explore the cost of this home by adjusting the details. Changes won't be saved.Climate risks
Neighborhood: 20141
Nearby schools
Schools provided by the listing agent
- District: Loudoun County Public Schools
Source: Bright MLS. This data may not be complete. We recommend contacting the local school district to confirm school assignments for this home.
Similar homes
- $719,9004 bd3 ba2.7k sqft17439 Lethridge Cir, Round Hill, VA 20141For Sale
 MLS ID #VALO2131190, Keren Jayne, Pearson Smith Realty, LLC. Bright MLS
 - $675,0004 bd2 ba2.1k sqft18 E Loudoun St, Round Hill, VA 20141For Sale
 MLS ID #VALO2126816, Krasi Henkel, Properties on the Potomac, INC. Bright MLS
 - $719,0004 bd4 ba2.6k sqft17562 Lethridge Cir, Round Hill, VA 20141For Sale
 MLS ID #VALO2135870, Dee Nofal, KW United. Bright MLS
 - $624,9003 bd2 ba2.2k sqft10 Church St, Round Hill, VA 20141For Sale
 MLS ID #VALO2135500, Rod Appleton, CENTURY 21 New Millennium. Bright MLS
 - $524,9003 bd4 ba1.7k sqft35872 Devon Park Sq, Round Hill, VA 20141For SaleMLS ID #VALO2137688, Deborah Kilbride, Keller Williams Realty. Bright MLS
- $488,0003 bd4 ba1.7k sqft17338 Legacy Ter, Round Hill, VA 20141For SaleMLS ID #VALO2137912, Jean Garrell, Keller Williams Realty. Bright MLS
- $650,0002 bd2 ba1.2k sqft35121 Bloomfield Rd, Round Hill, VA 20141For SaleMLS ID #VALO2137258, Elizabeth Kovalak, Real Broker, LLC. Bright MLS
- $635,0003 bd3 ba1.6k sqft104 Laurel Ln, Bluemont, VA 20135For SaleMLS ID #VACL2007224, Kathy Colville, Century 21 Redwood Realty. Bright MLS
- $725,0004 bd3 ba2.3k sqft37739 Sutton Dr, Purcellville, VA 20132For SaleMLS ID #VALO2137752, Kathleen Stakem, RE/MAX Gateway, LLC. Bright MLS
- $735,0004 bd3 ba2.3k sqft22215 Newlin Mill Rd, Middleburg, VA 20117For SaleMLS ID #VALO2137808, Rebecca Luther, Real Broker, LLC. Bright MLS
- $699,9003 bd3 ba1.4k sqft331 W Colonial Hwy, Hamilton, VA 20158For SaleMLS ID #VALO2137200, Katie Nelson, Hunt Country Sotheby's International Realty. Bright MLS
- $515,0004 bd4 ba1.7k sqft35935 Clover Ter, Round Hill, VA 20141For SaleMLS ID #VALO2130418, Gus Tome, Hawkins Moore & Company Real Estate LLC. Bright MLS
- $985,0004 bd2 ba2.4k sqft35291 Snickersville Tpke, Round Hill, VA 20141For SaleMLS ID #VALO2134168, MARIA STEPPLING, Redfin Corporation. Bright MLS
- $635,0004 bd4 ba2.6k sqft201 Apsley Ter, Purcellville, VA 20132For SaleMLS ID #VALO2138296, Cindy Greenya, Keller Williams Realty. Bright MLS
- $719,0005 bd3 ba2k sqft220 W O St, Purcellville, VA 20132For SaleMLS ID #VALO2134820, Murf Murphy, RE/MAX Distinctive Real Estate, Inc.. Bright MLS
- $770,0003 bd2 ba1.5k sqft36541 Allder School Rd, Purcellville, VA 20132For SaleMLS ID #VALO2134366, Karen Cooper, Real Broker, LLC. Bright MLS
- $639,0003 bd2 ba1.7k sqft315 Eagle Rock Ln, Bluemont, VA 20135For SaleMLS ID #VACL2007176, Dawn Billow, Compass West Realty, LLC. Bright MLS
- $874,9004 bd3 ba2.7k sqft36474 Winding Oak Pl, Purcellville, VA 20132For SaleMLS ID #VALO2131436, Lisa Ford, Pearson Smith Realty, LLC. Bright MLS
- $699,0003 bd2 ba1.2k sqft39014 Hughesville Rd, Leesburg, VA 20175For SaleMLS ID #VALO2135546, Bethany Durham, Samson Properties. Bright MLS
- $750,0003 bd2 ba1.9k sqft34141 Snickersville Tpke, Bluemont, VA 20135For SaleMLS ID #VALO2135896, John Constant, Corcoran McEnearney. Bright MLS
