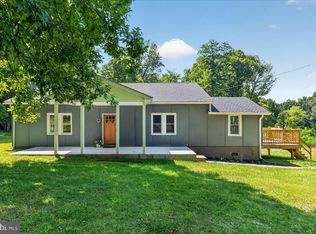
Welcome to 37739 Sutton Drive, ideally situated on a quiet cul-de-sac in the heart of Purcellville and within walking distance of Loudoun Valley High School. This beautifully updated home offers a spacious split-level floor plan, a .24-acre lot, and plenty of room to spread out. The main level was completely remodeled in 2021, creating a bright, open layout perfect for everyday living and entertaining. The modern kitchen features crisp white cabinetry, quartz countertops, stainless steel appliances, and opens seamlessly to the dining and living areas. Built-ins in the living room add character and valuable storage. Three bedrooms are on the main level, including a spacious primary suite with a walk-in closet and private en-suite bath. Two additional bedrooms, a full hall bath, and newer LVP flooring throughout the bedrooms complete this level. Outside, enjoy a generously sized Trex deck and adjacent patio overlooking the spacious backyard, perfect for grilling, entertaining, or relaxing outdoors. The finished lower level offers even more flexible living space with a large recreation room ideal for a second hangout area, home office, or both. You'll also find a full bath, large laundry room, and a den offering excellent space for guests, a home gym, or an unofficial fourth bedroom. Additional highlights include a two-car garage with EV charger, HVAC and water heater replaced in 2017, and a fantastic Purcellville location close to shopping, dining, parks, and all that Western Loudoun has to offer.
For sale
$725,000
37739 Sutton Dr, Purcellville, VA 20132
4beds
2,321sqft
Single Family Residence
Built in 1999
10,454 Square Feet Lot
$719,700 Zestimate®
$312/sqft
$6/mo HOA
What's special
Bright open layoutSpacious split-level floor planQuiet cul-de-sacLarge laundry roomWalk-in closetQuartz countertopsPrivate en-suite bath
- 7 days
- 815
- 73
Likely to sell faster than
Zillow last checked:
Listing updated:
Listed by:
Kathleen Stakem 703-597-6093,
RE/MAX Gateway, LLC (703) 652-5777
Source: Bright MLS,MLS#: VALO2137752
Facts & features
Interior
Bedrooms & bathrooms
- Bedrooms: 4
- Bathrooms: 3
- Full bathrooms: 3
- Main level bathrooms: 2
- Main level bedrooms: 3
Rooms
- Room types: Living Room, Primary Bedroom, Bedroom 2, Bedroom 3, Kitchen, Den, Foyer, Laundry, Recreation Room, Primary Bathroom, Full Bath
Primary bedroom
- Level: Main
Bedroom 2
- Level: Main
Bedroom 3
- Level: Main
Primary bathroom
- Level: Main
Den
- Level: Lower
Foyer
- Level: Main
Other
- Level: Main
Other
- Level: Lower
Kitchen
- Level: Main
Laundry
- Level: Lower
Living room
- Level: Main
Recreation room
- Level: Lower
Heating
- Heat Pump, Propane
Cooling
- Heat Pump, Electric
Appliances
- Included: Microwave, Dishwasher, Disposal, Dryer, Ice Maker, Oven/Range - Electric, Refrigerator, Washer, Water Heater
- Laundry: Laundry Room
Features
- Ceiling Fan(s), Dining Area, Floor Plan - Traditional, Kitchen Island
- Flooring: Wood
- Basement: Full
- Has fireplace: No
Interior area
- Total structure area: 2,321
- Total interior livable area: 2,321 sqft
- Finished area above ground: 1,422
- Finished area below ground: 899
Property
Parking
- Total spaces: 2
- Parking features: Garage Faces Front, Attached
- Attached garage spaces: 2
Accessibility
- Accessibility features: None
Features
- Levels: Multi/Split,Split Foyer,Two
- Stories: 2
- Patio & porch: Deck, Patio
- Exterior features: Extensive Hardscape, Sidewalks
- Pool features: None
- Fencing: Full
Lot
- Size: 10,454 Square Feet
- Features: Cul-De-Sac
Details
- Additional structures: Above Grade, Below Grade
- Parcel number: 453459931000
- Zoning: PV:R3
- Special conditions: Standard
Construction
Type & style
- Home type: SingleFamily
- Property subtype: Single Family Residence
Materials
- Vinyl Siding
- Foundation: Slab
Condition
- New construction: No
- Year built: 1999
Utilities & green energy
- Sewer: Public Sewer
- Water: Public
Community & HOA
Community
- Subdivision: Kingsbridge Manor
HOA
- Has HOA: Yes
- HOA fee: $75 annually
Location
- Region: Purcellville
Financial & listing details
- Price per square foot: $312/sqft
- Tax assessed value: $657,370
- Annual tax amount: $7,296
- Date on market: 10/9/2026
- Listing agreement: Exclusive Right To Sell
- Ownership: Fee Simple
Estimated market value
$719,700
$684,000 - $756,000
$3,472/mo
Price history
| Date | Event | Price |
|---|---|---|
| 10/9/2026 | Listed for sale | $725,000+36.9%$312/sqft |
Source:  Bright MLS #VALO2137752 Report a problem Bright MLS #VALO2137752 Report a problem | ||
| 3/29/2021 | Sold | $529,500+20.8%$228/sqft |
Source: Public Record Report a problem | ||
| 8/1/2017 | Sold | $438,500+0.8%$189/sqft |
Source: Public Record Report a problem | ||
| 6/19/2017 | Pending sale | $434,900$187/sqft |
Source: Coldwell Banker Residential Brokerage - Vienna #LO9939727 Report a problem | ||
| 6/6/2017 | Price change | $434,900-3.2%$187/sqft |
Source: Coldwell Banker Residential Brokerage - Vienna #LO9939727 Report a problem | ||
| 3/14/2017 | Price change | $449,500-1.4%$194/sqft |
Source: Coldwell Banker Residential Brokerage - Vienna #LO9874468 Report a problem | ||
| 3/1/2017 | Listed for sale | $456,000+152.9%$196/sqft |
Source: Coldwell Banker Residential Brokerage - Vienna #LO9874468 Report a problem | ||
| 12/10/1999 | Sold | $180,300$78/sqft |
Source: Public Record Report a problem | ||
Public tax history
| Year | Property taxes | Tax assessment |
|---|---|---|
| 2026 | $5,489 +4.7% | $657,370 +4.7% |
| 2025 | $5,242 +1.1% | $627,800 +8.3% |
| 2024 | $5,187 +3.4% | $579,500 +1.1% |
| 2023 | $5,014 +10.9% | $573,020 +16.7% |
| 2022 | $4,519 +4.3% | $491,230 +11.1% |
| 2021 | $4,332 +2.2% | $442,070 +8% |
| 2020 | $4,238 -19.5% | $409,450 -2.7% |
| 2019 | $5,261 +400.1% | $420,840 +5.7% |
| 2018 | $1,052 -77.9% | $398,320 -5.7% |
| 2017 | $4,754 +0.6% | $422,580 +1.3% |
| 2016 | $4,726 | $416,990 +43.1% |
| 2015 | $4,726 +0.4% | $291,490 +3.1% |
| 2014 | $4,709 +4.2% | $282,800 +13% |
| 2013 | $4,520 | $250,210 |
| 2012 | -- | -- |
| 2011 | -- | -- |
| 2010 | -- | -- |
| 2009 | -- | $349,500 -19% |
| 2008 | -- | $431,500 -12.9% |
| 2007 | -- | $495,400 -5.3% |
| 2006 | -- | $523,200 +28% |
| 2005 | -- | $408,600 +6.4% |
| 2004 | -- | $383,900 +10.3% |
| 2003 | -- | $348,000 +22.4% |
| 2002 | -- | $284,200 +6.2% |
| 2001 | -- | $267,600 |
Find assessor info on the county website
Monthly payment
Est. payment
Payment breakdown
Explore the cost of this home by adjusting the details. Changes won't be saved.Climate risks
Neighborhood: 20132
Nearby schools
Schools provided by the listing agent
- District: Loudoun County Public Schools
Source: Bright MLS. This data may not be complete. We recommend contacting the local school district to confirm school assignments for this home.

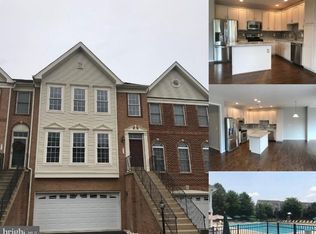

Similar homes
- $735,0004 bd3 ba2.3k sqft22215 Newlin Mill Rd, Middleburg, VA 20117For Sale
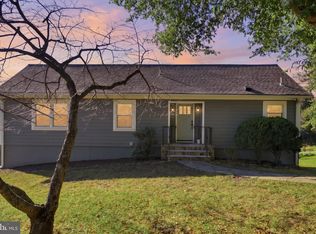
 MLS ID #VALO2137808, Rebecca Luther, Real Broker, LLC. Bright MLS
 - $--3 bd1 ba1.8k sqft39501 Tollhouse Rd, Lovettsville, VA 20180Auction
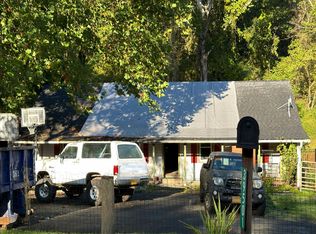 Auction.com 2
 - $650,0003 bd2 ba1.4k sqft16920 Oliver St, Paeonian Springs, VA 20129For Sale
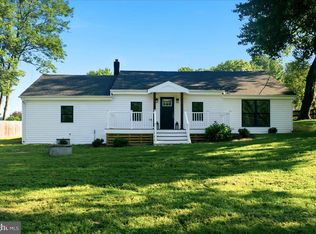 MLS ID #VALO2133638, Nadeem Helfer, Samson Properties. Bright MLS
 - $639,0003 bd2 ba1.7k sqft315 Eagle Rock Ln, Bluemont, VA 20135For Sale
 MLS ID #VACL2007176, Dawn Billow, Compass West Realty, LLC. Bright MLS
 - $600,0003 bd2 ba1.5k sqft20579 Airmont Rd, Bluemont, VA 20135For SaleMLS ID #VALO2135060, Mirinda Lane, Real Broker, LLC. Bright MLS
- $742,0004 bd4 ba2.4k sqft41060 Dorati Sq, Leesburg, VA 20175For SaleMLS ID #VALO2136372, Ashley Santer, Pearson Smith Realty, LLC. Bright MLS
- $674,9903 bd3 ba2.4k sqft42641 Darala Dr, Ashburn, VA 20147New ConstructionBright MLS
- $764,9994 bd4 ba2.2k sqft42088 Picasso Sq, Ashburn, VA 20148For SaleMLS ID #VALO2138258, Jin Wickwire, EXP Realty, LLC. Bright MLS
- $899,9904 bd4 ba2.5k sqft42119 Tendulkar Ct Homesite 36, Aldie, VA 20105New ConstructionBright MLS
- $849,9994 bd5 ba2.9k sqftKeyes Ferry Rd Lot 2, Charles Town, WV 25414New ConstructionMLS ID #WVJF2026462, Rick Boswell, Gain Realty. Bright MLS
- $929,0003 bd3 ba1.9k sqft409 E Marshall St, Middleburg, VA 20117For SaleMLS ID #VALO2135670, Cricket Bedford, Thomas and Talbot Estate Properties, Inc.. Bright MLS
- $799,9994 bd4 ba2.7k sqftNone Available, Harpers Ferry, WV 25425New ConstructionMLS ID #WVJF2025152, Brittny Petry, Gain Realty. Bright MLS
- $689,0005 bd3 ba3.1k sqft320 Tyson Dr, Berryville, VA 22611For SaleMLS ID #VACL2007122, Hanah Desherow, Pearson Smith Realty, LLC. Bright MLS
- $999,9994 bd5 ba2.8k sqft265 Crescent Station Ter SE, Leesburg, VA 20175For SaleMLS ID #VALO2137638, Tanya Johnson, Keller Williams Realty. Bright MLS
- $435,0004 bd4 ba2.8k sqftNone Available, Burkittsville, MD 21718For SaleMLS ID #MDFR2090398, Carrie Brandt, Fairfax Realty Premier. Bright MLS
- $799,9994 bd4 ba3.1k sqft43621 Dunhill Cup Sq, Ashburn, VA 20147For SaleMLS ID #VALO2132676, Stacey Caito, Samson Properties. Bright MLS
- $469,9004 bd3 ba1.5k sqft4016 Ballenger Creek Pike, Frederick, MD 21703For SaleMLS ID #MDFR2089184, Ernesto Grandez, Deausen Realty. Bright MLS
- $899,0004 bd4 ba2.7k sqft45 S Loudoun St #A-1, Lovettsville, VA 20180New ConstructionMLS ID #VALO2136040, Kelly Ettrich, Century 21 Redwood Realty. Bright MLS
- $669,0003 bd2 ba1.8k sqft5 Ancient Oaks Ct, Charles Town, WV 25414New ConstructionMLS ID #WVJF2025232, Kristie Edwards, Samson Properties. Bright MLS
