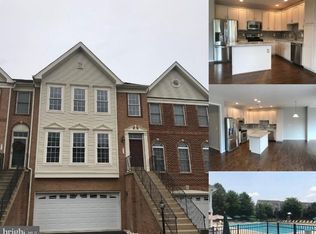
Welcome to this stunning end-unit townhome in the highly sought-after Purcellville Ridge community, offering over 2,440 finished square feet, 3 bedrooms, 2 full baths, 2 half baths, and an oversized 2-car front-load garage. Perfectly move-in ready, this home blends modern luxury, thoughtful upgrades, and an unbeatable location just minutes from downtown Purcellville. The main level features an open-concept floor plan designed for today’s lifestyle, highlighted by gleaming hardwood floors and abundant natural light. The gourmet kitchen is a true centerpiece, granite countertops, upgraded cabinetry, custom backsplash, wall oven, electric cooktop, stainless steel appliances, and a large island with breakfast bar seating. The kitchen flows seamlessly into the spacious living area and bright breakfast nook, creating an ideal space for both everyday living and entertaining. A formal dining room with crown molding, chair rail, and custom trim adds elegance, while an additional flex space on the main level perfect for a home office or playroom and offers access to the deck with even more versatility. Upstairs, retreat to the luxurious owner’s suite featuring vaulted ceilings, a spacious walk-in closet, and a spa-inspired en-suite bath with a soaking tub, separate shower, and dual vanities. Two additional generously sized bedrooms each with vaulted ceilings and ample closet space share a well-appointed hall bathroom. The fully finished lower level provides flexible living space ideal for a recreation room, home gym, or media area, complete with its own half bath. Step outside to your private outdoor oasis, featuring a beautiful deck, expansive patio, and a fully fenced backyard which is perfect for relaxing or entertaining. Recent updates include brand new carpeting, a remodeled lower-level recreation room, professional power washing, and fresh landscaping. Enjoy a lifestyle of convenience and charm with community amenities including a pool, clubhouse, playgrounds, and sports courts. Ideally located within walking distance to downtown Purcellville, local shops, restaurants, and the W&OD Trail. Explore nearby wineries, breweries, and scenic countryside views, all while benefiting from easy access to Route 7, Route 287, and the Brunswick MARC train to Washington, D.C. Do not miss this rare opportunity to own a beautifully updated end-unit townhome in one of Purcellville’s most desirable communities. Schedule your showing today!
Sold for $650,000
$650,000
208 Misty Pond Ter, Purcellville, VA 20132
3beds
2,448sqft
Townhouse
Built in 2004
3,485 Square Feet Lot
$649,300 Zestimate®
$266/sqft
$3,383 Estimated rent
Home value
$649,300
$617,000 - $682,000
$3,383/mo
Zestimate® history
Owner options
List your home for rent
$3,383/mo
Rent Zestimate®
Find your next renter with Zillow Rental Manager. Plus, with online applications, you can quickly screen prospective tenants – for free.
$3,383/mo
Rent Zestimate®
Refinance and save
$4,196/mo
Est. payment
Refinancing to a lower rate could help reduce your monthly payments and save thousands over the life of the loan.
$4,196/mo
Est. payment
Explore your selling options
Work with a Zillow partner agent
Leverage their expertise and Zillow's premium Showcase listings to get your home seen by more buyers.
Get startedList with your own agent
Get your home in front of millions of buyers by listing it on Zillow.
Learn how to do itSell it yourself
Take full control of how buyers see your home on Zillow by listing For Sale by Owner (FSBO).
List your homeWhat's special
Fully fenced backyardPrivate outdoor oasisAccess to the deckOpen-concept floor planBeautiful deckBright breakfast nookGranite countertops
Zillow last checked:
Listing updated:
Listed by:
Heather North 540-836-7514,
North Real Estate LLC,
Co-Listing Agent: Kristian Smith 301-876-1535,
North Real Estate LLC
Bought with:
Glen Baird, 0225076288
VirginiaMLS.com Realty
Source: Bright MLS,MLS#: VALO2121530
Facts & features
Interior
Bedrooms & bathrooms
- Bedrooms: 3
- Bathrooms: 4
- Full bathrooms: 2
- 1/2 bathrooms: 2
- Main level bathrooms: 1
Rooms
- Room types: Living Room, Dining Room, Primary Bedroom, Bedroom 2, Bedroom 3, Kitchen, Family Room, Breakfast Room, Laundry, Recreation Room, Primary Bathroom, Full Bath, Half Bath
Primary bedroom
- Features: Flooring - Carpet
- Level: Upper
- Area: 224 Square Feet
- Dimensions: 14 X 16
Bedroom 2
- Features: Flooring - Carpet
- Level: Upper
- Area: 168 Square Feet
- Dimensions: 12 X 14
Bedroom 3
- Features: Flooring - Carpet
- Level: Upper
- Area: 121 Square Feet
- Dimensions: 11 X 11
Primary bathroom
- Features: Flooring - Ceramic Tile
- Level: Upper
Breakfast room
- Features: Flooring - HardWood
- Level: Main
- Area: 64 Square Feet
- Dimensions: 8 X 8
Dining room
- Features: Flooring - HardWood
- Level: Main
- Area: 100 Square Feet
- Dimensions: 10 X 10
Family room
- Features: Flooring - HardWood
- Level: Main
- Area: 192 Square Feet
- Dimensions: 12 X 16
Other
- Features: Flooring - Ceramic Tile
- Level: Upper
Half bath
- Features: Flooring - Ceramic Tile
- Level: Lower
Kitchen
- Features: Flooring - HardWood
- Level: Main
- Area: 121 Square Feet
- Dimensions: 11 X 11
Laundry
- Features: Flooring - Vinyl
- Level: Upper
Living room
- Features: Flooring - HardWood
- Level: Main
- Area: 276 Square Feet
- Dimensions: 12 X 23
Recreation room
- Features: Flooring - Carpet
- Level: Lower
- Area: 276 Square Feet
- Dimensions: 12 X 23
Heating
- Heat Pump, Zoned, Electric
Cooling
- Ceiling Fan(s), Heat Pump, Zoned, Electric
Appliances
- Included: Microwave, Cooktop, Dishwasher, Disposal, Dryer, Oven, Oven/Range - Electric, Refrigerator, Stainless Steel Appliance(s), Washer, Electric Water Heater
- Laundry: Upper Level, Laundry Room
Features
- Family Room Off Kitchen, Primary Bath(s), Open Floorplan, Soaking Tub, Bathroom - Stall Shower, Bathroom - Tub Shower, Ceiling Fan(s), Crown Molding, Combination Kitchen/Living, Dining Area, Eat-in Kitchen, Kitchen - Gourmet, Kitchen - Table Space, Upgraded Countertops, Walk-In Closet(s), 9'+ Ceilings, Vaulted Ceiling(s)
- Flooring: Carpet, Hardwood, Ceramic Tile, Wood
- Windows: Window Treatments
- Basement: Connecting Stairway,Garage Access,Rear Entrance
- Has fireplace: No
Interior area
- Total structure area: 2,904
- Total interior livable area: 2,448 sqft
- Finished area above ground: 2,448
Property
Parking
- Total spaces: 2
- Parking features: Garage Door Opener, Garage Faces Front, Driveway, Off Street, Attached
- Attached garage spaces: 2
- Has uncovered spaces: Yes
Accessibility
- Accessibility features: None
Features
- Levels: Three
- Stories: 3
- Patio & porch: Patio, Deck
- Pool features: Community
- Has spa: Yes
- Spa features: Bath
- Fencing: Back Yard,Privacy
- Has view: Yes
- View description: Trees/Woods
Lot
- Size: 3,485 Square Feet
- Features: Landscaped, Rear Yard
Details
- Additional structures: Above Grade
- Parcel number: 453458828000
- Zoning: TOWNHOUSE RESIDENTIAL
- Special conditions: Standard
Construction
Type & style
- Home type: Townhouse
- Architectural style: Colonial
- Property subtype: Townhouse
Materials
- Brick, Vinyl Siding
- Foundation: Slab
Condition
- Excellent
- New construction: No
- Year built: 2004
Details
- Builder model: SINCLAIR
- Builder name: TOLL BROTHERS
Utilities & green energy
- Sewer: Public Sewer
- Water: Public
- Utilities for property: Cable Available
Community & HOA
Community
- Subdivision: Purcellville Ridge
HOA
- Has HOA: Yes
- Amenities included: Basketball Court, Clubhouse, Common Grounds, Pool, Tennis Court(s), Tot Lots/Playground, Jogging Path
- Services included: Common Area Maintenance, Insurance, Pool(s), Road Maintenance, Snow Removal, Management, Reserve Funds, Trash
- HOA fee: $171 monthly
- HOA name: PURCELLVILLE RIDGE
Location
- Region: Purcellville
Financial & listing details
- Price per square foot: $266/sqft
- Tax assessed value: $571,330
- Annual tax amount: $5,942
- Date on market: 4/30/2026
- Listing agreement: Exclusive Right To Sell
- Ownership: Fee Simple
Price history
| Date | Event | Price |
|---|---|---|
| 5/8/2026 | Sold | $650,000+0%$266/sqft |
Source:  Bright MLS #VALO2121530 Report a problem Bright MLS #VALO2121530 Report a problem | ||
| 5/3/2026 | Pending sale | $649,900$265/sqft |
Source: Bright MLS #VALO2121530 Report a problem | ||
| 4/30/2026 | Listed for sale | $649,900+54.7%$265/sqft |
Source: Bright MLS #VALO2121530 Report a problem | ||
| 6/7/2018 | Sold | $420,000$172/sqft |
Source: Public Record Report a problem | ||
| 5/21/2018 | Pending sale | $420,000$172/sqft |
Source: RE/MAX Premier #1000428384 Report a problem | ||
| 4/21/2018 | Listed for sale | $420,000-5.6%$172/sqft |
Source: Re/Max Premier #1000428384 Report a problem | ||
| 4/9/2015 | Listing removed | $2,400$1/sqft |
Source: RE/MAX Premier #LO8563994 Report a problem | ||
| 3/1/2015 | Listed for rent | $2,400$1/sqft |
Source: RE/MAX Premier #LO8563994 Report a problem | ||
| 12/29/2005 | Sold | $445,000+34.1%$182/sqft |
Source: Public Record Report a problem | ||
| 10/27/2004 | Sold | $331,888$136/sqft |
Source: Public Record Report a problem | ||
Public tax history
| Year | Property taxes | Tax assessment |
|---|---|---|
| 2025 | $4,771 -0.5% | $571,330 +6.7% |
| 2024 | $4,792 +5.2% | $535,470 +2.8% |
| 2023 | $4,557 +7.9% | $520,760 +13.4% |
| 2022 | $4,225 +3.3% | $459,190 +10.1% |
| 2021 | $4,088 -2.5% | $417,190 +3% |
| 2020 | $4,194 -19.5% | $405,230 +7.8% |
| 2019 | $5,207 +454.2% | $375,820 +7% |
| 2018 | $940 -75.6% | $351,140 +2.7% |
| 2017 | $3,847 +3.2% | $341,930 -0.1% |
| 2016 | $3,728 | $342,160 +48.8% |
| 2015 | $3,728 +4.5% | $229,950 +4.4% |
| 2014 | $3,566 +2.7% | $220,270 +10.4% |
| 2013 | $3,472 | $199,610 |
| 2012 | -- | -- |
| 2011 | -- | -- |
| 2010 | -- | -- |
| 2009 | -- | $285,700 -19.3% |
| 2008 | -- | $354,100 -10.8% |
| 2007 | -- | $396,800 -9.2% |
| 2006 | -- | $436,900 +32.8% |
| 2005 | -- | $329,000 |
Find assessor info on the county website
Neighborhood: 20132
Nearby homes
- $607,2003 bd3 ba2.7k sqft206 Misty Pond Ter, Purcellville, VA 20132Off Market
- $628,7003 bd4 ba2.4k sqft210 Misty Pond Ter, Purcellville, VA 20132Off Market

- $608,3004 bd3 ba2.7k sqft204 Misty Pond Ter, Purcellville, VA 20132Off Market
- $590,4003 bd2 ba2.6k sqft212 Misty Pond Ter, Purcellville, VA 20132Off Market
- $588,6003 bd3 ba2.5k sqft202 Misty Pond Ter, Purcellville, VA 20132Off Market
- $625,6003 bd3 ba2.7k sqft214 Misty Pond Ter, Purcellville, VA 20132Off Market
- $603,5003 bd4 ba2.5k sqft200 Misty Pond Ter, Purcellville, VA 20132Off Market
- $727,6004 bd3 ba2.5k sqft37739 Sutton Dr, Purcellville, VA 20132Off Market
Nearby schools
GreatSchools rating
- 9/10Kenneth W Culbert Elementary SchoolGrades: PK-5Distance: 1 mi
- 9/10Blue Ridge Middle SchoolGrades: 6-8Distance: 0.8 mi
- 10/10Loudoun Valley High SchoolGrades: 9-12Distance: 0.1 mi
Schools provided by the listing agent
- District: Loudoun County Public Schools
Source: Bright MLS. This data may not be complete. We recommend contacting the local school district to confirm school assignments for this home.
Get a cash offer in 3 minutes
Find out how much your home could sell for in as little as 3 minutes with a no-obligation cash offer.
Estimated market value
$649,300
Get a cash offer in 3 minutes
Find out how much your home could sell for in as little as 3 minutes with a no-obligation cash offer.
Estimated market value
$649,300
- Virginia
- Loudoun County
- Purcellville
- 20132
- 208 Misty Pond Ter
Nearby cities
Nearby zip codes
Other Purcellville Topics
