Open House cancelled today - Seller received multiple offers. Wonderful opportunity to own a roomy one-level home! First time on market, this home offers over 2500 square feet of truly one-level living! This beautiful corner lot is the largest of the Neo-Traditional homes in the sought after Lake Point community. Hardwood on the main level (except for bedrooms), with a formal dining room and large office at the front of the home. Upgraded kitchen boasts gleaming maple cabinets, quartz counters, tile backsplash, GE Profile stainless steel appliances, a breakfast bar, and plenty of space for a kitchen table. The family room boasts a gas fireplace with upgraded french doors that open onto a refurbished deck with newly installed composite flooring and hand rails. Stairs from the deck take you down to the lower patio to enjoy summer evenings in the shade. Enter the luxury primary suite through double doors just off the family room. Enjoy the primary bath offering a separate shower, soaking tub, double vanity sinks and private water closet. You'll appreciate the large walk-in closet also. Full-size laundry room with window conveniently located on the main level. Walk-out unfinished basement is huge and offers loads of potential storage or extra finished space. HOA includes lawn care. Lake Point is situated on the north side of tranquil Sleeter Lake. With residents only access, enjoy the floating dock to launch kayak's, canoes, or fishing. Lake Point offers wonderful outdoor walking opportunities on the paved path around the entire neighborhood, plus a connecting paved path to Franklin Regional Park offering an outdoor swimming pool, dog park, baseball diamonds, football/Lacrosse fields, and performing arts center. Or take the path and head over to the quaint town of Round Hill, incorporated in 1900, to enjoy the town park, Tammy's Diner or ice cream cones at the Round Hill General Store! Don't miss this rare opportunity!
Sold for $685,000
$685,000
36038 Welland Dr, Round Hill, VA 20141
4beds
2,558sqft
Single Family Residence
Built in 2011
6,970 Square Feet Lot
$725,200 Zestimate®
$268/sqft
$3,695 Estimated rent
Home value
$725,200
$689,000 - $761,000
$3,695/mo
Zestimate® history
Owner options
List your home for rent
$3,695/mo
Rent Zestimate®
Find your next renter with Zillow Rental Manager. Plus, with online applications, you can quickly screen prospective tenants – for free.
$3,695/mo
Rent Zestimate®
Refinance and save
$4,352/mo
Est. payment
Refinancing to a lower rate could help reduce your monthly payments and save thousands over the life of the loan.
$4,352/mo
Est. payment
Explore your selling options
Work with a Zillow partner agent
Leverage their expertise and Zillow's premium Showcase listings to get your home seen by more buyers.
Get startedList with your own agent
Get your home in front of millions of buyers by listing it on Zillow.
Learn how to do itSell it yourself
Take full control of how buyers see your home on Zillow by listing For Sale by Owner (FSBO).
List your homeWhat's special
Gas fireplaceExtra finished spaceLarge officePrivate water closetBeautiful corner lotQuartz countersOutdoor swimming pool
Zillow last checked:
Listing updated:
Listed by:
Nikola Tadie 703-579-7612,
Pearson Smith Realty, LLC
Bought with:
David Poole, 0225192913
Berkshire Hathaway HomeServices PenFed Realty
Source: Bright MLS,MLS#: VALO2067294
Facts & features
Interior
Bedrooms & bathrooms
- Bedrooms: 4
- Bathrooms: 3
- Full bathrooms: 3
- Main level bathrooms: 3
- Main level bedrooms: 4
Rooms
- Room types: Dining Room, Primary Bedroom, Bedroom 2, Bedroom 4, Kitchen, Family Room, Foyer, Laundry, Office, Bathroom 3, Primary Bathroom
Basement
- Area: 0
Heating
- Central, Forced Air, Heat Pump, Electric
Cooling
- Ceiling Fan(s), Central Air, Heat Pump, Electric
Appliances
- Included: Microwave, Dishwasher, Disposal, Dryer, Exhaust Fan, Oven, Refrigerator, Oven/Range - Electric, Stainless Steel Appliance(s), Washer, Water Heater, Water Treat System, Electric Water Heater
- Laundry: Main Level, Laundry Room
Features
- Ceiling Fan(s), Dining Area, Entry Level Bedroom, Family Room Off Kitchen, Open Floorplan, Formal/Separate Dining Room, Eat-in Kitchen, Kitchen - Table Space, Primary Bath(s), Recessed Lighting, Soaking Tub, Bathroom - Stall Shower, Bathroom - Tub Shower, Upgraded Countertops, Walk-In Closet(s)
- Flooring: Carpet, Wood
- Windows: Window Treatments
- Basement: Full,Rough Bath Plumb,Rear Entrance,Sump Pump,Unfinished,Walk-Out Access
- Number of fireplaces: 1
- Fireplace features: Mantel(s)
Interior area
- Total structure area: 2,558
- Total interior livable area: 2,558 sqft
- Finished area above ground: 2,558
- Finished area below ground: 0
Property
Parking
- Total spaces: 2
- Parking features: Garage Faces Rear, Garage Door Opener, Attached, Driveway
- Attached garage spaces: 2
- Has uncovered spaces: Yes
Accessibility
- Accessibility features: None
Features
- Levels: One
- Stories: 1
- Pool features: None
Lot
- Size: 6,970 Square Feet
- Features: Corner Lot
Details
- Additional structures: Above Grade, Below Grade
- Parcel number: 555171361000
- Zoning: PDH3
- Special conditions: Standard
Construction
Type & style
- Home type: SingleFamily
- Architectural style: Colonial
- Property subtype: Single Family Residence
Materials
- Vinyl Siding
- Foundation: Concrete Perimeter
Condition
- New construction: No
- Year built: 2011
Utilities & green energy
- Sewer: Public Sewer
- Water: Public
Community & HOA
Community
- Security: Security System
- Subdivision: Lake Point Round Hill
HOA
- Has HOA: Yes
- Amenities included: Common Grounds, Jogging Path, Lake, Picnic Area, Pier/Dock, Tot Lots/Playground, Water/Lake Privileges
- Services included: Maintenance Grounds, Management, Pier/Dock Maintenance, Snow Removal, Trash
- HOA fee: $169 monthly
- HOA name: ROUND HILL OWNERS ASSOC
Location
- Region: Round Hill
Financial & listing details
- Price per square foot: $268/sqft
- Tax assessed value: $666,770
- Annual tax amount: $5,834
- Date on market: 3/30/2024
- Listing agreement: Exclusive Right To Sell
- Ownership: Fee Simple
Price history
Price history is unavailable.
Public tax history
| Year | Property taxes | Tax assessment |
|---|---|---|
| 2025 | $5,341 +0% | $663,510 +7.5% |
| 2024 | $5,339 -8.5% | $617,270 -7.4% |
| 2023 | $5,834 +16.3% | $666,770 +18.3% |
| 2022 | $5,016 +3.9% | $563,640 +14.4% |
| 2021 | $4,829 +0.2% | $492,740 +5.8% |
| 2020 | $4,818 +0% | $465,510 +2.6% |
| 2019 | $4,818 +1.6% | $453,800 +3.8% |
| 2018 | $4,744 +8% | $437,190 +12% |
| 2017 | $4,392 +3.6% | $390,370 +0.1% |
| 2016 | $4,239 | $390,010 +50.4% |
| 2015 | $4,239 +12.1% | $259,340 +16.1% |
| 2014 | $3,782 -5.9% | $223,380 -2.6% |
| 2013 | $4,018 | $229,330 |
| 2012 | -- | -- |
| 2011 | -- | -- |
Find assessor info on the county website
Neighborhood: 20141
Nearby homes
- $639,2003 bd3 ba1.9k sqft17430 Lethridge Cir, Round Hill, VA 20141Off Market
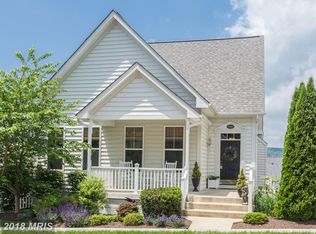
- $637,5003 bd2 ba2k sqft17434 Lethridge Cir, Round Hill, VA 20141Off Market
- $669,8003 bd2 ba2.3k sqft17409 Tedler Cir, Round Hill, VA 20141Off Market
- $667,9003 bd3 ba2.3k sqft36034 Welland Dr, Round Hill, VA 20141Off Market

- $685,3003 bd2 ba2.3k sqft17413 Tedler Cir, Round Hill, VA 20141Off Market
- $746,5004 bd2 ba2.5k sqft36039 Welland Dr, Round Hill, VA 20141Off Market
- $667,8003 bd2 ba2.3k sqft17417 Tedler Cir, Round Hill, VA 20141Off Market
- $761,1004 bd3 ba2.4k sqft36043 Welland Dr, Round Hill, VA 20141Off Market
Nearby schools
GreatSchools rating
- 6/10Mountain View Elementary SchoolGrades: PK-5Distance: 2.2 mi
- 9/10Woodgrove High SchoolGrades: PK-12Distance: 2.3 mi
- 8/10Harmony Middle SchoolGrades: 6-8Distance: 4 mi
Schools provided by the listing agent
- Elementary: Mountain View
- Middle: Harmony
- High: Woodgrove
- District: Loudoun County Public Schools
Source: Bright MLS. This data may not be complete. We recommend contacting the local school district to confirm school assignments for this home.
Get a cash offer in 3 minutes
Find out how much your home could sell for in as little as 3 minutes with a no-obligation cash offer.
Estimated market value
$725,200
Get a cash offer in 3 minutes
Find out how much your home could sell for in as little as 3 minutes with a no-obligation cash offer.
Estimated market value
$725,200
- Virginia
- Loudoun County
- Round Hill
- 20141
- 36038 Welland Dr
Nearby cities
Nearby zip codes
Other Round Hill Topics
