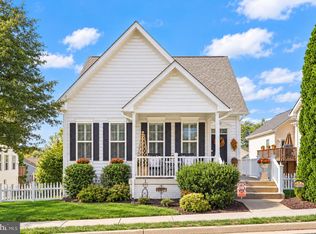
Classic Round Hill Living! Originally built as the community’s model home, this well-appointed residence pairs distinctive stone curb appeal with a flexible three-level layout, inviting outdoor spaces, and a convenient western Loudoun location close to Route 7, recreation, wineries, breweries, and nearby Leesburg. Inside, the formal foyer features hardwood floors, traditional wainscoting, a coat closet, and access to the attached one-car garage with additional custom storage. The entry level continues to a versatile family room with a fireplace, powder bath, and direct access to a shaded patio and fenced, low-maintenance hardscaped backyard. Upstairs, large windows fill the main living areas with natural light, while classic moldings complement the bright, open layout. The dining room connects easily with the kitchen and opens through sliding glass doors to the deck, creating a natural indoor-outdoor gathering space for grilling, entertaining, or everyday relaxation. The kitchen features granite countertops, a center island, stainless steel appliances, and generous cabinet and pantry storage. A powder bath with natural light completes this level. Upstairs, all three bedrooms and the laundry are conveniently located on the same floor. The primary suite features cathedral ceilings, a custom walk-in closet, and a private en-suite bath. Two secondary bedrooms offer recessed lighting and custom closet organizers, with a second full bath nearby. Thoughtful improvements include a renovated lower level in 2015, new roof in 2018, new deck in 2019, new water heater and washer and dryer in 2021, and a new dishwasher in 2026. The bathrooms have also been updated with countertops, faucets, and lighting, while the HVAC system was replaced in 2014. Round Hill offers a relaxed western Loudoun setting with access to the Appalachian Trail and Sleeter Lake Park for kayaking, canoeing, and fishing, along with the surrounding farm, winery, brewery, and horse country. With outdoor recreation close by and convenient access toward Purcellville, Leesburg, Ashburn, and the greater DC area, this home brings together a versatile floor plan, comfortable outdoor living, and easy access to the best of Northern Virginia.
For sale
$488,000
17338 Legacy Ter, Round Hill, VA 20141
3beds
1,772sqft
Townhouse
Built in 1997
1,742 Square Feet Lot
$486,300 Zestimate®
$275/sqft
$140/mo HOA
What's special
Distinctive stone curb appealFenced low-maintenance hardscaped backyardBright open layoutFlexible three-level layoutClassic moldingsTraditional wainscotingCenter island
- 11 days
- 562
- 49
Likely to sell faster than
Zillow last checked:
Listing updated:
Listed by:
Jean Garrell 703-599-1178,
Keller Williams Realty 7036690099,
Listing Team: The Garrell Group
Source: Bright MLS,MLS#: VALO2137912
Facts & features
Interior
Bedrooms & bathrooms
- Bedrooms: 3
- Bathrooms: 4
- Full bathrooms: 2
- 1/2 bathrooms: 2
- Main level bathrooms: 1
Basement
- Area: 400
Heating
- Forced Air, Heat Pump, Electric
Cooling
- Central Air, Electric
Appliances
- Included: Dishwasher, Disposal, Exhaust Fan, Ice Maker, Oven/Range - Electric, Refrigerator, Electric Water Heater
- Laundry: Upper Level, Washer/Dryer Hookups Only
Features
- Attic, Kitchen - Table Space, Dining Area, Primary Bath(s), Open Floorplan, Breakfast Area, Crown Molding, Kitchen Island, Recessed Lighting, Upgraded Countertops, 9'+ Ceilings
- Flooring: Carpet, Ceramic Tile, Hardwood, Wood
- Doors: Six Panel, Sliding Glass
- Windows: Double Pane Windows
- Basement: Exterior Entry,Rear Entrance,Finished,Walk-Out Access
- Number of fireplaces: 1
Interior area
- Total structure area: 1,772
- Total interior livable area: 1,772 sqft
- Finished area above ground: 1,372
- Finished area below ground: 400
Property
Parking
- Total spaces: 1
- Parking features: Garage Faces Front, Public, Off Street, Attached
- Attached garage spaces: 1
Accessibility
- Accessibility features: None
Features
- Levels: Three
- Stories: 3
- Patio & porch: Deck, Patio
- Exterior features: Extensive Hardscape, Lighting, Play Area
- Pool features: None
- Fencing: Back Yard,Privacy
Lot
- Size: 1,742 Square Feet
- Features: Landscaped, Wooded
Details
- Additional structures: Above Grade, Below Grade
- Parcel number: 555359157000
- Zoning: PDH3
- Special conditions: Standard
Construction
Type & style
- Home type: Townhouse
- Architectural style: Colonial
- Property subtype: Townhouse
Materials
- Vinyl Siding, Stone
- Foundation: Permanent
- Roof: Asphalt
Condition
- New construction: No
- Year built: 1997
Details
- Builder model: POLK
Utilities & green energy
- Sewer: Public Sewer
- Water: Public
- Utilities for property: Cable Available, Underground Utilities
Community & HOA
Community
- Security: Electric Alarm
- Subdivision: Round Hill
HOA
- Has HOA: Yes
- Amenities included: Common Grounds, Jogging Path, Tot Lots/Playground, Bike Trail, Lake
- Services included: Common Area Maintenance, Management, Snow Removal, Trash
- HOA fee: $140 monthly
Location
- Region: Round Hill
Financial & listing details
- Price per square foot: $275/sqft
- Tax assessed value: $459,050
- Annual tax amount: $3,695
- Date on market: 10/9/2026
- Listing agreement: Exclusive Right To Sell
- Ownership: Fee Simple
Estimated market value
$486,300
$462,000 - $511,000
$2,836/mo
Price history
| Date | Event | Price |
|---|---|---|
| 10/9/2026 | Listed for sale | $488,000+57.9%$275/sqft |
Source:  Bright MLS #VALO2137912 Report a problem | ||
| 7/25/2007 | Sold | $309,000+54.5%$174/sqft |
Source: Public Record Report a problem | ||
| 8/8/2002 | Sold | $200,000$113/sqft |
Source: Public Record Report a problem | ||
Public tax history
| Year | Property taxes | Tax assessment |
|---|---|---|
| 2026 | $3,695 -1.4% | $459,050 -1.4% |
| 2025 | $3,750 +3% | $465,780 +10.7% |
| 2024 | $3,639 +3.3% | $420,690 +4.5% |
| 2023 | $3,524 +2.7% | $402,710 +4.4% |
| 2022 | $3,432 +2.8% | $385,600 +13.1% |
| 2021 | $3,340 +1.9% | $340,800 +7.7% |
| 2020 | $3,277 | $316,570 +8.4% |
| 2019 | $3,277 +10.9% | $291,940 +7.2% |
| 2018 | $2,955 +1.5% | $272,310 +5.2% |
| 2017 | $2,912 +4.3% | $258,820 +3.4% |
| 2016 | $2,792 | $250,190 +50.7% |
| 2015 | $2,792 +0.8% | $166,030 +3.8% |
| 2014 | $2,771 +3.9% | $159,900 +13.1% |
| 2013 | $2,667 | $141,320 |
| 2012 | -- | -- |
| 2011 | -- | -- |
| 2010 | -- | -- |
| 2009 | -- | $217,300 -24% |
| 2008 | -- | $286,100 -2.3% |
| 2007 | -- | $292,900 -13.5% |
| 2006 | -- | $338,700 +37.9% |
| 2005 | -- | $245,700 +8.9% |
| 2004 | -- | $225,700 +19.2% |
| 2003 | -- | $189,300 +27.4% |
| 2002 | -- | $148,600 +8.1% |
| 2001 | -- | $137,500 |
Find assessor info on the county website
Monthly payment
Est. payment
Payment breakdown
Explore the cost of this home by adjusting the details. Changes won't be saved.Climate risks
Neighborhood: 20141
Nearby schools
Schools provided by the listing agent
- Elementary: Round Hill
- Middle: Harmony
- High: Woodgrove
- District: Loudoun County Public Schools
Source: Bright MLS. This data may not be complete. We recommend contacting the local school district to confirm school assignments for this home.
Similar homes
- $524,9003 bd4 ba1.7k sqft35872 Devon Park Sq, Round Hill, VA 20141For Sale

 MLS ID #VALO2137688, Deborah Kilbride, Keller Williams Realty. Bright MLS
- $499,9004 bd4 ba1.7k sqft35935 Clover Ter, Round Hill, VA 20141For Sale
 MLS ID #VALO2130418, Gus Tome, Hawkins Moore & Company Real Estate LLC. Bright MLS
- $670,0003 bd3 ba1.9k sqft17430 Lethridge Cir, Round Hill, VA 20141For Sale
 MLS ID #VALO2137872, Nikola Tadie, Redfin Corporation. Bright MLS
- $624,9003 bd2 ba2.2k sqft10 Church St, Round Hill, VA 20141For Sale
 MLS ID #VALO2135500, Rod Appleton, CENTURY 21 New Millennium. Bright MLS
- $675,0004 bd2 ba2.1k sqft18 E Loudoun St, Round Hill, VA 20141For SaleMLS ID #VALO2126816, Krasi Henkel, Properties on the Potomac, INC. Bright MLS
- $499,0003 bd4 ba2k sqft403 Windy Valley Ln, Charles Town, WV 25414For SaleMLS ID #WVJF2026306, Bryan Smith, Compass. Bright MLS
- $719,0004 bd4 ba2.6k sqft17562 Lethridge Cir, Round Hill, VA 20141For SaleMLS ID #VALO2135870, Dee Nofal, KW United. Bright MLS
- $499,0003 bd2 ba1.7k sqft58 Branchy Rd, Harpers Ferry, WV 25425For SaleMLS ID #WVJF2026390, Brianna Goetting, Pearson Smith Realty, LLC. Bright MLS
- $489,0003 bd1 ba1.2k sqft310 S 20th St, Purcellville, VA 20132For SaleMLS ID #VALO2124748, Krasi Henkel, Properties on the Potomac, INC. Bright MLS
- $380,0003 bd2 ba1.9k sqft139 Dawn Ln, Harpers Ferry, WV 25425For SaleMLS ID #WVJF2026914, Colleen Lopez, Samson Properties. Bright MLS
- $399,0004 bd3 ba2.1k sqft470 Moonridge Ln, Harpers Ferry, WV 25425For SaleMLS ID #WVJF2026854, Brianna Goetting, Pearson Smith Realty, LLC. Bright MLS
- $635,0004 bd4 ba2.6k sqft201 Apsley Ter, Purcellville, VA 20132For SaleMLS ID #VALO2138296, Cindy Greenya, Keller Williams Realty. Bright MLS
- $485,0003 bd3 ba2.5k sqft12 Red Squirrel Rd, Harpers Ferry, WV 25425For SaleMLS ID #WVJF2026104, Meredith Smith, Samson Properties. Bright MLS
- $449,9904 bd3 ba2k sqft1300 Shenandoah River Dr, Harpers Ferry, WV 25425For SaleMLS ID #WVJF2026870, Susan Wathen, EXP Realty, LLC. Bright MLS
- $419,9003 bd3 ba1.6k sqft103 Wayne Ct, Harpers Ferry, WV 25425For SaleMLS ID #WVJF2026608, Jon Koch, Keller Williams Realty Centre. Bright MLS
- $489,9004 bd3 ba2.3k sqft1011 Cloverdale Rd, Charles Town, WV 25414For SaleMLS ID #WVJF2026480, Sarah Combs, Hoffman Realty. Bright MLS
- $595,0003 bd1 ba937 sqft211 E G St, Purcellville, VA 20132For SaleMLS ID #VALO2137764, Sam Fisher, On The Market Properties. Bright MLS
- $400,0004 bd3 ba2.1k sqft155 Fawn Dr, Harpers Ferry, WV 25425For SaleMLS ID #WVJF2026814, LORI GARDENHOUR, The KW Collective. Bright MLS
- $635,0003 bd3 ba1.6k sqft104 Laurel Ln, Bluemont, VA 20135For SaleMLS ID #VACL2007224, Kathy Colville, Century 21 Redwood Realty. Bright MLS
- $499,9993 bd3 ba2k sqft270 Country Rd, Harpers Ferry, WV 25425New ConstructionMLS ID #WVJF2026270, Rick Boswell, Gain Realty. Bright MLS
