Skip main navigation
Sold for $650,000
  • $650,000

    17446 Lethridge Cir, Round Hill, VA 20141

    3beds
    2,785sqft
    Single Family Residence
    Built in 2011
    5,227 Square Feet Lot
    $649,300 Zestimate®
    $233/sqft
    $3,911 Estimated rent

    Home value

    $649,300

    $617,000 - $682,000

    $3,911/mo

    Zestimate® history
    Loading
    Loading...

    Owner options

    List your home for rent

    $3,911/mo

    Rent Zestimate®

    Find your next renter with Zillow Rental Manager. Plus, with online applications, you can quickly screen prospective tenants – for free.

    Learn more

    $3,911/mo

    Rent Zestimate®

    Refinance and save

    $4,141/mo

    Est. payment

    Refinancing to a lower rate could help reduce your monthly payments and save thousands over the life of the loan.

    See today's rates

    $4,141/mo

    Est. payment

    Explore your selling options

    Work with a Zillow partner agent

    Leverage their expertise and Zillow's premium Showcase listings to get your home seen by more buyers.

    Get started

    List with your own agent

    Get your home in front of millions of buyers by listing it on Zillow.

    Learn how to do it

    Sell it yourself

    Take full control of how buyers see your home on Zillow by listing For Sale by Owner (FSBO).

    List your home

    What's special

    Light-filled homeCozy gas fireplaceOpen functional layoutTwo additional bedroomsSpacious kitchenLarge island with seatingEat-in area
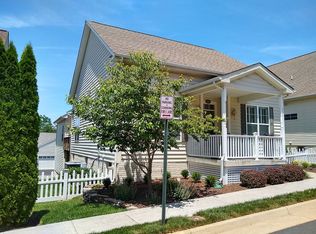
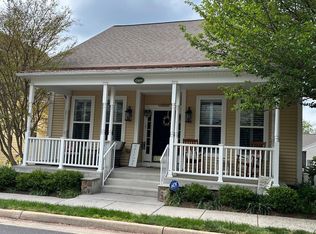
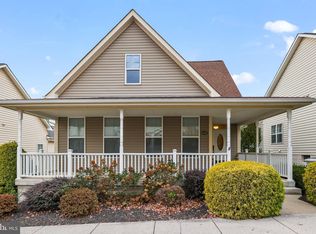
    Beautifully designed main-level living home in sought-after Lake Point, Round Hill, just minutes to downtown Purcellville and Rt. 7 for easy commuting. This 3 bedroom, 3.5 bath, light-filled home offers 1950 sq ft of main level living plus 835 sq ft finished space on the lower level. It has a modern open, functional layout. The spacious kitchen features a large island with seating, an eat-in area, and seamless flow into the dining room and expansive family room with a cozy gas fireplace—ideal for both everyday living and entertaining. A large deck just off the kitchen extends your living space outdoors and fills the home with natural light through the sliding door. The main-level primary suite is thoughtfully positioned for privacy and includes a sitting area/ office space, a spa-style bath, and a generous walk-in closet. On the opposite side of the home, two additional bedrooms and a well-appointed hall bath with double vanity provide comfortable space for family or guests. A powder room, main-level laundry, and ample storage including a large coat closet add everyday convenience. The finished lower level offers incredible flexibility with a spacious recreation room, full bath, and a bonus room perfect for a home office, gym, or guest suite. A large walk-out slider opens to a stone patio and fenced backyard—creating multiple outdoor living spaces. You’ll also find abundant storage, including a large storage room and additional closets. Parking is easy with a 2-car attached garage, driveway space, and convenient street parking right out front. Located in the Lake Point community, residents enjoy scenic walking paths, private lake access to Sleeter Lake for kayaking and fishing, and a peaceful neighborhood setting; all without town taxes. The location is ideal, just minutes away from downtown Purcellville. Nearby Franklin Park offers exceptional amenities including and huge outdoor pool complex, pickleball and tennis courts, sports fields, a dog park, disc golf, and a popular community theater. Minutes from grocery options and local favorites like Magnolia’s, Bia Kitchen, West End Wine Bar, Finn Thai, and Local Cut Steakhouse. Bike on the scenic W&OD Trail, swim year round at the indoor Round Hill Aquatic Center. Key updates include: Hot water heater (2023), refrigerator and dishwasher (2023), water softener system, reverse osmosis filter, HVAC (2015) with a newer compressor, and newly painted interior. A rare opportunity to own a main-level living home in one of Round Hill’s most desirable lake communities—offering space, flexibility, and an unbeatable Western Loudoun lifestyle. Don’t miss it.

    Zillow last checked:

    Listing updated:

    Listed by:

    Diana Geremia 703-587-5403,

    Long & Foster Real Estate, Inc.

    Bought with:

    Tara Price, 0225235993

    Long & Foster Real Estate, Inc.

    Source: Bright MLS,MLS#: VALO2121406MLS Logo

    Facts & features

    Interior

    Bedrooms & bathrooms
    • Bedrooms: 3
    • Bathrooms: 4
    • Full bathrooms: 3
    • 1/2 bathrooms: 1
    • Main level bathrooms: 3
    • Main level bedrooms: 3
    Bedroom 1
    • Level: Main
    Bedroom 2
    • Level: Main
    Bedroom 3
    • Level: Main
    Bathroom 1
    • Level: Main
    Bathroom 1
    • Level: Lower
    Bathroom 2
    • Level: Main
    Bonus room
    • Level: Lower
    Dining room
    • Features: Flooring - Engineered Wood
    • Level: Main
    Family room
    • Features: Flooring - Engineered Wood, Fireplace - Gas
    • Level: Main
    Half bath
    • Level: Main
    Kitchen
    • Features: Flooring - Engineered Wood, Kitchen Island, Eat-in Kitchen, Kitchen - Electric Cooking, Recessed Lighting
    • Level: Main
    Recreation room
    • Level: Lower
    Heating
    • Heat Pump, Electric
    Cooling
    • Central Air, Electric
    Appliances
    • Included: Microwave, Built-In Range, Dishwasher, Disposal, Dryer, Self Cleaning Oven, Refrigerator, Cooktop, Washer, Water Treat System, Electric Water Heater
    • Laundry: Main Level
    Features
    • Combination Dining/Living, Combination Kitchen/Living, Dining Area, Entry Level Bedroom, Family Room Off Kitchen, Open Floorplan, Eat-in Kitchen, Kitchen Island, Kitchen - Table Space, Recessed Lighting, Walk-In Closet(s), 9'+ Ceilings
    • Flooring: Engineered Wood, Carpet, Wood
    • Basement: Full,Finished,Walk-Out Access,Windows,Side Entrance
    • Number of fireplaces: 1
    • Fireplace features: Gas/Propane, Mantel(s)
    Interior area
    • Total structure area: 2,785
    • Total interior livable area: 2,785 sqft
    • Finished area above ground: 1,950
    • Finished area below ground: 835

    Property

    Parking
    • Total spaces: 4
    • Parking features: Basement, Garage Faces Rear, Garage Door Opener, Attached, Driveway, On Street
    • Attached garage spaces: 2
    • Uncovered spaces: 2
    Accessibility
    • Accessibility features: None
    Features
    • Levels: Two
    • Stories: 2
    • Patio & porch: Deck, Patio
    • Exterior features: Lighting, Sidewalks
    • Pool features: None
    • Fencing: Back Yard
    Lot
    • Size: 5,227 sqft
    Details
    • Additional structures: Above Grade, Below Grade
    • Parcel number: 555173281000
    • Zoning: PDH3
    • Special conditions: Standard

    Construction

    Type & style
    • Home type: SingleFamily
    • Architectural style: Ranch/Rambler
    • Property subtype: Single Family Residence
    Materials
    • Vinyl Siding
    • Foundation: Concrete Perimeter
    • Roof: Asphalt
    Condition
    • Excellent
    • New construction: No
    • Year built: 2011

    Utilities & green energy

    • Sewer: Public Sewer
    • Water: Public
    • Utilities for property: Cable Connected, Electricity Available, Propane, Sewer Available, Water Available, Fiber Optic

    Community & neighborhood

    Location
    • Region: Round Hill
    • Subdivision: Lake Point Round Hill

    HOA & financial

    HOA
    • Has HOA: Yes
    • HOA fee: $236 monthly
    • Amenities included: Jogging Path, Picnic Area, Pier/Dock, Tot Lots/Playground, Water/Lake Privileges
    • Services included: Common Area Maintenance, Maintenance Grounds, Management, Snow Removal, Trash
    • Association name: ROUND HILL LAKE POINT

    Other

    Other facts
    • Listing agreement: Exclusive Right To Sell
    • Listing terms: Conventional,Cash,FHA,VA Loan
    • Ownership: Fee Simple
    • Road surface type: Paved

    Price history

    DateEventPrice
    5/29/2026Sold$650,000-1.5%$233/sqft
    Source: Bright MLS #VALO2121406 Report a problem
    4/24/2026Contingent$659,900$237/sqft
    Source: Bright MLS #VALO2121406 Report a problem
    4/18/2026Listed for sale$659,900-2.2%$237/sqft
    Source: Bright MLS #VALO2121406 Report a problem
    4/15/2026Listing removed$675,000$242/sqft
    Source: Bright MLS #VALO2116692 Report a problem
    4/13/2026Price change$675,000-1.5%$242/sqft
    Source: Bright MLS #VALO2116692 Report a problem
    4/2/2026Listed for sale$685,000+39.2%$246/sqft
    Source: Bright MLS #VALO2116692 Report a problem
    11/17/2020Sold$492,000+0.4%$177/sqft
    Source: Public Record Report a problem
    10/1/2020Pending sale$489,999$176/sqft
    Source: Pearson Smith Realty, LLC #VALO421864 Report a problem
    10/1/2020Listed for sale$489,999+63.3%$176/sqft
    Source: Pearson Smith Realty, LLC #VALO421864 Report a problem
    9/19/2011Sold$300,000$108/sqft
    Source: Public Record Report a problem

    Public tax history

    YearProperty taxesTax assessment
    2025$4,959 -0.8%$616,060 +6.6%
    2024$4,997 -7.4%$577,670 -6.4%
    2023$5,399 +15.8%$617,020 +17.8%
    2022$4,661 +2.6%$523,740 +13%
    2021$4,544 -0.3%$463,650 +5.2%
    2020$4,560 0%$440,550 +3%
    2019$4,560 +3.4%$427,840 +5.3%
    2018$4,408 +7.7%$406,280 +11.6%
    2017$4,094 +3.6%$363,890 +0.1%
    2016$3,952 $363,560 +55%
    2015$3,952 +11.9%$234,480 +16.1%
    2014$3,530 -5.9%$201,960 -2.8%
    2013$3,752 $207,710
    2012-- --
    2011-- --

    Find assessor info on the county website

    Neighborhood: 20141

    Nearby schools

    GreatSchools rating
    Schools provided by the listing agent
    • Elementary: Mountain View
    • Middle: Harmony
    • High: Woodgrove
    • District: Loudoun County Public Schools

    Source: Bright MLS. This data may not be complete. We recommend contacting the local school district to confirm school assignments for this home.

    Get a cash offer in 3 minutes
    Find out how much your home could sell for in as little as 3 minutes with a no-obligation cash offer.
    Estimated market value
    $649,300
    Get a cash offer in 3 minutes
    Find out how much your home could sell for in as little as 3 minutes with a no-obligation cash offer.
    Estimated market value
    $649,300