Welcome to this tastefully updated, five-bedroom single-family home with a desirable three-car garage in the sought-after Hirst Farm community. An expansive front porch offers the perfect place to enjoy your morning coffee. Inside, a stunning custom hardwood staircase makes a memorable first impression with wrought iron spindles and Craftsman-style newel posts. Filled with natural light, the main level features hardwood flooring and luxury vinyl tile throughout. The thoughtfully designed floor plan includes formal living and dining rooms, providing plenty of space for entertaining and everyday living. The renovated gourmet kitchen is a true showstopper, with white shaker cabinetry, marble countertops, stainless steel appliances, a farm sink, a tile backsplash, a center island with ample prep space, coffee bar, a breakfast bar for casual seating, and lovely LVT flooring. The kitchen opens to a gorgeous, window-lined morning room with a vaulted ceiling. Just off the kitchen, the great room provides an inviting place to relax by the fireplace, accented by custom moldings and floor-to-ceiling trim work. A laundry room and updated powder room complete the main level. Upstairs, four bedrooms provide comfortable accommodations for family and guests. The spacious primary suite includes a walk-in closet with a custom closet system and a luxurious en-suite bathroom featuring a new vanity, glass shower, corner soaking tub, and private water closet. An additional door from the primary suite leads to a secondary bedroom, ideal for an attached nursery or private sitting room. The hallway full bathroom has also been updated with a new vanity, lighting, and toilet. The finished walkout lower level is filled with natural light from full-size windows and French doors and features an updated staircase, engineered hardwood flooring, and flexible living space, including a recreation room and additional areas for entertaining or lounging. A built-in wet bar with a sink and refrigerator makes the space even more inviting. This level also includes a fifth bedroom with double doors and a full bathroom, creating a comfortable retreat for guests. Two unfinished spaces provide generous storage and the potential for future finished space. Outside, a spacious custom deck with stairs overlooks the open, fully fenced backyard. The attached three-car garage offers extra room for parking or projects and is insulated with an interior heater and cooler, a generator transfer switch, lighting, bench surfaces, and abundant shelving. Welcome home! ** Updates include but are not limited to: New Roof ( 2018 ), New Hot Water Heater ( 2017 ), New HVAC ( upper 2016 and lower 2015 ), Kitchen Renovation, New LVP flooring, Custom hardwood staircase, Primary and secondary bathroom updates**
For sale
$799,000
945 Devonshire Cir, Purcellville, VA 20132
5beds
2,932sqft
Single Family Residence
Built in 2004
10,019 Square Feet Lot
$792,500 Zestimate®
$273/sqft
$40/mo HOA
What's special
Finished walkout lower levelFarm sinkOpen fully fenced backyardPrivate water closetThree-car garageGreat roomLovely lvt flooring
- 18 hours
- 408
- 9
Zillow last checked:
Listing updated:
Listed by:
Leila Smith 703-772-0687,
Pearson Smith Realty, LLC 571-386-1075
Source: Bright MLS,MLS#: VALO2138294
Facts & features
Interior
Bedrooms & bathrooms
- Bedrooms: 5
- Bathrooms: 4
- Full bathrooms: 3
- 1/2 bathrooms: 1
- Main level bathrooms: 1
Basement
- Area: 580
Heating
- Heat Pump, Programmable Thermostat, Electric, Propane
Cooling
- Ceiling Fan(s), Central Air, Electric, Gas
Appliances
- Included: Water Heater
Features
- Soaking Tub, Bathroom - Stall Shower, Bathroom - Tub Shower, Ceiling Fan(s), Chair Railings, Crown Molding, Family Room Off Kitchen, Formal/Separate Dining Room, Kitchen - Gourmet, Kitchen Island, Pantry, Primary Bath(s), Recessed Lighting, Upgraded Countertops, Walk-In Closet(s), Bar, Breakfast Area
- Flooring: Luxury Vinyl, Ceramic Tile, Carpet
- Windows: Window Treatments
- Basement: Finished,Interior Entry,Exterior Entry,Walk-Out Access
- Number of fireplaces: 1
- Fireplace features: Gas/Propane, Mantel(s), Marble
Interior area
- Total structure area: 2,932
- Total interior livable area: 2,932 sqft
- Finished area above ground: 2,352
- Finished area below ground: 580
Property
Parking
- Total spaces: 7
- Parking features: Garage Faces Front, Garage Door Opener, Inside Entrance, Oversized, Attached, Driveway, On Street
- Attached garage spaces: 3
- Uncovered spaces: 4
Accessibility
- Accessibility features: None
Features
- Levels: Three
- Stories: 3
- Patio & porch: Deck, Porch
- Pool features: None
- Fencing: Back Yard
Lot
- Size: 10,019 Square Feet
- Features: Landscaped
Details
- Additional structures: Above Grade, Below Grade
- Parcel number: 489163883000
- Zoning: PV:R2
- Special conditions: Standard
Construction
Type & style
- Home type: SingleFamily
- Architectural style: Colonial
- Property subtype: Single Family Residence
Materials
- Vinyl Siding
- Foundation: Concrete Perimeter
Condition
- New construction: No
- Year built: 2004
Details
- Builder model: Dakota
Utilities & green energy
- Sewer: Public Sewer
- Water: Public
Community & HOA
Community
- Subdivision: Hirst Farm
HOA
- Has HOA: Yes
- HOA fee: $40 monthly
Location
- Region: Purcellville
Financial & listing details
- Price per square foot: $273/sqft
- Tax assessed value: $753,850
- Annual tax amount: $8,367
- Date on market: 10/16/2026
- Listing agreement: Exclusive Right To Sell
- Ownership: Fee Simple
Estimated market value
$792,500
$753,000 - $832,000
$3,870/mo
Price history
| Date | Event | Price |
|---|---|---|
| 10/16/2026 | Listed for sale | $799,000+69.2%$273/sqft |
Source:  Bright MLS #VALO2138294 Report a problem Bright MLS #VALO2138294 Report a problem | ||
| 9/24/2004 | Sold | $472,125$161/sqft |
Source: Public Record Report a problem | ||
Public tax history
| Year | Property taxes | Tax assessment |
|---|---|---|
| 2026 | $6,295 +1.1% | $753,850 +1.1% |
| 2025 | $6,225 +0.2% | $745,450 +7.4% |
| 2024 | $6,213 +9.1% | $694,240 +6.6% |
| 2023 | $5,696 +2.5% | $650,970 +7.8% |
| 2022 | $5,557 +5.9% | $604,000 +12.8% |
| 2021 | $5,249 +1.7% | $535,660 +7.4% |
| 2020 | $5,162 +728% | $498,710 +3.5% |
| 2019 | $623 -48.2% | $481,820 +5.1% |
| 2018 | $1,205 -76.6% | $458,460 +0.2% |
| 2017 | $5,149 +1.9% | $457,710 +4.4% |
| 2016 | $5,053 | $438,330 +41.2% |
| 2015 | $5,053 +2% | $310,390 +2.1% |
| 2014 | $4,952 +1.8% | $303,970 +9% |
| 2013 | $4,863 | $278,790 |
| 2012 | -- | -- |
| 2011 | -- | -- |
| 2010 | -- | -- |
| 2009 | -- | $364,900 -11.2% |
| 2008 | -- | $410,700 -20.4% |
| 2007 | -- | $516,100 -8.5% |
| 2006 | -- | $564,300 +43.4% |
| 2005 | -- | $393,600 |
Find assessor info on the county website
Monthly payment
Est. payment
Payment breakdown
Explore the cost of this home by adjusting the details. Changes won't be saved.Climate risks
Neighborhood: 20132
Nearby schools
Schools provided by the listing agent
- Middle: Blue Ridge
- High: Loudoun Valley
- District: Loudoun County Public Schools
Source: Bright MLS. This data may not be complete. We recommend contacting the local school district to confirm school assignments for this home.
- $754,6004 bd3 ba2.1k sqft949 Devonshire Cir, Purcellville, VA 20132Off Market
- $782,2005 bd3 ba3.2k sqft941 Devonshire Cir, Purcellville, VA 20132Off Market
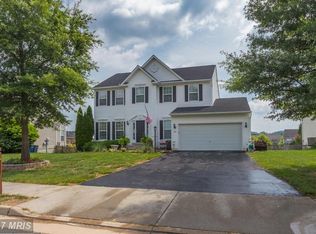
- $813,9004 bd3 ba2.4k sqft821 Candleridge Ct, Purcellville, VA 20132Off Market
- $1,002,6006 bd6 ba4.2k sqft953 Devonshire Cir, Purcellville, VA 20132Off Market
Similar homes
- $880,5004 bd4 ba2.9k sqft120 Positano Ct, Purcellville, VA 20132For Sale
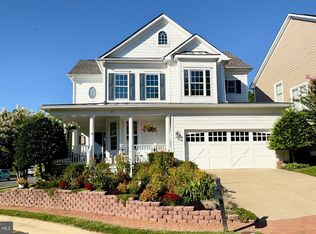
 MLS ID #VALO2136640, Kim Stobo, Weichert, REALTORS. Bright MLS
 - $789,0004 bd4 ba3.4k sqft35812 Park Heights Cir, Round Hill, VA 20141For Sale
 MLS ID #VALO2137948, Mark Melikan, Long & Foster Real Estate, Inc.. Bright MLS
 - $950,0004 bd3 ba2.9k sqft14147 Seyzal Ln, Purcellville, VA 20132For Sale
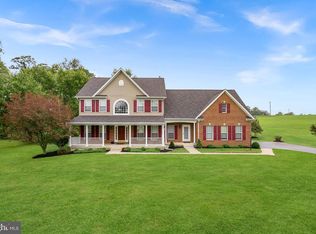 MLS ID #VALO2138274, Lydia Clark, Long & Foster Real Estate, Inc.. Bright MLS
 - $869,9005 bd3 ba3.2k sqft140 S 29th St, Purcellville, VA 20132For Sale
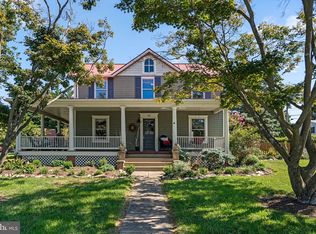 MLS ID #VALO2136136, Ryan Clegg, Corcoran McEnearney. Bright MLS
 - $760,0003 bd4 ba3k sqftPurcellville, Purcellville, VA 20132For SaleMLS ID #VALO2135428, Maureen Landes, EXP Realty, LLC. Bright MLS
- $864,9004 bd3 ba2.7k sqft36474 Winding Oak Pl, Purcellville, VA 20132For SaleMLS ID #VALO2131436, Lisa Ford, Pearson Smith Realty, LLC. Bright MLS
- $725,0004 bd3 ba2.3k sqft37739 Sutton Dr, Purcellville, VA 20132For SaleMLS ID #VALO2137752, Kathleen Stakem, RE/MAX Gateway, LLC. Bright MLS
- $899,0005 bd4 ba4k sqft100 Ravello Ct, Purcellville, VA 20132For SaleMLS ID #VALO2136470, jacy everling, EXP Realty, LLC. Bright MLS
- $719,0005 bd3 ba2k sqft220 W O St, Purcellville, VA 20132For SaleMLS ID #VALO2134820, Murf Murphy, RE/MAX Distinctive Real Estate, Inc.. Bright MLS
- $775,0003 bd3 ba3.4k sqft253 W Virginia Ave, Hamilton, VA 20158For SaleMLS ID #VALO2138544, Kathleen Stakem, RE/MAX Gateway, LLC. Bright MLS
- $859,9004 bd2 ba2.1k sqft301 E Main St, Purcellville, VA 20132For SaleMLS ID #VALO2126200, Sean Dunn, Fieldstone Real Estate. Bright MLS
- $635,0004 bd4 ba2.6k sqft201 Apsley Ter, Purcellville, VA 20132For SaleMLS ID #VALO2138296, Cindy Greenya, Keller Williams Realty. Bright MLS
- $750,0005 bd4 ba3k sqft308 Whitehorse Ct SW, Leesburg, VA 20175For SaleMLS ID #VALO2137998, Geovany Melendez Arevalo, Weichert, REALTORS. Bright MLS
- $770,0003 bd2 ba1.5k sqft36541 Allder School Rd, Purcellville, VA 20132For SaleMLS ID #VALO2134366, Karen Cooper, Real Broker, LLC. Bright MLS
- $799,0004 bd3 ba3.1k sqft17512 Tedler Cir, Round Hill, VA 20141For SaleMLS ID #VALO2136714, Ray Blankenship, Pearson Smith Realty, LLC. Bright MLS
- $995,0004 bd3 ba4k sqft16935 Ketoctin Church Rd, Purcellville, VA 20132For SaleMLS ID #VALO2136542, Danielle Wateridge, EXP Realty, LLC. Bright MLS
- $870,0004 bd2 ba1.7k sqft37860 Charles Town Pike, Purcellville, VA 20132For SaleMLS ID #VALO2132288, Ralph Harvey, ListWithFreedom.com. Bright MLS
- $614,9003 bd4 ba2.6k sqft804 Maple Flats Ter, Purcellville, VA 20132For SaleMLS ID #VALO2137880, Scotti Sellers, Compass. Bright MLS
- $649,9004 bd4 ba3.1k sqft814 Maple Flats Ter, Purcellville, VA 20132For SaleMLS ID #VALO2126430, Kerry Shannon, Pearson Smith Realty, LLC. Bright MLS
- $799,5004 bd3 ba1.8k sqft303 E Colonial Hwy, Hamilton, VA 20158For SaleMLS ID #VALO2136688, Clark Bowers, Berkshire Hathaway HomeServices PenFed Realty. Bright MLS
