Small-town living doesn't get any better than this. Come explore this charming historic Hamilton home with a BONUS ready to move in cottage. The main 4-bedroom, 2.5-bath home sits right in the heart of Hamilton, Virginia, where neighbors still wave from their porches and the whole town turns out to celebrate together. The house has been completely updated with a new custom kitchen and renovated bathrooms. Original flooring runs throughout, carrying the home's history into every room. You get modern comfort and style without sacrificing the character you can only find in a home with real history. The cottage adds wonderful flexibility. Its open-concept studio layout and separate full bath with a full-size washer and dryer make it a comfortable, self-sufficient space for overnight guests, visiting family, a home office, or a creative retreat. And for the little ones, a charming playhouse designed to match the main house adds a storybook touch to the yard. If the quaint beauty of the two homes are not enough, living in Hamilton has its perks. Every Memorial Day, you'll have a front-row seat to Hamilton's beloved parade from your own front porch. Just step outside with your coffee and enjoy the show. In December, the town glows with Christmas luminaries, turning evening walks into something straight out of a holiday card. Daily life is just as easy. Stroll to the Mercantile for your morning essentials, or walk over to the gastropub for dinner and a drink, no car required. You'll enjoy the quiet beauty of western Loudoun County's countryside while staying within reach of everything the region offers. The property is also being listed as a rental. Schedule your private showing today.
For sale
$799,500
303 E Colonial Hwy, Hamilton, VA 20158
4beds
1,882sqft
Single Family Residence
Built in 1920
10,454 Square Feet Lot
$786,300 Zestimate®
$425/sqft
$-- HOA
What's special
Charming historic hamilton homeRenovated bathroomsOriginal flooring runs throughout
- 21 days
- 1,051
- 67
Zillow last checked:
Listing updated:
Listed by:
Clark Bowers 571-577-5062,
Berkshire Hathaway HomeServices PenFed Realty 540-338-4171
Source: Bright MLS,MLS#: VALO2136688
Facts & features
Interior
Bedrooms & bathrooms
- Bedrooms: 4
- Bathrooms: 3
- Full bathrooms: 2
- 1/2 bathrooms: 1
- Main level bathrooms: 1
Heating
- Heat Pump, Electric
Cooling
- Central Air, Electric
Appliances
- Included: Electric Water Heater
Features
- Basement: Dirt Floor
- Has fireplace: No
Interior area
- Total structure area: 1,882
- Total interior livable area: 1,882 sqft
- Finished area above ground: 1,882
Property
Parking
- Parking features: Driveway
- Has uncovered spaces: Yes
Accessibility
- Accessibility features: None
Features
- Levels: Three
- Stories: 3
- Pool features: None
Lot
- Size: 10,454 Square Feet
- Features: Rear Yard
Details
- Additional structures: Above Grade
- Parcel number: 382258338000
- Zoning: HA:R2
- Special conditions: Standard
Construction
Type & style
- Home type: SingleFamily
- Architectural style: Colonial
- Property subtype: Single Family Residence
Materials
- Aluminum Siding
- Foundation: Stone, Block
Condition
- New construction: No
- Year built: 1920
- Major remodel year: 2023
Utilities & green energy
- Sewer: Private Sewer
- Water: Public
Community & HOA
Community
- Subdivision: Town Of Hamilton
HOA
- Has HOA: No
Location
- Region: Hamilton
Financial & listing details
- Price per square foot: $425/sqft
- Tax assessed value: $769,880
- Annual tax amount: $4,215
- Date on market: 9/24/2026
- Listing agreement: Exclusive Right To Sell
- Ownership: Fee Simple
Estimated market value
$786,300
$747,000 - $826,000
$3,497/mo
Price history
| Date | Event | Price |
|---|---|---|
| 9/24/2026 | Listed for rent | $4,950$3/sqft |
Source: Bright MLS #VALO2134620 Report a problem | ||
| 10/24/2023 | Sold | $679,000-2.9%$361/sqft |
Source:  Bright MLS #VALO2048766 Report a problem Bright MLS #VALO2048766 Report a problem | ||
| 9/19/2023 | Pending sale | $699,000$371/sqft |
Source: Bright MLS #VALO2048766 Report a problem | ||
| 9/15/2023 | Price change | $699,000-4.1%$371/sqft |
Source: Bright MLS #VALO2048766 Report a problem | ||
| 8/14/2023 | Listed for sale | $729,000$387/sqft |
Source: Bright MLS #VALO2048766 Report a problem | ||
| 7/31/2023 | Pending sale | $729,000$387/sqft |
Source: Bright MLS #VALO2048766 Report a problem | ||
| 7/15/2023 | Price change | $729,000-2.7%$387/sqft |
Source: Bright MLS #VALO2048766 Report a problem | ||
| 6/24/2023 | Listed for sale | $749,000$398/sqft |
Source: Bright MLS #VALO2048766 Report a problem | ||
| 6/18/2023 | Pending sale | $749,000$398/sqft |
Source: Bright MLS #VALO2048766 Report a problem | ||
| 6/13/2023 | Price change | $749,000-3.4%$398/sqft |
Source: Bright MLS #VALO2048766 Report a problem | ||
| 5/23/2023 | Price change | $775,000-3%$412/sqft |
Source: Bright MLS #VALO2048766 Report a problem | ||
| 5/4/2023 | Listed for sale | $799,000+88%$425/sqft |
Source: Bright MLS #VALO2048766 Report a problem | ||
| 8/23/2022 | Sold | $425,000-19%$226/sqft |
Source: Bright MLS #VALO2031272 Report a problem | ||
| 8/11/2022 | Pending sale | $525,000+75.6%$279/sqft |
Source: Bright MLS #VALO2031272 Report a problem | ||
| 7/19/2011 | Sold | $299,000$159/sqft |
Source: Public Record Report a problem | ||
| 3/6/2011 | Price change | $299,000-9.1%$159/sqft |
Source: Prudential Carruthers REALTORS #LO7427088 Report a problem | ||
| 2/26/2011 | Price change | $329,000-6%$175/sqft |
Source: Prudential Carruthers REALTORS #LO7427088 Report a problem | ||
| 2/6/2011 | Price change | $349,900-10.3%$186/sqft |
Source: Prudential Carruthers REALTORS #LO7427088 Report a problem | ||
| 1/13/2011 | Price change | $389,900-7.2%$207/sqft |
Source: Prudential Carruthers REALTORS #LO7427088 Report a problem | ||
| 12/12/2010 | Price change | $420,000-14.3%$223/sqft |
Source: Prudential Carruthers REALTORS #LO7427088 Report a problem | ||
| 9/4/2010 | Listed for sale | $489,900$260/sqft |
Source: Prudential Carruthers REALTORS #LO7427088 Report a problem | ||
Public tax history
| Year | Property taxes | Tax assessment |
|---|---|---|
| 2026 | $6,198 +7.9% | $769,880 +7.9% |
| 2025 | $5,743 +6.5% | $713,440 +14.5% |
| 2024 | $5,390 +33.4% | $623,160 +34.9% |
| 2023 | $4,042 -9.6% | $461,930 -8.1% |
| 2022 | $4,472 +8.1% | $502,500 +19% |
| 2021 | $4,137 -2.5% | $422,170 +3% |
| 2020 | $4,243 | $409,950 +7.8% |
| 2019 | $4,243 +5.1% | $380,430 +2.2% |
| 2018 | $4,038 +2.5% | $372,160 +6.3% |
| 2017 | $3,940 +3.1% | $350,250 +3.5% |
| 2016 | $3,822 | $338,540 +59.8% |
| 2015 | $3,822 +2% | $211,840 +6.2% |
| 2014 | $3,745 -0.3% | $199,380 +6.6% |
| 2013 | $3,758 | $186,980 |
| 2012 | -- | -- |
| 2011 | -- | -- |
| 2010 | -- | -- |
| 2009 | -- | $328,600 -13.8% |
| 2008 | -- | $381,400 -12.3% |
| 2007 | -- | $435,100 +7.5% |
| 2006 | -- | $404,700 +33.3% |
| 2005 | -- | $303,600 +3.7% |
| 2004 | -- | $292,700 +11.1% |
| 2003 | -- | $263,400 +23.1% |
| 2002 | -- | $213,900 +21.7% |
| 2001 | -- | $175,700 |
Find assessor info on the county website
Monthly payment
Est. payment
Payment breakdown
Explore the cost of this home by adjusting the details. Changes won't be saved.Climate risks
Neighborhood: 20158
Nearby schools
Schools provided by the listing agent
- District: Loudoun County Public Schools
Source: Bright MLS. This data may not be complete. We recommend contacting the local school district to confirm school assignments for this home.
Similar homes
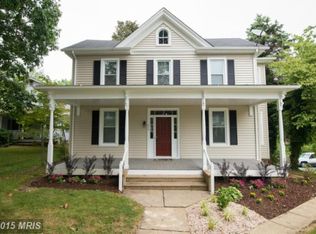
- $699,9003 bd3 ba1.4k sqft331 W Colonial Hwy, Hamilton, VA 20158For Sale

 MLS ID #VALO2137200, Katie Nelson, Hunt Country Sotheby's International Realty. Bright MLS
 - $575,0003 bd2 ba1.4k sqft591 Curry Springs Pl, Hamilton, VA 20158For Sale
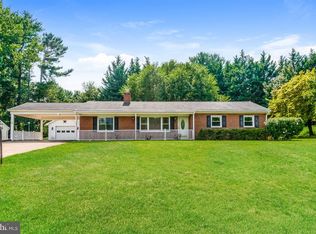 MLS ID #VALO2136252, Verria Hairston, Open Door Brokerage, LLC. Bright MLS
 - $859,9004 bd2 ba2.1k sqft301 E Main St, Purcellville, VA 20132For Sale
 MLS ID #VALO2126200, Sean Dunn, Fieldstone Real Estate. Bright MLS
 - $--3 bd1 ba1.8k sqft39501 Tollhouse Rd, Lovettsville, VA 20180Auction
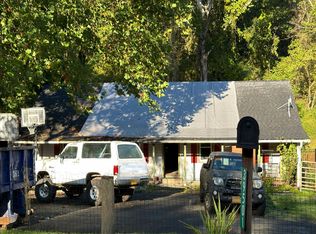 Auction.com 2
 - $799,0004 bd3 ba2.6k sqft219 Foxborough Dr SW, Leesburg, VA 20175For SaleMLS ID #VALO2134306, Kristen Roberts, Keller Williams Realty. Bright MLS
- $770,0003 bd2 ba1.5k sqft36541 Allder School Rd, Purcellville, VA 20132For SaleMLS ID #VALO2134366, Karen Cooper, Real Broker, LLC. Bright MLS
- $870,0004 bd2 ba1.7k sqft37860 Charles Town Pike, Purcellville, VA 20132For SaleMLS ID #VALO2132288, Ralph Harvey, ListWithFreedom.com. Bright MLS
- $719,0005 bd3 ba2k sqft220 W O St, Purcellville, VA 20132For SaleMLS ID #VALO2134820, Murf Murphy, RE/MAX Distinctive Real Estate, Inc.. Bright MLS
- $699,0003 bd2 ba1.2k sqft39014 Hughesville Rd, Leesburg, VA 20175For SaleMLS ID #VALO2135546, Bethany Durham, Samson Properties. Bright MLS
- $835,0003 bd2 ba1.4k sqft14681 Rose Hollow Ln, Waterford, VA 20197For SaleMLS ID #VALO2128206, Mr. Faraz Behvandi, CENTURY 21 New Millennium. Bright MLS
- $735,0004 bd3 ba2.3k sqft22215 Newlin Mill Rd, Middleburg, VA 20117For SaleMLS ID #VALO2137808, Rebecca Luther, Real Broker, LLC. Bright MLS
- $675,0004 bd2 ba2.1k sqft18 E Loudoun St, Round Hill, VA 20141For SaleMLS ID #VALO2126816, Krasi Henkel, Properties on the Potomac, INC. Bright MLS
- $750,0003 bd2 ba1.9k sqft34141 Snickersville Tpke, Bluemont, VA 20135For SaleMLS ID #VALO2135896, John Constant, Corcoran McEnearney. Bright MLS
- $825,0004 bd3 ba2.1k sqftBelmont Greene, Ashburn, VA 20147For SaleMLS ID #VALO2137366, Alanna Nichols, Corcoran McEnearney. Bright MLS
- $1,048,0004 bd2 ba2k sqft431 S King St, Leesburg, VA 20175For SaleMLS ID #VALO2136490, Jessica Johnson, Momentum Realty LLC. Bright MLS
- $789,9004 bd2 ba2k sqft43655 Hay Rd, Ashburn, VA 20147For SaleMLS ID #VALO2131548, Kristine Condie, Long & Foster Real Estate, Inc.. Bright MLS
- $689,9003 bd3 ba2.6k sqft806 Rust Dr NE, Leesburg, VA 20176For SaleMLS ID #VALO2137968, Kelly Sweitzer, Long & Foster Real Estate, Inc.. Bright MLS
- $859,0004 bd3 ba2.7k sqft43581 Lost Corner Rd, Leesburg, VA 20176For SaleMLS ID #VALO2136204, Kathy Colville, Century 21 Redwood Realty. Bright MLS
- $688,9994 bd3 ba2k sqftNone Available, Purcellville, VA 20132For SaleMLS ID #VALO2120110, Jean Garrell, Keller Williams Realty. Bright MLS
- $695,0003 bd1 ba1.4k sqft245 W Market St, Leesburg, VA 20176For SaleMLS ID #VALO2118150, Colleen Gustavson, Hunt Country Sotheby's International Realty. Bright MLS
