Skip main navigation
Under contract
  • $950,000

    6053 White Flint Dr, Frederick, MD 21702

    4beds
    5,203sqft
    : 
    $6,297/mo
    Get pre-qualified
    Single Family Residence
    Built in 1994
    1.16 Acres Lot
    $952,900 Zestimate®
    $183/sqft
    $-- HOA

    What's special

    Open loft overlookBeautifully landscaped lotExpansive patio areasPrivate saltwater in-ground poolAttached three-car garageTwo primary suites
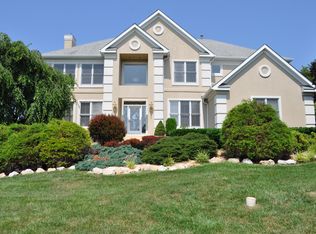
    Distinctive in both design and layout, this exceptional home blends architectural character with flexible living spaces on a beautifully landscaped lot. Featuring two primary suites, a private saltwater in-ground pool, energy-efficient geothermal heating and cooling, an attached three-car garage, and an oversized detached 2-car garage with generous workshop space, this home offers a combination of features rarely found together. Designed with versatility in mind, the home offers two primary suites, including a spacious main-level primary suite with a private bath and sauna. The upper level is dedicated to a second primary suite featuring a spacious bedroom, en-suite bath, a generous walk-through dressing area with extensive closet space, and a separate dressing room offering even more wardrobe storage or flexible space for a nursery, sitting room, or home office. A dramatic two-story great room with soaring ceilings, an open loft overlook, and an expansive wall of windows overlooking the backyard fills the home with natural light while highlighting its distinctive architectural design. The thoughtfully planned floor plan provides an open, comfortable flow for everyday living and entertaining. The finished lower level expands the home’s versatility with multiple rooms well suited for recreation, hobbies, exercise, a media room, playroom, or additional everyday living space. Step outside to enjoy the private saltwater in-ground pool, surrounded by expansive patio areas and mature landscaping that create a peaceful setting for relaxing or entertaining. Car enthusiasts, hobbyists, and anyone needing exceptional storage or workshop space will appreciate the attached three-car garage along with the oversized detached garage offering two bays and generous room for projects, equipment, or collector vehicles. Additional highlights include energy-efficient geothermal heating and cooling, and a new roof installed in 2025.
    31 days
    630
    27

    Likely to sell faster than

    Zillow last checked:

    Listing updated:

    Listed by:

    Matt Aspey 301-663-9090,

    Bach Real Estate (301) 695-9600

    Source: Bright MLS,MLS#: MDFR2085944MLS Logo

      Facts & features

      Interior

      Bedrooms & bathrooms
      • Bedrooms: 4
      • Bathrooms: 4
      • Full bathrooms: 4
      • Main level bathrooms: 3
      • Main level bedrooms: 3
      Rooms
      • Room types: Living Room, Dining Room, Kitchen, Exercise Room, Great Room, Laundry, Office, Recreation Room, Bonus Room
      Bonus room
      • Level: Lower
      Dining room
      • Level: Main
      Exercise room
      • Level: Lower
      Great room
      • Level: Main
      Kitchen
      • Level: Main
      Laundry
      • Level: Main
      Living room
      • Level: Main
      Office
      • Level: Main
      Recreation room
      • Level: Lower
      Heating
      • Forced Air, Other, Geothermal
      Cooling
      • Geothermal
      Appliances
      • Included: Cooktop, Dishwasher, Microwave, Oven, Refrigerator, Washer, Dryer, Electric Water Heater
      • Laundry: Main Level, Laundry Room
      Features
      • Family Room Off Kitchen, Kitchen Island, Primary Bath(s), Sauna, Bar, Soaking Tub, Bathroom - Walk-In Shower
      • Flooring: Wood
      • Basement: Other
      • Number of fireplaces: 2
      • Fireplace features: Double Sided
      Interior area
      • Total structure area: 5,203
      • Total interior livable area: 5,203 sqft
      • Finished area above ground: 4,203
      • Finished area below ground: 1,000
      Video & virtual tour

      Property

      Parking
      • Total spaces: 11
      • Parking features: Garage Door Opener, Garage Faces Side, Attached, Detached, Driveway
      • Attached garage spaces: 5
      • Uncovered spaces: 6
      Accessibility
      • Accessibility features: None
      Features
      • Levels: Three
      • Stories: 3
      • Has private pool: Yes
      • Pool features: Private
      Lot
      • Size: 1.16 Acres
      Details
      • Additional structures: Above Grade, Below Grade
      • Parcel number: 1121431354
      • Zoning: RESIDENTIAL
      • Special conditions: Standard

      Construction

      Type & style
      • Home type: SingleFamily
      • Architectural style: Contemporary
      • Property subtype: Single Family Residence
      Materials
      • Stucco
      • Foundation: Permanent
      Condition
      • New construction: No
      • Year built: 1994

      Utilities & green energy

      • Sewer: On Site Septic
      • Water: Well

      Community & HOA

      Community
      • Subdivision: White Flint Springs
      HOA
      • Has HOA: No
      Location
      • Region: Frederick

      Financial & listing details

      • Price per square foot: $183/sqft
      • Tax assessed value: $878,400
      • Annual tax amount: $9,857
      • Date on market: 8/8/2026
      • Listing agreement: Exclusive Right To Sell
      • Ownership: Fee Simple

        Estimated market value

        $952,900

        $905,000 - $1.00M

        $4,932/mo

        Price history

        DateEventPrice
        8/12/2026Contingent$950,000$183/sqft
        Source: Bright MLS #MDFR2085944 Report a problem
        8/8/2026Listed for sale$950,000+94.1%$183/sqft
        Source: Bright MLS #MDFR2085944 Report a problem
        8/6/2013Sold$489,500-9.4%$94/sqft
        Source: Public Record Report a problem
        6/26/2013Price change$540,000-13.6%$104/sqft
        Source: RE/MAX RESULTS #FR7951978 Report a problem
        1/29/2013Price change$625,000-3.8%$120/sqft
        Source: RE/MAX RESULTS #FR7951978 Report a problem
        1/12/2013Price change$650,000-3.7%$125/sqft
        Source: RE/MAX RESULTS #FR7951978 Report a problem
        12/26/2012Price change$675,000-3.6%$130/sqft
        Source: RE/MAX RESULTS #FR7951978 Report a problem
        12/5/2012Price change$700,000-3.4%$135/sqft
        Source: RE/MAX Results #FR7951978 Report a problem
        11/21/2012Price change$725,000-3.3%$139/sqft
        Source: RE/MAX RESULTS #FR7951978 Report a problem
        11/6/2012Price change$750,000-3.2%$144/sqft
        Source: RE/MAX RESULTS #FR7951978 Report a problem
        10/24/2012Listed for sale$775,000-6.6%$149/sqft
        Source: RE/MAX Results #FR7951978 Report a problem
        8/10/2012Listing removed$830,000$160/sqft
        Source: Real Estate Teams, LLC #FR7901195 Report a problem
        8/7/2012Listed for sale$830,000+36.1%$160/sqft
        Source: Real Estate Teams, LLC #FR7901195 Report a problem
        1/14/2009Sold$610,000+58.4%$117/sqft
        Source: Public Record Report a problem
        11/9/1994Sold$385,000$74/sqft
        Source: Public Record Report a problem

        Public tax history

        YearProperty taxesTax assessment
        2025$10,086 +10.3%$813,267 +8.7%
        2024$9,142 +14.2%$748,133 +9.5%
        2023$8,005 +2.5%$683,000
        2022$7,808 +2.6%$683,000 +5.2%
        2021$7,612 +2.7%$649,467
        2020$7,415 +0%--
        2019$7,415 +0%$632,700 +0%
        2018$7,414 +0%$632,633 +0%
        2017$7,414 -2.5%$632,600 +8.1%
        2016$7,606 $584,933 +8.9%
        2015$7,606 $537,267 +9.7%
        2014$7,606 $489,600
        2013-- $489,600
        2012-- $489,600 -23.8%
        2011-- $642,500 -15.4%
        2010-- $759,400
        2009-- $759,400 -4.1%
        2008-- $791,540 +13.8%
        2007-- $695,436 +16%
        2006-- $599,333 +19.1%
        2005-- $503,230 +3.9%
        2004-- $484,342 +4.1%
        2003-- $465,456 +4.2%
        2002-- $446,570 +3.5%
        2001-- $431,606
        Find assessor info on the county website

        Monthly payment

        Est. payment

        Payment breakdown

        Explore the cost of this home by adjusting the details. Changes won't be saved.
        All calculations are estimates and provided by Zillow, Inc. for informational purposes only. Actual amounts may vary.
        HOA fees may include property taxes on listings classified as Co-Ops. Contact the listing agent and/or owner for fee details.
        See how much you could borrow to make a competitive offer.

        Climate risks

        Neighborhood: 21702

        Getting around

        2 / 100
        Car-Dependent
        0 / 100
        No Nearby Transit
        13 / 100
        Somewhat Bikeable

        Nearby schools

        GreatSchools rating
        Schools provided by the listing agent
        • District: Frederick County Public Schools

        Source: Bright MLS. This data may not be complete. We recommend contacting the local school district to confirm school assignments for this home.

        A local agent can set up tours, give advice and negotiate with sellers.

        Browse local experts