Skip main navigation
Sold for $885,000
  • $885,000

    6015 White Flint Dr, Frederick, MD 21702

    6beds
    5,322sqft
    Single Family Residence
    Built in 1989
    1.28 Acres Lot
    $876,900 Zestimate®
    $166/sqft
    $5,116 Estimated rent

    Home value

    $876,900

    $816,000 - $947,000

    $5,116/mo

    Zestimate® history
    Loading
    Loading...

    Owner options

    List your home for rent

    $5,116/mo

    Rent Zestimate®

    Find your next renter with Zillow Rental Manager. Plus, with online applications, you can quickly screen prospective tenants – for free.

    Learn more

    $5,116/mo

    Rent Zestimate®

    Refinance and save

    $5,404/mo

    Est. payment

    Refinancing to a lower rate could help reduce your monthly payments and save thousands over the life of the loan.

    See today's rates

    $5,404/mo

    Est. payment

    Explore your selling options

    Work with a Zillow partner agent

    Leverage their expertise and Zillow's premium Showcase listings to get your home seen by more buyers.

    Get started

    List with your own agent

    Get your home in front of millions of buyers by listing it on Zillow.

    Learn how to do it

    Sell it yourself

    Take full control of how buyers see your home on Zillow by listing For Sale by Owner (FSBO).

    List your home

    What's special

    Gas-insert fireplaceWood-burning fireplaceSpacious lawnPrivate officeAll-brick residenceBeautifully landscaped backyardSweeping curved hardwood staircase
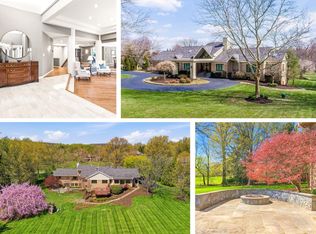
    Welcome home to this stunning all-brick residence in the highly sought after neighborhood of White Flint Springs that blends timeless elegance with modern comfort nestled on 1.28 acres in a serene, private setting. As you step inside, you’re greeted by a grand two-story foyer and a sweeping curved hardwood staircase, setting an elegant tone that carries throughout the home. Gleaming hardwood floors span the entire house, and a brand-new roof (installed September 2024) adds lasting peace of mind. Generously sized rooms offer both space and sophistication. The inviting living room features recessed lighting, crown molding, and a cozy wood-burning fireplace, seamlessly flowing into a sunlit dining room perfect for entertaining. From there, step into the open kitchen, complete with subzero refrigerator, stone countertops, a center island with cooktop, and wall oven, ideal for the home chef… The family room provides a warm retreat with a gas-insert fireplace, custom-built-ins, a wet bar, and direct access to a large two-level deck. Step outside to enjoy a beautifully landscaped backyard with a spacious lawn and an in-ground pool... an entertainer’s dream… On the main level, you'll find a private office with custom shelving, a convenient powder room, and a full bathroom for added flexibility… Upstairs, the primary suite is a luxurious escape with dual closets, a skylit bathroom, soaking tub, and separate shower. Three additional bedrooms offer hardwood flooring, with two sharing a Jack-and-Jill bath and one featuring their own private ensuite. The fully finished basement expands your living space with two additional bedrooms, a full bath, and a third wood-burn fireplace... ideal for guests and entertaining… Surrounded by mature trees and nestled among other impressive homes, this property offers a picturesque setting and the comfort of a well-established neighborhood... Do not miss the chance to make this exceptional home your own!

    Zillow last checked:

    Listing updated:

    Listed by:

    (Chris) Reeder 301-606-8611,

    Long & Foster Real Estate, Inc.,

    Listing Team: Team Reeder Of Long & Foster Real Estate, Inc.

    Bought with:

    Mr. Rich Reynolds, 654370

    EXP Realty, LLC

    Source: Bright MLS,MLS#: MDFR2059086MLS Logo

    Facts & features

    Interior

    Bedrooms & bathrooms
    • Bedrooms: 6
    • Bathrooms: 6
    • Full bathrooms: 5
    • 1/2 bathrooms: 1
    • Main level bathrooms: 2
    Basement
    • Area: 2202
    Heating
    • Heat Pump, Electric
    Cooling
    • Central Air, Ceiling Fan(s), Electric
    Appliances
    • Included: Exhaust Fan, Refrigerator, Oven, Washer, Down Draft, Dryer, Dishwasher, Disposal, Electric Water Heater
    • Laundry: Upper Level, Washer In Unit, Dryer In Unit
    Features
    • Kitchen - Gourmet, Kitchen Island, Family Room Off Kitchen, Dining Area, Breakfast Area, Kitchen - Table Space, Eat-in Kitchen, Primary Bath(s), Built-in Features, Upgraded Countertops, Crown Molding, Curved Staircase, Bar, Floor Plan - Traditional
    • Flooring: Hardwood, Wood
    • Basement: Connecting Stairway,Rear Entrance,Exterior Entry,Full,Finished,Heated,Improved,Walk-Out Access
    • Number of fireplaces: 3
    • Fireplace features: Mantel(s)
    Interior area
    • Total structure area: 6,524
    • Total interior livable area: 5,322 sqft
    • Finished area above ground: 4,322
    • Finished area below ground: 1,000

    Property

    Parking
    • Total spaces: 6
    • Parking features: Garage Door Opener, Garage Faces Side, Circular Driveway, Off Street, Driveway, Attached
    • Attached garage spaces: 3
    • Uncovered spaces: 3
    Accessibility
    • Accessibility features: None
    Features
    • Levels: Three
    • Stories: 3
    • Patio & porch: Deck
    • Has private pool: Yes
    • Pool features: In Ground, Private
    • Fencing: Back Yard
    Lot
    • Size: 1.28 Acres
    • Features: Private
    Details
    • Additional structures: Above Grade, Below Grade
    • Parcel number: 1121431494
    • Zoning: RESIDENTIAL
    • Special conditions: Standard

    Construction

    Type & style
    • Home type: SingleFamily
    • Architectural style: Traditional
    • Property subtype: Single Family Residence
    Materials
    • Brick
    • Foundation: Permanent
    Condition
    • Excellent
    • New construction: No
    • Year built: 1989
    Details
    • Builder name: KENT BRIDDELL BUILDERS

    Utilities & green energy

    • Sewer: Septic Exists
    • Water: Well
    • Utilities for property: Electricity Available

    Community & HOA

    Community
    • Security: Smoke Detector(s)
    • Subdivision: White Flint Springs
    HOA
    • Has HOA: No
    Location
    • Region: Frederick

    Financial & listing details

    • Price per square foot: $166/sqft
    • Tax assessed value: $714,733
    • Annual tax amount: $8,734
    • Date on market: 7/31/2025
    • Listing agreement: Exclusive Right To Sell
    • Listing terms: Cash,Conventional,FHA,VA Loan
    • Ownership: Fee Simple

    Price history

    DateEventPrice
    10/27/2025Sold$885,000$166/sqft
    Source: Bright MLS #MDFR2059086 Report a problem
    9/26/2025Pending sale$885,000$166/sqft
    Source: Bright MLS #MDFR2059086 Report a problem
    9/18/2025Price change$885,000-1.7%$166/sqft
    Source: Bright MLS #MDFR2059086 Report a problem
    8/26/2025Price change$900,000-1.6%$169/sqft
    Source: Bright MLS #MDFR2059086 Report a problem
    8/14/2025Price change$915,000-1.6%$172/sqft
    Source: Bright MLS #MDFR2059086 Report a problem
    7/31/2025Listed for sale$930,000+32.9%$175/sqft
    Source: Bright MLS #MDFR2059086 Report a problem
    11/20/2017Sold$700,000-4.8%$132/sqft
    Source: Public Record Report a problem
    10/7/2017Pending sale$735,000$138/sqft
    Source: Coldwell Banker Residential Brokerage - Georgetown #FR10028152 Report a problem
    8/12/2017Listed for sale$735,000$138/sqft
    Source: Coldwell Banker Residential Brokerage - Georgetown #FR10028152 Report a problem
    7/3/2017Listing removed$735,000$138/sqft
    Source: RE/MAX Results #FR9903805 Report a problem
    6/21/2017Listed for sale$735,000$138/sqft
    Source: RE/MAX Results #FR9903805 Report a problem
    6/3/2017Pending sale$735,000$138/sqft
    Source: RE/MAX Results #FR9903805 Report a problem
    5/25/2017Price change$735,000-5.2%$138/sqft
    Source: RE/MAX Results #FR9903805 Report a problem
    4/12/2017Listed for sale$775,000$146/sqft
    Source: RE/MAX Results #FR9903805 Report a problem
    12/14/2016Listing removed$775,000$146/sqft
    Source: RE/MAX Results #FR9781829 Report a problem
    10/6/2016Listed for sale$775,000$146/sqft
    Source: RE/MAX Results #FR9781829 Report a problem

    Public tax history

    YearProperty taxesTax assessment
    2025$9,629 +10.2%$775,867 +8.6%
    2024$8,734 +14%$714,733 +9.4%
    2023$7,660 +1.4%$653,600
    2022$7,551 +1.5%$653,600 +2.9%
    2021$7,441 +1.5%$634,933
    2020$7,332 --
    2019$7,332 $625,600
    2018$7,332 -2.1%$625,600 -2.1%
    2017$7,489 -13.8%$639,000 +3.1%
    2016$8,691 $619,567 +3.2%
    2015$8,691 $600,133 +3.3%
    2014$8,691 $580,700
    2013-- $580,700
    2012-- $580,700 -27.7%
    2011-- $803,100 +0.1%
    2010-- $802,536 +0.1%
    2009-- $801,963 +0.1%
    2008-- $801,390 +12.4%
    2007-- $712,912 +14.2%
    2006-- $624,436 +16.5%
    2005-- $535,960 +3.7%
    2004-- $516,942 +3.8%
    2003-- $497,926 +4%
    2002-- $478,910 +1.3%
    2001-- $472,936
    Find assessor info on the county website

    Neighborhood: 21702

    Nearby schools

    GreatSchools rating
    Schools provided by the listing agent
    • District: Frederick County Public Schools

    Source: Bright MLS. This data may not be complete. We recommend contacting the local school district to confirm school assignments for this home.

    Get a cash offer in 3 minutes
    Find out how much your home could sell for in as little as 3 minutes with a no-obligation cash offer.
    Estimated market value
    $876,900
    Get a cash offer in 3 minutes
    Find out how much your home could sell for in as little as 3 minutes with a no-obligation cash offer.
    Estimated market value
    $876,900