Reduced! Beautifully maintained three-level residence offering an exceptional blend of space, comfort, and elegance. The main level features two generously sized bedrooms and two full bathrooms with a half bathroom. Sun-filled living spaces including a formal living room with fireplace, formal dining room, and a welcoming family room. The upgraded kitchen with a breakfast area opens seamlessly to a bright sunroom (accessed through two French doors), creating the perfect setting for everyday living and entertaining. The upper level boasts four spacious bedrooms and two full bathrooms, all enhanced by abundant natural light throughout the home. Basement is fully finished with family room and game room. Situated on the largest lot in the neighborhood, spanning 0.82 acres, this impressive property offers 6,306 square feet of refined living space. A three-car garage provides ample parking and storage. Ideally located in a desirable Hagerstown community, this home is designed to deliver both luxury and functionality in a truly exceptional setting. Go and show.
For sale
$845,000
18903 Manchester Dr, Hagerstown, MD 21742
6beds
5,069sqft
Single Family Residence
Built in 1988
0.82 Acres Lot
$811,600 Zestimate®
$167/sqft
$-- HOA
What's special
Welcoming family roomSun-filled living spacesFormal dining roomTwo generously sized bedroomsFour spacious bedrooms
- 151 days
- 412
- 9
Zillow last checked:
Listing updated:
Listed by:
Shaila Sharmeen 301-332-7380,
HomeSmart 4109522641
Source: Bright MLS,MLS#: MDWA2033796
Facts & features
Interior
Bedrooms & bathrooms
- Bedrooms: 6
- Bathrooms: 5
- Full bathrooms: 4
- 1/2 bathrooms: 1
- Main level bathrooms: 3
- Main level bedrooms: 2
Basement
- Area: 1237
Heating
- Central, Natural Gas
Cooling
- Central Air, Electric
Appliances
- Included: Gas Water Heater
Features
- Basement: Interior Entry
- Number of fireplaces: 1
Interior area
- Total structure area: 6,306
- Total interior livable area: 5,069 sqft
- Finished area above ground: 5,069
- Finished area below ground: 0
Property
Parking
- Total spaces: 3
- Parking features: Garage Faces Side, Attached
- Attached garage spaces: 3
Accessibility
- Accessibility features: None
Features
- Levels: Two
- Stories: 2
- Pool features: None
Lot
- Size: 0.82 Acres
Details
- Additional structures: Above Grade, Below Grade
- Parcel number: 2227022464
- Zoning: RS
- Special conditions: Standard
Construction
Type & style
- Home type: SingleFamily
- Architectural style: Ranch/Rambler,Colonial
- Property subtype: Single Family Residence
Materials
- Brick
- Foundation: Crawl Space
Condition
- New construction: No
- Year built: 1988
Utilities & green energy
- Sewer: Public Sewer
- Water: Public
Community & HOA
Community
- Subdivision: Rolling Hills
HOA
- Has HOA: No
Location
- Region: Hagerstown
Financial & listing details
- Price per square foot: $167/sqft
- Tax assessed value: $618,233
- Annual tax amount: $6,430
- Date on market: 4/10/2026
- Listing agreement: Exclusive Agency
- Ownership: Fee Simple
Estimated market value
$811,600
$771,000 - $852,000
$4,230/mo
Price history
| Date | Event | Price |
|---|---|---|
| 5/9/2026 | Price change | $845,000-0.6%$167/sqft |
Source:  Bright MLS #MDWA2033796 Report a problem Bright MLS #MDWA2033796 Report a problem | ||
| 4/10/2026 | Listed for sale | $850,000$168/sqft |
Source: Bright MLS #MDWA2033796 Report a problem | ||
Public tax history
| Year | Property taxes | Tax assessment |
|---|---|---|
| 2025 | $6,430 +16.3% | $618,233 +16.3% |
| 2024 | $5,529 +5.2% | $531,600 +5.2% |
| 2023 | $5,256 +5.5% | $505,367 -4.9% |
| 2022 | $4,983 +3.8% | $531,600 +17.4% |
| 2021 | $4,801 +2.5% | $452,900 +2.5% |
| 2020 | $4,682 +2.6% | $441,733 -2.5% |
| 2019 | $4,564 +2.7% | $452,900 +8% |
| 2018 | $4,446 -12.5% | $419,400 |
| 2017 | $5,083 -3.7% | $419,400 |
| 2016 | $5,279 | $419,400 -10% |
| 2015 | $5,279 | $466,100 |
| 2014 | $5,279 | $466,100 |
| 2013 | -- | $466,100 -6.8% |
| 2012 | -- | $500,300 |
| 2011 | -- | $500,300 |
| 2010 | -- | $500,300 -25.8% |
| 2009 | -- | $673,960 +12% |
| 2008 | -- | $601,692 +13.6% |
| 2007 | -- | $529,426 +15.8% |
| 2006 | -- | $457,160 +2.9% |
| 2005 | -- | $444,260 +3% |
| 2004 | -- | $431,360 +3.1% |
| 2003 | -- | $418,460 +1.4% |
| 2002 | -- | $412,550 +1.5% |
| 2001 | -- | $406,640 |
Find assessor info on the county website
Monthly payment
Est. payment
Payment breakdown
Explore the cost of this home by adjusting the details. Changes won't be saved.Climate risks
Neighborhood: Fountainhead-Orchard Hills
Nearby schools
Schools provided by the listing agent
- District: Washington County Public Schools
Source: Bright MLS. This data may not be complete. We recommend contacting the local school district to confirm school assignments for this home.

Similar homes
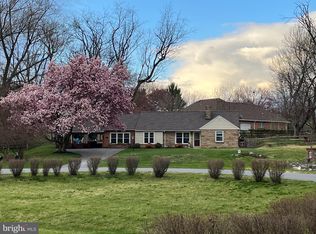
- $699,9004 bd3 ba4.2k sqft13304 Canterbury Dr, Hagerstown, MD 21742For Sale
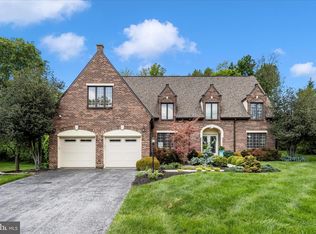
 MLS ID #MDWA2036972, Mary Beth Herrera, Berkshire Hathaway HomeServices Homesale Realty. Bright MLS
 - $724,0003 bd4 ba3.9k sqft18722 Fountain Ter, Hagerstown, MD 21742For Sale
 MLS ID #MDWA2038204, Tom Test, Real Estate Innovations. Bright MLS
 - $755,0004 bd5 ba4.9k sqft19715 Meadowbrook Rd, Hagerstown, MD 21742For Sale
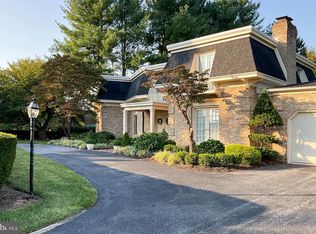 MLS ID #MDWA2035362, Cathy Wantz, Real Estate Today. Bright MLS
 - $569,9005 bd4 ba3.7k sqft13306 Fairgreen Cir, Hagerstown, MD 21742For Sale
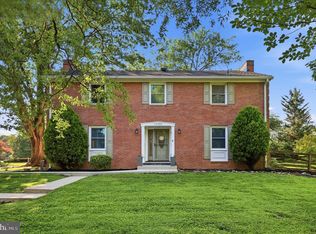 MLS ID #MDWA2038812, Cynthia Sullivan, Berkshire Hathaway HomeServices Homesale Realty. Bright MLS
 - $949,9004 bd5 ba6k sqft12719 Ailanthus Dr, Hagerstown, MD 21742For SaleMLS ID #MDWA2037392, Chris Dickerson, The Glocker Group Realty Results. Bright MLS
- $525,0003 bd3 ba3.6k sqft19022 Cherry Tree Dr, Hagerstown, MD 21742For SaleMLS ID #MDWA2037372, Barbie Harshman, RE/MAX Results. Bright MLS
- $874,9005 bd6 ba6.5k sqft10908 Sassan Ln, Hagerstown, MD 21742For SaleMLS ID #MDWA2039194, Mary Beth Herrera, Berkshire Hathaway HomeServices Homesale Realty. Bright MLS
- $569,0004 bd3 ba3.2k sqft13002 Sturbridge Ct, Hagerstown, MD 21742For SaleMLS ID #MDWA2035472, Laura D johnson, Berkshire Hathaway HomeServices Homesale Realty. Bright MLS
- $569,9004 bd3 ba3.1k sqft19312 Chippendale Cir, Hagerstown, MD 21742For SaleMLS ID #MDWA2036570, Stacey Nikirk, Roberts Realty Group, LLC. Bright MLS
- $659,9995 bd4 ba5.8k sqft12901 Nittany Lion Cir, Hagerstown, MD 21740For SaleMLS ID #MDWA2034750, Sebastien Foadieng, KW Greater West Chester. Bright MLS
- $599,9996 bd4 ba3.9k sqft1009 Oak Hill Ave, Hagerstown, MD 21742For SaleMLS ID #MDWA2037388, Kari Shank, Samson Properties. Bright MLS
- $825,0005 bd5 ba5.4k sqft955 Stayman Dr, Falling Waters, WV 25419For SaleMLS ID #WVBE2053228, Cindy Novak, Samson Properties. Bright MLS
- $962,4004 bd5 ba5.3k sqft9808 Pembroke Dr, Hagerstown, MD 21740For SaleMLS ID #MDWA2038084, Lisa Parsons, RE/MAX Results. Bright MLS
- $890,0005 bd4 ba5k sqft16680 Buck Lantz Rd, Sabillasville, MD 21780For SaleMLS ID #MDFR2086418, Mary Llewellyn, The KW Collective. Bright MLS
- $649,9004 bd3 ba4.1k sqft20119 Teakwood Dr, Hagerstown, MD 21742For SaleMLS ID #MDWA2038124, Allen Oberholzer, RE/MAX Premier Executives. Bright MLS
- $625,0004 bd3 ba2.6k sqft15810 Spade Rd, Hagerstown, MD 21740For SaleMLS ID #MDWA2036954, Kelly Kline, RE/MAX Results. Bright MLS
- $635,0004 bd3 ba2.7k sqft17015 Bivens Ln, Hagerstown, MD 21740For SaleMLS ID #MDWA2038096, Kari Shank, Samson Properties. Bright MLS
- $825,0005 bd4 ba4.2k sqft1654 Whitings Neck Rd, Martinsburg, WV 25404For SaleMLS ID #WVBE2046648, Marcy Deck, Dandridge Realty Group, LLC. Bright MLS
- $619,9004 bd4 ba3.7k sqft20020 Mount Aetna Rd, Hagerstown, MD 21742For SaleMLS ID #MDWA2038662, Linda Barkdoll, Ronnie Martin Realty, Inc.. Bright MLS
- $715,0005 bd5 ba5.4k sqft102 Aquifer Dr, Falling Waters, WV 25419For SaleMLS ID #WVBE2053724, Carolyn Young, Samson Properties. Bright MLS
