Nestled in the serene enclave of Greenfield at Collegiate Acres, this exceptional Colonial offers the perfect balance of luxury and everyday comfort. With an impressive 5,815 square feet of living space, the home features five spacious bedrooms and three and a half beautifully appointed baths ideal for anyone who values room to live, host, and unwind. Inside, refined details like crown molding and custom finishes create a warm, polished feel throughout. The gourmet kitchen anchors the home, while two stunning fireplaces add charm and inviting ambiance to the main living areas. The primary suite is a true retreat, and the home’s private pool completes the resort-style experience. The fully finished basement provides even more flexible space perfect for a media room, game area, home gym, or personal getaway. Step outside to your own private oasis: a fenced, heated in-ground pool, expansive decks and patios for entertaining, and a meticulously landscaped backyard set on a generous 0.35-acre lot made for summer gatherings, quiet mornings, and evenings under the stars. Additional highlights include a front entry, two car attached garage, plus a driveway with room for up to six additional vehicles. A charming shed adds convenient storage for tools and outdoor equipment. This is more than a home, it’s a lifestyle. Beautifully maintained and filled with high-end features, this property is ready to welcome you home.
For sale
$659,999
12901 Nittany Lion Cir, Hagerstown, MD 21740
5beds
5,816sqft
:
Get pre-qualified$4,962/mo
Single Family Residence
Built in 2007
0.35 Acres Lot
$-- Zestimate®
$113/sqft
$31/mo HOA
What's special
Private poolMeticulously landscaped backyardCustom finishesFenced heated in-ground poolCrown moldingGourmet kitchenTwo car attached garage
- 87 days |
- 852 |
- 54 |
Zillow last checked:
Listing updated:
Listed by:
Sebastien Foadieng 202-905-4399,
KW Greater West Chester (610) 436-6500
Source: Bright MLS,MLS#: MDWA2034750
Facts & features
Interior
Bedrooms & bathrooms
- Bedrooms: 5
- Bathrooms: 4
- Full bathrooms: 3
- 1/2 bathrooms: 1
- Main level bathrooms: 4
- Main level bedrooms: 5
Rooms
- Room types: Bedroom 2, Bedroom 3, Bedroom 4, Bedroom 5, Breakfast Room, Bedroom 1, 2nd Stry Fam Rm, Bathroom 1, Bathroom 2, Bathroom 3, Half Bath
Bedroom 1
- Level: Main
Bedroom 2
- Level: Main
Bedroom 3
- Level: Main
Bedroom 4
- Level: Main
Bedroom 5
- Level: Main
Bathroom 1
- Level: Main
Bathroom 2
- Level: Main
Bathroom 3
- Level: Main
Other
- Level: Main
Breakfast room
- Level: Main
Half bath
- Level: Main
Heating
- Forced Air, Natural Gas
Cooling
- Central Air, Electric
Appliances
- Included: Dishwasher, Dryer, Gas Water Heater
- Laundry: Main Level, Has Laundry
Features
- Bar, Crown Molding, Kitchen Island
- Basement: Finished
- Number of fireplaces: 2
Interior area
- Total structure area: 5,816
- Total interior livable area: 5,816 sqft
- Finished area above ground: 4,216
- Finished area below ground: 1,600
Property
Parking
- Total spaces: 2
- Parking features: Garage Faces Front, Attached
- Attached garage spaces: 2
Accessibility
- Accessibility features: None
Features
- Levels: Three
- Stories: 3
- Patio & porch: Deck, Patio
- Has private pool: Yes
- Pool features: Fenced, Heated, In Ground, Private
- Fencing: Back Yard,Vinyl
Lot
- Size: 0.35 Acres
Details
- Additional structures: Above Grade, Below Grade
- Parcel number: 2225040422
- Zoning: RMED
- Special conditions: Standard
Construction
Type & style
- Home type: SingleFamily
- Architectural style: Colonial
- Property subtype: Single Family Residence
Materials
- Frame
- Foundation: Concrete Perimeter
Condition
- Excellent
- New construction: No
- Year built: 2007
Details
- Builder name: Beazer
Utilities & green energy
- Sewer: Public Sewer
- Water: Public
Community & HOA
Community
- Subdivision: Greenfield At Collegiate Acres
HOA
- Has HOA: Yes
- HOA fee: $31 monthly
- HOA name: ADVANTAGE PROPERTY MANAGEMENT
Location
- Region: Hagerstown
- Municipality: Hagerstown
Financial & listing details
- Price per square foot: $113/sqft
- Tax assessed value: $420,000
- Annual tax amount: $12,000
- Date on market: 5/8/2026
- Listing agreement: Exclusive Right To Sell
- Listing terms: Cash,Conventional,FHA,VA Loan
- Ownership: Fee Simple
Estimated market value
Not available
Estimated sales range
Not available
Not available
Price history
| Date | Event | Price |
|---|---|---|
| 6/19/2026 | Listed for sale | $659,999-4.2%$113/sqft |
Source:  Bright MLS #MDWA2034750 Report a problem Bright MLS #MDWA2034750 Report a problem | ||
| 5/28/2026 | Listing removed | $689,000$118/sqft |
Source: Bright MLS #MDWA2034750 Report a problem | ||
| 5/8/2026 | Listed for sale | $689,000+11.1%$118/sqft |
Source: Bright MLS #MDWA2034750 Report a problem | ||
| 7/7/2022 | Sold | $620,000$107/sqft |
Source: Bright MLS #MDWA2008142 Report a problem | ||
| 6/10/2022 | Pending sale | $620,000$107/sqft |
Source: Bright MLS #MDWA2008142 Report a problem | ||
| 5/25/2022 | Contingent | $620,000$107/sqft |
Source: Bright MLS #MDWA2008142 Report a problem | ||
| 5/16/2022 | Listed for sale | $620,000+113.8%$107/sqft |
Source: Bright MLS #MDWA2008142 Report a problem | ||
| 12/13/2010 | Sold | $290,000+3.6%$50/sqft |
Source: Public Record Report a problem | ||
| 6/20/2009 | Listing removed | $279,990$48/sqft |
Source: SecondSpace #21269606 Report a problem | ||
| 6/13/2009 | Price change | $279,990-15.2%$48/sqft |
Source: SecondSpace #21269606 Report a problem | ||
| 6/10/2009 | Listed for sale | $329,990$57/sqft |
Source: SecondSpace #21269606 Report a problem | ||
Public tax history
| Year | Property taxes | Tax assessment |
|---|---|---|
| 2025 | $5,788 -46.6% | $632,600 +11.8% |
| 2024 | $10,845 +13.4% | $565,733 +13.4% |
| 2023 | $9,563 +15.5% | $498,867 +15.5% |
| 2022 | $8,281 +2.9% | $432,000 +4% |
| 2021 | $8,044 +4.2% | $415,300 +4.2% |
| 2020 | $7,721 +4.4% | $398,600 +4.4% |
| 2019 | $7,397 +1.7% | $381,900 +1.7% |
| 2018 | $7,270 +62.7% | $375,333 +1.8% |
| 2017 | $4,469 -37.7% | $368,767 +1.8% |
| 2016 | $7,178 | $362,200 +5.1% |
| 2015 | $7,178 | $344,700 +5.3% |
| 2014 | $7,178 | $327,200 +5.7% |
| 2013 | -- | $309,700 |
| 2012 | -- | $309,700 |
| 2011 | -- | $309,700 -26% |
| 2010 | -- | $418,560 +3.4% |
| 2009 | -- | $404,612 +3.6% |
| 2008 | -- | $390,666 +550.8% |
| 2007 | -- | $60,030 |
Find assessor info on the county website
Monthly payment
Est. payment
Payment breakdown
Explore the cost of this home by adjusting the details. Changes won't be saved.Climate risks
Neighborhood: 21740
Nearby schools
GreatSchools rating
- 4/10Maugansville Elementary SchoolGrades: PK-5Distance: 1.5 mi
- 3/10Western Heights Middle SchoolGrades: 6-8Distance: 1 mi
- 6/10North Hagerstown High SchoolGrades: 9-12Distance: 1.5 mi
Schools provided by the listing agent
- District: Washington County Public Schools
Source: Bright MLS. This data may not be complete. We recommend contacting the local school district to confirm school assignments for this home.
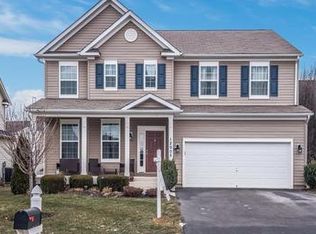
- $516,4005 bd4 ba3.7k sqft12905 Nittany Lion Cir, Hagerstown, MD 21740Off Market
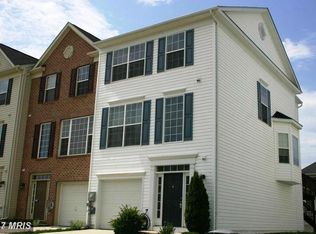
- $315,6003 bd4 ba2.2k sqft12910 Yellow Jacket Rd, Hagerstown, MD 21740Off Market
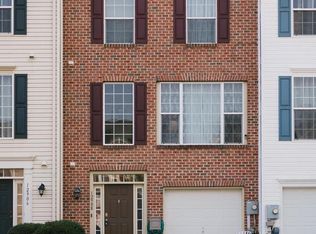
- $307,3003 bd4 ba2.2k sqft12908 Yellow Jacket Rd, Hagerstown, MD 21740Off Market
- $324,9003 bd4 ba2.2k sqft12914 Yellow Jacket Rd, Hagerstown, MD 21740Off Market
- $449,9004 bd3 ba2.7k sqft12909 Nittany Lion Cir, Hagerstown, MD 21740Off Market
- $286,5003 bd4 ba2k sqft12906 Yellow Jacket Rd, Hagerstown, MD 21740Off Market
- $281,6003 bd3 ba1.8k sqft12916 Yellow Jacket Rd, Hagerstown, MD 21740Off Market
- $318,200-- bd3 ba2.2k sqft12904 Yellow Jacket Rd, Hagerstown, MD 21740Off Market
A local agent can set up tours, give advice and negotiate with sellers.
Similar homes
- $659,9005 bd4 ba3.8k sqft12148 Fallen Timbers Cir, Hagerstown, MD 21740For Sale

 MLS ID #MDWA2036582, Jeff Miles, Roberts Realty Group, LLC. Bright MLS
 - $699,9004 bd5 ba5.8k sqft19103 Red Maple Dr, Hagerstown, MD 21742For Sale
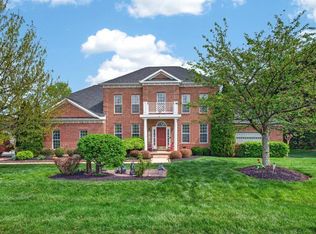 MLS ID #MDWA2035698, Jeffrey Ganz, Century 21 Redwood Realty. Bright MLS
 - $599,9005 bd4 ba3.6k sqft13944 Seneca Ridge Dr, Hagerstown, MD 21740For Sale
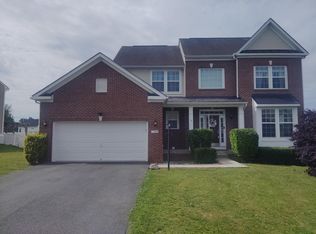 MLS ID #MDWA2034308, Ed Baldyga, Real Estate Innovations. Bright MLS
 - $525,0005 bd4 ba3.5k sqft17416 Cobb Ct, Hagerstown, MD 21740For Sale
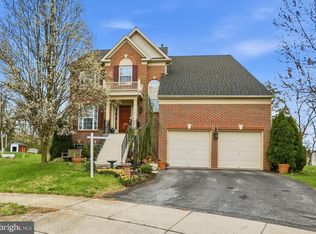 MLS ID #MDWA2037550, Carolyn Young, Samson Properties. Bright MLS
 - $575,5005 bd4 ba3.1k sqft13306 Fairgreen Cir, Hagerstown, MD 21742For SaleMLS ID #MDWA2038812, Cynthia Sullivan, Berkshire Hathaway HomeServices Homesale Realty. Bright MLS
- $719,9004 bd3 ba4.2k sqft13304 Canterbury Dr, Hagerstown, MD 21742For SaleMLS ID #MDWA2036972, Mary Beth Herrera, Berkshire Hathaway HomeServices Homesale Realty. Bright MLS
- $610,0005 bd4 ba3.5k sqft9424 Morning Dew Dr, Hagerstown, MD 21740For SaleMLS ID #MDWA2033140, Stacie Miller, Century 21 Redwood Realty. Bright MLS
- $695,0005 bd4 ba4.7k sqft10738 Apple Tree Ln, Williamsport, MD 21795For SaleMLS ID #MDWA2038196, Sandy Curtis, Berkshire Hathaway HomeServices Homesale Realty. Bright MLS
- $499,0004 bd4 ba3.6k sqft17510 Magma Ct, Hagerstown, MD 21740For SaleMLS ID #MDWA2036934, Muhammad Naim, Realty Advantage of Maryland LLC. Bright MLS
- $575,0004 bd3 ba3.1k sqft19312 Chippendale Cir, Hagerstown, MD 21742For SaleMLS ID #MDWA2036570, Stacey Nikirk, Roberts Realty Group, LLC. Bright MLS
- $549,9005 bd4 ba3.8k sqft12155 Fallen Timbers Cir, Hagerstown, MD 21740For SaleMLS ID #MDWA2035538, Drew Peters, Burch Real Estate Group, LLC. Bright MLS
- $475,0004 bd2 ba3.1k sqft13862 Patriot Way, Hagerstown, MD 21740For SaleMLS ID #MDWA2038406, Jose Salvador Rivera Jr, RE/MAX Excellence Realty. Bright MLS
- $724,9003 bd4 ba3.9k sqft18722 Fountain Ter, Hagerstown, MD 21742For SaleMLS ID #MDWA2038204, Tom Test, Real Estate Innovations. Bright MLS
- $699,9005 bd4 ba4.9k sqft11203 Parkwood Dr, Hagerstown, MD 21742For SaleMLS ID #MDWA2037326, James Bass, Real Estate Teams, LLC. Bright MLS
- $600,0004 bd4 ba3.5k sqft18316 Petworth Cir, Hagerstown, MD 21740For SaleMLS ID #MDWA2036944, Cari Ellen Edgin, Mackintosh, Inc.. Bright MLS
- $599,9996 bd4 ba3.9k sqft1009 Oak Hill Ave, Hagerstown, MD 21742For SaleMLS ID #MDWA2037388, Kari Shank, Samson Properties. Bright MLS
- $584,0004 bd3 ba3.2k sqft13002 Sturbridge Ct, Hagerstown, MD 21742For SaleMLS ID #MDWA2035472, Laura D johnson, Berkshire Hathaway HomeServices Homesale Realty. Bright MLS
- $599,5004 bd4 ba3.6k sqft9354 Drumman Dr, Hagerstown, MD 21740For SaleMLS ID #MDWA2037382, Cynthia Sullivan, Berkshire Hathaway HomeServices Homesale Realty. Bright MLS
- $769,0004 bd5 ba4.9k sqft19715 Meadowbrook Rd, Hagerstown, MD 21742For SaleMLS ID #MDWA2035362, Cathy Wantz, Real Estate Today. Bright MLS
- $639,9004 bd4 ba3.7k sqft20020 Mount Aetna Rd, Hagerstown, MD 21742For SaleMLS ID #MDWA2038662, Linda Barkdoll, Ronnie Martin Realty, Inc.. Bright MLS
