Back on the market due to buyer financing falling through—no fault of the seller or the property! Built in 2022, this spacious 5-bedroom, 3.5-bath home offers nearly 3,850 total square feet of modern living in a highly desirable location close to shopping, dining, and major commuter routes in Hagerstown. The open floor plan features a beautifully designed kitchen with a large center island, gas cooking, double oven, and abundant cabinet space, flowing directly into the main living area with a cozy fireplace. The home offers zoned HVAC systems for added comfort and efficiency, generously sized bedrooms, and a finished layout designed for both everyday living and entertaining. The primary suite provides excellent space and functionality, while the additional bedrooms and baths offer flexibility for guests, office space, or multi-generational living. Outdoor features include a deck overlooking the fenced rear yard, perfect for relaxing or entertaining. Additional highlights include washer and dryer, a 2-car garage, and a Tesla charger already installed. Residents also enjoy access to outstanding community amenities including a community center, adult and kiddie pools, exercise room, tennis courts, basketball courts, tot lots, and soccer field. Move-in ready and loaded with upgrades, this home offers the space, features, and location today’s buyers are looking for. HOA fee is $67 monthly and pool table conveys!
Under contract
Price cut: $25K (7/30)
$549,900
12155 Fallen Timbers Cir, Hagerstown, MD 21740
5beds
3,849sqft
Single Family Residence
Built in 2022
7,405 Square Feet Lot
$547,000 Zestimate®
$143/sqft
$67/mo HOA
What's special
Fenced rear yardLarge center islandAbundant cabinet spaceDouble ovenGas cookingBeautifully designed kitchenGenerously sized bedrooms
- 183 days
- 33
- 0
Zillow last checked:
Listing updated:
Listed by:
Drew Peters 240-586-0142,
Burch Real Estate Group, LLC (681) 252-3002
Source: Bright MLS,MLS#: MDWA2035538
Facts & features
Interior
Bedrooms & bathrooms
- Bedrooms: 5
- Bathrooms: 4
- Full bathrooms: 3
- 1/2 bathrooms: 1
- Main level bathrooms: 1
Rooms
- Room types: Living Room, Primary Bedroom, Bedroom 2, Bedroom 3, Bedroom 4, Bedroom 5, Kitchen, Foyer, Sun/Florida Room, Great Room, Laundry, Loft, Recreation Room, Primary Bathroom, Full Bath, Half Bath
Primary bedroom
- Features: Flooring - Carpet, Walk-In Closet(s)
- Level: Upper
Bedroom 2
- Features: Flooring - Carpet
- Level: Upper
Bedroom 3
- Features: Flooring - Carpet
- Level: Upper
Bedroom 4
- Features: Flooring - Carpet
- Level: Upper
Bedroom 5
- Features: Flooring - Carpet
- Level: Lower
Primary bathroom
- Level: Upper
Foyer
- Features: Flooring - Laminated
- Level: Main
Other
- Level: Upper
Great room
- Features: Fireplace - Gas
- Level: Main
Half bath
- Level: Main
Kitchen
- Features: Breakfast Bar, Countertop(s) - Quartz, Dining Area, Flooring - Laminated, Kitchen Island, Eat-in Kitchen, Kitchen - Gas Cooking, Pantry
- Level: Main
Laundry
- Features: Flooring - Vinyl
- Level: Upper
Living room
- Features: Flooring - Laminated
- Level: Main
Loft
- Features: Flooring - Carpet
- Level: Upper
Mud room
- Level: Main
Recreation room
- Features: Flooring - Carpet
- Level: Lower
Other
- Level: Main
Heating
- Heat Pump, Programmable Thermostat, Zoned, Electric
Cooling
- Central Air, Heat Pump, Zoned, Electric
Appliances
- Included: Microwave, Down Draft, Dishwasher, Ice Maker, Double Oven, Self Cleaning Oven, Oven/Range - Gas, Oven, Refrigerator, Stainless Steel Appliance(s), Electric Water Heater
- Laundry: Hookup, Upper Level, Laundry Room, Mud Room
Features
- Attic, Breakfast Area, Ceiling Fan(s), Family Room Off Kitchen, Open Floorplan, Formal/Separate Dining Room, Kitchen - Gourmet, Kitchen Island, Pantry, Primary Bath(s), Recessed Lighting, Bathroom - Stall Shower, Upgraded Countertops, Walk-In Closet(s), Bar, 9'+ Ceilings, Dry Wall
- Flooring: Carpet, Ceramic Tile, Luxury Vinyl, Wood
- Doors: French Doors, Insulated, Six Panel, Sliding Glass
- Windows: Double Pane Windows, Energy Efficient, Insulated Windows, Screens, Vinyl Clad
- Basement: Partial,Heated,Partially Finished
- Number of fireplaces: 1
- Fireplace features: Insert
Interior area
- Total structure area: 4,113
- Total interior livable area: 3,849 sqft
- Finished area above ground: 2,793
- Finished area below ground: 1,056
Property
Parking
- Total spaces: 2
- Parking features: Garage Faces Front, Garage Door Opener, Inside Entrance, Concrete, Attached, Driveway
- Attached garage spaces: 2
- Has uncovered spaces: Yes
Accessibility
- Accessibility features: None
Features
- Levels: Three
- Stories: 3
- Patio & porch: Porch
- Exterior features: Bump-outs, Sidewalks, Street Lights
- Pool features: Community
Lot
- Size: 7,405 Square Feet
- Features: Backs to Trees
Details
- Additional structures: Above Grade, Below Grade
- Parcel number: 2225066680
- Zoning: PUD
- Special conditions: Standard
Construction
Type & style
- Home type: SingleFamily
- Architectural style: Colonial
- Property subtype: Single Family Residence
Materials
- Blown-In Insulation, Stone, Vinyl Siding
- Foundation: Block
- Roof: Shingle
Condition
- New construction: No
- Year built: 2022
Details
- Builder model: Hemingway
- Builder name: Richmond American Homes
Utilities & green energy
- Electric: 100 Amp Service
- Sewer: Public Sewer
- Water: Public
Community & HOA
Community
- Security: Carbon Monoxide Detector(s), Smoke Detector(s)
- Subdivision: Hagers Crossing
HOA
- Has HOA: Yes
- Amenities included: Basketball Court, Clubhouse, Common Grounds, Community Center, Meeting Room, Party Room, Pool, Pool Mem Avail, Tennis Court(s), Tot Lots/Playground
- Services included: Common Area Maintenance, Pool(s)
- HOA fee: $67 monthly
- HOA name: HAGER'S CROSSING HOMEOWNERS ASSOCIATION
Location
- Region: Hagerstown
- Municipality: Hagerstown
Financial & listing details
- Price per square foot: $143/sqft
- Tax assessed value: $520,400
- Annual tax amount: $9,821
- Date on market: 4/17/2026
- Listing agreement: Exclusive Right To Sell
- Ownership: Fee Simple
Estimated market value
$547,000
$520,000 - $574,000
$3,581/mo
Price history
| Date | Event | Price |
|---|---|---|
| 8/12/2026 | Contingent | $549,900$143/sqft |
Source:  Bright MLS #MDWA2035538 Report a problem Bright MLS #MDWA2035538 Report a problem | ||
| 7/30/2026 | Price change | $549,900-4.3%$143/sqft |
Source: Bright MLS #MDWA2035538 Report a problem | ||
| 7/8/2026 | Price change | $574,8750%$149/sqft |
Source: Bright MLS #MDWA2035538 Report a problem | ||
| 6/27/2026 | Listed for sale | $574,900$149/sqft |
Source: Bright MLS #MDWA2035538 Report a problem | ||
| 6/1/2026 | Contingent | $574,900$149/sqft |
Source: Bright MLS #MDWA2035538 Report a problem | ||
| 5/21/2026 | Price change | $574,900-4.2%$149/sqft |
Source: Bright MLS #MDWA2035538 Report a problem | ||
| 4/17/2026 | Listed for sale | $599,900+11.1%$156/sqft |
Source: Bright MLS #MDWA2035538 Report a problem | ||
| 4/26/2025 | Listing removed | $3,080$1/sqft |
Source: Zillow Rentals Report a problem | ||
| 4/12/2025 | Price change | $3,080-1.6%$1/sqft |
Source: Zillow Rentals Report a problem | ||
| 4/10/2025 | Price change | $3,130-3.1%$1/sqft |
Source: Zillow Rentals Report a problem | ||
| 2/26/2025 | Price change | $3,230-5.8%$1/sqft |
Source: Zillow Rentals Report a problem | ||
| 2/18/2025 | Price change | $3,430-1.4%$1/sqft |
Source: Zillow Rentals Report a problem | ||
| 2/11/2025 | Listed for rent | $3,480-1.4%$1/sqft |
Source: Zillow Rentals Report a problem | ||
| 1/22/2025 | Listing removed | $3,530$1/sqft |
Source: Zillow Rentals Report a problem | ||
| 1/21/2025 | Listed for rent | $3,530+0.9%$1/sqft |
Source: Zillow Rentals Report a problem | ||
| 6/2/2024 | Listing removed | -- |
Source: Zillow Rentals Report a problem | ||
| 4/4/2024 | Listed for rent | $3,500-6.7%$1/sqft |
Source: Zillow Rentals Report a problem | ||
| 2/27/2024 | Listing removed | -- |
Source: Zillow Rentals Report a problem | ||
| 1/22/2024 | Listed for rent | $3,750$1/sqft |
Source: Zillow Rentals Report a problem | ||
| 10/28/2022 | Sold | $539,999-1.8%$140/sqft |
Source: Bright MLS #MDWA2009810 Report a problem | ||
| 10/3/2022 | Pending sale | $549,999$143/sqft |
Source: Bright MLS #MDWA2009810 Report a problem | ||
| 9/8/2022 | Price change | $549,999-5.2%$143/sqft |
Source: Bright MLS #MDWA2009810 Report a problem | ||
| 8/13/2022 | Price change | $579,999-3%$151/sqft |
Source: Bright MLS #MDWA2009810 Report a problem | ||
| 8/1/2022 | Price change | $597,874+0.8%$155/sqft |
Source: Bright MLS #MDWA2009810 Report a problem | ||
| 7/27/2022 | Listed for sale | $592,874$154/sqft |
Source: Bright MLS #MDWA2009810 Report a problem | ||
Public tax history
| Year | Property taxes | Tax assessment |
|---|---|---|
| 2026 | -- | $520,400 +4.5% |
| 2025 | -- | $498,000 +8.1% |
| 2024 | $8,835 +8.8% | $460,867 +8.8% |
| 2023 | $8,123 +1658.2% | $423,733 +1658.2% |
| 2022 | $462 | $24,100 |
Find assessor info on the county website
Monthly payment
Est. payment
Payment breakdown
Explore the cost of this home by adjusting the details. Changes won't be saved.Climate risks
Neighborhood: 21740
Nearby schools
Schools provided by the listing agent
- District: Washington County Public Schools
Source: Bright MLS. This data may not be complete. We recommend contacting the local school district to confirm school assignments for this home.
- $534,8004 bd2 ba2.7k sqft12151 Fallen Timbers Cir, Hagerstown, MD 21740Off Market
- $550,800-- bd3 ba2.7k sqft12147 Fallen Timbers Cir, Hagerstown, MD 21740Off Market
- $540,0004 bd3 ba3.5k sqft12152 Fallen Timbers Cir, Hagerstown, MD 21740Sold
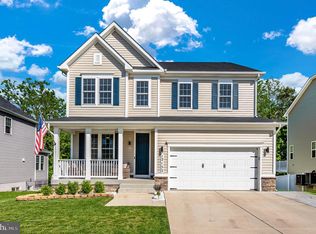

- $500,0004 bd3 ba3.3k sqft12168 Fallen Timbers Cir, Hagerstown, MD 21740Sold
Similar homes
- $599,9004 bd3 ba2.7k sqft17015 Bivens Ln, Hagerstown, MD 21740For Sale

 MLS ID #MDWA2040482, Kari Shank, Samson Properties. Bright MLS
 - $440,0004 bd3 ba2.4k sqft12423 Gemstone Dr, Hagerstown, MD 21740For Sale
 MLS ID #MDWA2039228, Mary Llewellyn, The KW Collective. Bright MLS
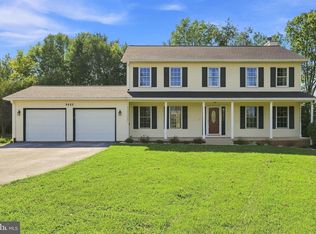
 - $555,0005 bd3 ba3.1k sqft9402 Musket Ct, Hagerstown, MD 21740For Sale
 MLS ID #MDWA2039548, Mary Llewellyn, The KW Collective. Bright MLS
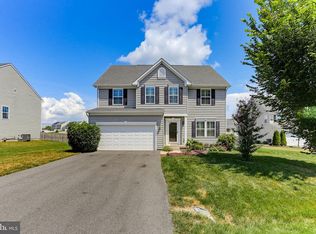
 - $549,9004 bd4 ba4.1k sqft18230 Shapwick Ct, Hagerstown, MD 21740For Sale
 MLS ID #MDWA2039180, Nick Waldner, Keller Williams Realty Centre. Bright MLS
 - $549,9994 bd4 ba3.5k sqft18316 Petworth Cir, Hagerstown, MD 21740For SaleMLS ID #MDWA2039992, Cheryl Holder, Redfin Corp. Bright MLS
- $550,0004 bd4 ba4.1k sqft9604 Morning Walk Dr, Hagerstown, MD 21740For SaleMLS ID #MDWA2039778, Elizabeth Dixon, Long & Foster Real Estate, Inc.. Bright MLS
- $480,0004 bd3 ba2.7k sqft13418 Wellspring Dr, Hagerstown, MD 21740For SaleMLS ID #MDWA2036650, Nora Barnes, Berkshire Hathaway HomeServices Homesale Realty. Bright MLS
- $424,0003 bd3 ba1.9k sqft12139 Fallen Timbers Cir, Hagerstown, MD 21740For SaleMLS ID #MDWA2035554, Lionel Momeni Ngaleu, Samson Properties. Bright MLS
- $579,5004 bd4 ba3.9k sqft18234 Petworth Cir, Hagerstown, MD 21740For SaleMLS ID #MDWA2039240, Lisa Mam, Keller Williams Select Realtors of Annapolis. Bright MLS
- $484,9005 bd3 ba3.3k sqft16 Bittersweet Dr, Hagerstown, MD 21740For SaleMLS ID #MDWA2040602, Jose Salvador Rivera Jr, RE/MAX Excellence Realty. Bright MLS
- $475,0004 bd3 ba2.8k sqft13902 Pontius Ln, Hagerstown, MD 21740For SaleMLS ID #MDWA2039820, Brandon Thomas, LPT Realty, LLC. Bright MLS
- $399,9505 bd2 ba2.4k sqft403 W Wilson Blvd, Hagerstown, MD 21740For SaleMLS ID #MDWA2039812, Ron Wolfe, Charis Realty Group. Bright MLS
- $479,0006 bd4 ba3.6k sqft18238 Prestwick Dr, Hagerstown, MD 21740For SaleMLS ID #MDWA2039054, Kristina Granados, Berkshire Hathaway HomeServices Homesale Realty. Bright MLS
- $399,9003 bd3 ba2k sqft17907 Constitution Cir, Hagerstown, MD 21740For SaleMLS ID #MDWA2036798, Susan Dattilio, Real Estate Innovations. Bright MLS
- $418,0003 bd3 ba2.4k sqft17927 Constitution Cir, Hagerstown, MD 21740For SaleMLS ID #MDWA2039560, Laura D johnson, Berkshire Hathaway HomeServices Homesale Realty. Bright MLS
- $439,9904 bd3 ba2.1k sqft30 Raymond Xing, Hagerstown, MD 21740For SaleMLS ID #MDWA2040042, Adam Chubbuck, Douglas Realty, LLC. Bright MLS
- $529,9004 bd3 ba2.2k sqft13810 Pulaski Dr, Hagerstown, MD 21742New ConstructionMLS ID #MDWA2038968, Reed Jimenez, LPT Realty, LLC. Bright MLS
- $389,9003 bd2 ba2.6k sqft13819 Broadfording Church Rd, Hagerstown, MD 21740For SaleMLS ID #MDWA2039916, Cynthia Sullivan, Berkshire Hathaway HomeServices Homesale Realty. Bright MLS
- $525,0003 bd4 ba4.6k sqft13107 National Pike, Clear Spring, MD 21722For SaleMLS ID #MDWA2039578, Sandy Curtis, Berkshire Hathaway HomeServices Homesale Realty. Bright MLS
