Welcome home to 11203 Parkwood Drive! This all brick 5 bedroom 3 1/2 bathroom home, located in the desirable Brightwood Acres community in Hagerstown, is just what you've been searching for! Stepping inside the main level of your home you'll find a formal living room and dining room, beautifully renovated kitchen with large center island and a cozy breakfast nook which flow into your inviting family room centered by a charming brick fireplace. The main level also offers an executive office, guest half bath, and convenient main level laundry room. Making your way upstairs you'll find your spacious primary suite with dual walk-in closets and private ensuite bath, plus four additional bedrooms and full hall bath. Traveling to your lower level you'll find a spacious rec room with custom bar, a versatile bonus room, full bathroom, and a large storage/utility room. Last but not least is your wonderful backyard with a Trex deck, covered sitting area, storage shed, and side-load two car garage. All of this in a wonderful location with Black Rock Golf Course and Ditto Farm Regional Park just outside of the community, then just minutes from nearby shopping, dining, and Meritus Medical Center, plus easy access to major commuter routes. Don't miss your chance to call this amazing house, home!
Pending
Price cut: $15K (7/31)
$699,900
11203 Parkwood Dr, Hagerstown, MD 21742
5beds
4,925sqft
Single Family Residence
Built in 1990
0.48 Acres Lot
$689,700 Zestimate®
$142/sqft
$-- HOA
What's special
Charming brick fireplaceAll brickExecutive officeWonderful backyardBeautifully renovated kitchenVersatile bonus roomTrex deck
- 85 days
- 403
- 13
Zillow last checked:
Listing updated:
Listed by:
James Bass 301-644-2607,
Real Estate Teams, LLC 3016953020
Source: Bright MLS,MLS#: MDWA2037326
Facts & features
Interior
Bedrooms & bathrooms
- Bedrooms: 5
- Bathrooms: 4
- Full bathrooms: 3
- 1/2 bathrooms: 1
- Main level bathrooms: 1
Rooms
- Room types: Living Room, Dining Room, Primary Bedroom, Bedroom 2, Bedroom 3, Bedroom 4, Bedroom 5, Kitchen, Family Room, Den, Breakfast Room, Laundry, Office, Recreation Room, Storage Room, Bathroom 2, Primary Bathroom, Full Bath, Half Bath
Primary bedroom
- Level: Upper
Bedroom 2
- Level: Upper
Bedroom 3
- Level: Upper
Bedroom 4
- Level: Upper
Bedroom 5
- Level: Upper
Primary bathroom
- Level: Upper
Bathroom 2
- Level: Upper
Breakfast room
- Level: Main
Den
- Level: Lower
Dining room
- Level: Main
Family room
- Level: Main
Other
- Level: Lower
Half bath
- Level: Main
Kitchen
- Level: Main
Laundry
- Level: Main
Living room
- Level: Main
Mud room
- Level: Main
Office
- Level: Main
Recreation room
- Level: Lower
Storage room
- Level: Lower
Heating
- Central, Natural Gas
Cooling
- Central Air, Electric
Appliances
- Included: Microwave, Dishwasher, Disposal, Oven/Range - Electric, Refrigerator, Stainless Steel Appliance(s), Washer, Dryer, Tankless Water Heater, Gas Water Heater
- Laundry: Washer In Unit, Dryer In Unit, Main Level, Laundry Room, Mud Room
Features
- Breakfast Area, Ceiling Fan(s), Chair Railings, Crown Molding, Formal/Separate Dining Room, Kitchen Island, Primary Bath(s), Recessed Lighting, Upgraded Countertops, Walk-In Closet(s), Bar
- Flooring: Carpet, Wood
- Basement: Connecting Stairway,Partially Finished
- Number of fireplaces: 1
- Fireplace features: Brick, Gas/Propane
Interior area
- Total structure area: 5,750
- Total interior livable area: 4,925 sqft
- Finished area above ground: 3,931
- Finished area below ground: 994
Property
Parking
- Total spaces: 2
- Parking features: Garage Faces Side, Inside Entrance, Asphalt, Attached, Driveway
- Attached garage spaces: 2
- Has uncovered spaces: Yes
Accessibility
- Accessibility features: None
Features
- Levels: Three
- Stories: 3
- Patio & porch: Deck
- Pool features: None
- Has spa: Yes
- Spa features: Bath
Lot
- Size: 0.48 Acres
Details
- Additional structures: Above Grade, Below Grade
- Parcel number: 2218031221
- Zoning: RT
- Special conditions: Standard
Construction
Type & style
- Home type: SingleFamily
- Architectural style: Colonial
- Property subtype: Single Family Residence
Materials
- Brick
- Foundation: Other
- Roof: Shingle
Condition
- New construction: No
- Year built: 1990
Utilities & green energy
- Sewer: Public Sewer
- Water: Public
Community & HOA
Community
- Subdivision: Brightwood Acres
HOA
- Has HOA: No
Location
- Region: Hagerstown
Financial & listing details
- Price per square foot: $142/sqft
- Tax assessed value: $564,900
- Annual tax amount: $5,183
- Date on market: 6/5/2026
- Listing agreement: Exclusive Right To Sell
- Ownership: Fee Simple
Estimated market value
$689,700
$655,000 - $724,000
$4,051/mo
Price history
| Date | Event | Price |
|---|---|---|
| 8/7/2026 | Pending sale | $699,900$142/sqft |
Source:  Bright MLS #MDWA2037326 Report a problem Bright MLS #MDWA2037326 Report a problem | ||
| 7/31/2026 | Price change | $699,900-2.1%$142/sqft |
Source: Bright MLS #MDWA2037326 Report a problem | ||
| 6/5/2026 | Listed for sale | $714,900+66.6%$145/sqft |
Source: Bright MLS #MDWA2037326 Report a problem | ||
| 3/31/2004 | Sold | $429,000$87/sqft |
Source: Public Record Report a problem | ||
Public tax history
| Year | Property taxes | Tax assessment |
|---|---|---|
| 2025 | $4,741 +5.5% | $498,400 +15.4% |
| 2024 | $4,492 +1.2% | $431,900 +1.2% |
| 2023 | $4,440 +1.2% | $426,933 -1.2% |
| 2022 | $4,388 -0.7% | $431,900 +3.6% |
| 2021 | $4,420 +4.6% | $417,000 +4.6% |
| 2020 | $4,224 +4.9% | $398,533 -4.4% |
| 2019 | $4,029 +5.1% | $417,000 +15.3% |
| 2018 | $3,833 -12.3% | $361,600 +0.3% |
| 2017 | $4,370 +12.4% | $360,567 +0.3% |
| 2016 | $3,887 | $359,533 +0.3% |
| 2015 | $3,887 | $358,500 |
| 2014 | $3,887 | $358,500 |
| 2013 | -- | $358,500 -2.7% |
| 2012 | -- | $368,300 |
| 2011 | -- | $368,300 |
| 2010 | -- | $368,300 -28.1% |
| 2009 | -- | $512,000 +9.9% |
| 2008 | -- | $465,846 +8.9% |
| 2007 | -- | $427,653 +14.5% |
| 2006 | -- | $373,540 +10.6% |
| 2005 | -- | $337,736 +11.9% |
| 2004 | -- | $301,933 +13.5% |
| 2003 | -- | $266,130 +0.4% |
| 2002 | -- | $265,000 +0.4% |
| 2001 | -- | $263,870 |
Find assessor info on the county website
Monthly payment
Est. payment
Payment breakdown
Explore the cost of this home by adjusting the details. Changes won't be saved.Climate risks
Neighborhood: 21742
Nearby schools
Schools provided by the listing agent
- Elementary: Greenbrier
- Middle: Boonsboro
- High: Boonsboro Sr
- District: Washington County Public Schools
Source: Bright MLS. This data may not be complete. We recommend contacting the local school district to confirm school assignments for this home.
Similar homes
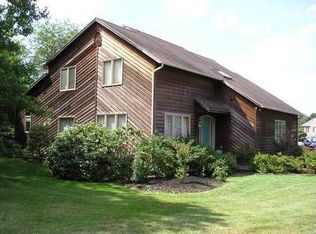
- $649,9004 bd3 ba4.1k sqft20119 Teakwood Dr, Hagerstown, MD 21742For Sale
 MLS ID #MDWA2038124, Allen Oberholzer, RE/MAX Premier Executives. Bright MLS
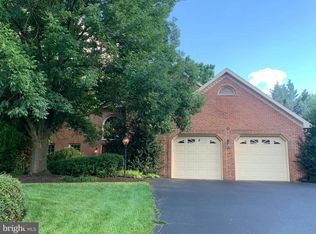
 - $639,9004 bd4 ba3.7k sqft20020 Mount Aetna Rd, Hagerstown, MD 21742For Sale
 MLS ID #MDWA2038662, Linda Barkdoll, Ronnie Martin Realty, Inc.. Bright MLS
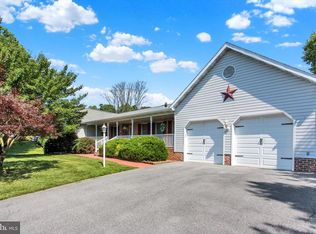
 - $605,0004 bd3 ba4.8k sqft11257 Suffolk Dr, Hagerstown, MD 21742For Sale
 MLS ID #MDWA2038164, Stuart Sinclair, Coldwell Banker Premier. Bright MLS
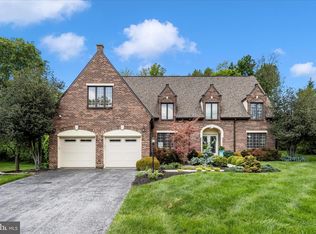
 - $699,9004 bd3 ba4.2k sqft13304 Canterbury Dr, Hagerstown, MD 21742For Sale
 MLS ID #MDWA2036972, Mary Beth Herrera, Berkshire Hathaway HomeServices Homesale Realty. Bright MLS
 - $899,9005 bd6 ba6.5k sqft10908 Sassan Ln, Hagerstown, MD 21742For SaleMLS ID #MDWA2039194, Mary Beth Herrera, Berkshire Hathaway HomeServices Homesale Realty. Bright MLS
- $755,0004 bd5 ba4.9k sqft19715 Meadowbrook Rd, Hagerstown, MD 21742For SaleMLS ID #MDWA2035362, Cathy Wantz, Real Estate Today. Bright MLS
- $695,0005 bd4 ba4.7k sqft10738 Apple Tree Ln, Williamsport, MD 21795For SaleMLS ID #MDWA2038196, Sandy Curtis, Berkshire Hathaway HomeServices Homesale Realty. Bright MLS
- $699,9004 bd5 ba5.8k sqft19103 Red Maple Dr, Hagerstown, MD 21742For SaleMLS ID #MDWA2035698, Jeffrey Ganz, Century 21 Redwood Realty. Bright MLS
- $715,0005 bd5 ba2.9k sqft11441 Pleasant Valley Rd, Smithsburg, MD 21783For SaleMLS ID #MDWA2039318, Makayla Kernan, Samson Properties. Bright MLS
- $949,9004 bd5 ba6k sqft12719 Ailanthus Dr, Hagerstown, MD 21742For SaleMLS ID #MDWA2037392, Chris Dickerson, The Glocker Group Realty Results. Bright MLS
- $549,9005 bd4 ba2.8k sqft419 Links View Dr, Hagerstown, MD 21740For SaleMLS ID #MDWA2038734, Casey Cauffman, Berkshire Hathaway HomeServices Homesale Realty. Bright MLS
- $575,0004 bd3 ba3.1k sqft19312 Chippendale Cir, Hagerstown, MD 21742For SaleMLS ID #MDWA2036570, Stacey Nikirk, Roberts Realty Group, LLC. Bright MLS
- $569,9005 bd4 ba3.7k sqft13306 Fairgreen Cir, Hagerstown, MD 21742For SaleMLS ID #MDWA2038812, Cynthia Sullivan, Berkshire Hathaway HomeServices Homesale Realty. Bright MLS
- $479,9005 bd4 ba2.8k sqft1949 Winston Dr, Hagerstown, MD 21740For SaleMLS ID #MDWA2038312, Shirley Bayer, RE/MAX Results. Bright MLS
- $845,0006 bd5 ba5k sqft18903 Manchester Dr, Hagerstown, MD 21742For SaleMLS ID #MDWA2033796, Shaila Sharmeen, HomeSmart. Bright MLS
- $659,9995 bd4 ba5.8k sqft12901 Nittany Lion Cir, Hagerstown, MD 21740For SaleMLS ID #MDWA2034750, Sebastien Foadieng, KW Greater West Chester. Bright MLS
- $489,0004 bd3 ba2.7k sqft12927 The Ter, Hagerstown, MD 21742For SaleMLS ID #MDWA2039362, Patti Davis, ROGER FAIRBOURN NEXTGEN REALTY. Bright MLS
- $799,9905 bd4 ba3.5k sqft374 Weaver Ln, Martinsburg, WV 25403For SaleMLS ID #WVBE2053686, Jeff Jardine, Burch Real Estate Group, LLC. Bright MLS
- $974,9004 bd5 ba4.2k sqft12903 Fountain Head Rd, Hagerstown, MD 21742For SaleMLS ID #MDWA2033872, Cynthia Sullivan, Berkshire Hathaway HomeServices Homesale Realty. Bright MLS
- $459,0003 bd2 ba2.5k sqft1916 Applewood Cir, Hagerstown, MD 21740For SaleMLS ID #MDWA2037374, Stephanie Stamper, Samson Properties. Bright MLS
