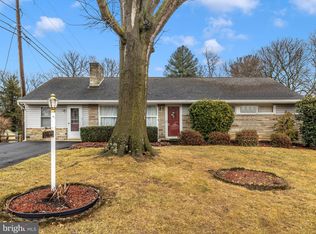
Charming, Move-In Ready Rancher in Sought-After Fountainhead! Welcome to this beautifully maintained five-bedroom, two full bath home, ideally located just a short walk from Fountainhead Country Club. Thoughtfully updated and meticulously cared for, this spacious rancher offers the perfect blend of comfort, functionality, and peace of mind. The main level features three generously sized bedrooms, a full bath, a bright and inviting living room, formal dining room, and a large music/computer room. The eat-in kitchen is enhanced with under-cabinet LED lighting and newer appliances, including a refrigerator, microwave, and disposal, making it both stylish and functional for everyday living. Extra storage is available in the attic. The partially finished lower level expands your living space with two additional bedrooms, a second full bath, a recreation room, laundry area including new washer and dryer (2026), and a workshop. Updated basement flooring and a radon mitigation system add both comfort and confidence, while the walkout terrace level provides easy access to the fenced back yard. This home has seen extensive recent upgrades, including new roof on home and two-car garage (2025), new heat and humidity countering attic fan (2025), and a new heat pump (2025), offering year-round efficiency and comfort. Additional improvements include a new water heater (2025), newer oil tank, upgraded electrical system with a completed inspection (2025), and a generator with manual transfer switch (2024) for added reliability. Step outside to a beautifully maintained back yard, surrounded by a 6ft high chain link fence featuring a separate pet/play area under the covered under-deck ceiling (2025), and new walkways, perfect for relaxing and entertaining. The new front and storm doors (2025), updated siding, and custom lighting (including dimmable and security lights), add to the home’s curb appeal and charm. Car enthusiasts and hobbyists will love the two sideloading, detached garages (one oversized two-car and one single-car), and additional parking. Each garage has a window for ventilation and is wired for electricity. This well-cared-for home offers exceptional space, thoughtful upgrades, and an unbeatable location. Don’t miss this opportunity! Select furnishings may be negotiable.
Sold for $413,000
$413,000
13315 Apple Hill Dr, Hagerstown, MD 21742
5beds
2,131sqft
Single Family Residence
Built in 1956
0.37 Acres Lot
$414,400 Zestimate®
$194/sqft
$2,483 Estimated rent
Home value
$414,400
$390,000 - $443,000
$2,483/mo
Zestimate® history
Owner options
List your home for rent
$2,483/mo
Rent Zestimate®
Find your next renter with Zillow Rental Manager. Plus, with online applications, you can quickly screen prospective tenants – for free.
$2,483/mo
Rent Zestimate®
Refinance and save
$2,530/mo
Est. payment
Refinancing to a lower rate could help reduce your monthly payments and save thousands over the life of the loan.
$2,530/mo
Est. payment
Explore your selling options
Work with a Zillow partner agent
Leverage their expertise and Zillow's premium Showcase listings to get your home seen by more buyers.
Get startedList with your own agent
Get your home in front of millions of buyers by listing it on Zillow.
Learn how to do itSell it yourself
Take full control of how buyers see your home on Zillow by listing For Sale by Owner (FSBO).
List your homeWhat's special
Partially finished lower levelUpdated basement flooringUpdated sidingNew washer and dryerNew walkwaysWalkout terrace levelLaundry area
Zillow last checked:
Listing updated:
Listed by:
Cynthia Sullivan 301-988-5115,
Berkshire Hathaway HomeServices Homesale Realty,
Co-Listing Agent: Mary Beth G Herrera 301-991-1471,
Sullivan Select, LLC.
Bought with:
Annie Price, 5002403
LPT Realty, LLC
Source: Bright MLS,MLS#: MDWA2036602
Facts & features
Interior
Bedrooms & bathrooms
- Bedrooms: 5
- Bathrooms: 2
- Full bathrooms: 2
- Main level bathrooms: 1
- Main level bedrooms: 3
Basement
- Area: 1219
Heating
- Forced Air, Baseboard, Heat Pump, Central, Humidity Control, Oil, Electric
Cooling
- Central Air, Heat Pump, Electric
Appliances
- Included: Dishwasher, Disposal, Dryer, Energy Efficient Appliances, Exhaust Fan, Extra Refrigerator/Freezer, Humidifier, Self Cleaning Oven, Oven, Oven/Range - Electric, Range Hood, Refrigerator, Cooktop, Washer, Water Heater, Electric Water Heater
- Laundry: In Basement, Washer In Unit, Dryer In Unit
Features
- Bathroom - Stall Shower, Breakfast Area, Built-in Features, Ceiling Fan(s), Chair Railings, Combination Dining/Living, Dining Area, Entry Level Bedroom, Family Room Off Kitchen, Floor Plan - Traditional, Formal/Separate Dining Room, Eat-in Kitchen, Kitchen - Table Space, Recessed Lighting, Attic/House Fan, Pantry, Bathroom - Tub Shower
- Flooring: Hardwood, Carpet, Vinyl, Other, Tile/Brick, Wood
- Doors: French Doors
- Windows: Storm Window(s), Screens, Window Treatments
- Basement: Walk-Out Access,Partially Finished,Workshop,Space For Rooms,Heated,Improved,Windows
- Number of fireplaces: 2
- Fireplace features: Stone, Brick, Wood Burning, Equipment, Screen, Mantel(s)
Interior area
- Total structure area: 2,798
- Total interior livable area: 2,131 sqft
- Finished area above ground: 1,579
- Finished area below ground: 552
Property
Parking
- Total spaces: 13
- Parking features: Garage Faces Side, Asphalt, Driveway, Detached, Off Street, On Street
- Garage spaces: 3
- Has uncovered spaces: Yes
Accessibility
- Accessibility features: None
Features
- Levels: Two
- Stories: 2
- Exterior features: Chimney Cap(s), Lighting, Extensive Hardscape, Satellite Dish, Sidewalks, Flood Lights, Rain Gutters, Storage
- Pool features: None
- Fencing: Partial
- Has view: Yes
- View description: Garden, Street, Trees/Woods
- Frontage type: Road Frontage
Lot
- Size: 0.37 Acres
- Features: Backs to Trees, Cul-De-Sac, Front Yard, Landscaped, Level, No Thru Street, Rear Yard, Rural, SideYard(s), Middle Of Block
Details
- Additional structures: Above Grade, Below Grade
- Parcel number: 2227017231
- Zoning: RU
- Special conditions: Standard
Construction
Type & style
- Home type: SingleFamily
- Architectural style: Ranch/Rambler
- Property subtype: Single Family Residence
Materials
- Frame, Stone
- Foundation: Block
- Roof: Architectural Shingle
Condition
- Excellent
- New construction: No
- Year built: 1956
Utilities & green energy
- Sewer: Public Sewer
- Water: Public
- Utilities for property: Cable Connected, Cable Available, Electricity Available, Phone Available, Water Available, Broadband, Fiber Optic
Community & HOA
Community
- Security: Carbon Monoxide Detector(s), Smoke Detector(s)
- Subdivision: Fountain Head
HOA
- Has HOA: No
Location
- Region: Hagerstown
Financial & listing details
- Price per square foot: $194/sqft
- Tax assessed value: $244,900
- Annual tax amount: $2,547
- Date on market: 4/30/2026
- Listing agreement: Exclusive Right To Sell
- Listing terms: Cash,Conventional,FHA,USDA Loan,VA Loan
- Ownership: Fee Simple
Price history
| Date | Event | Price |
|---|---|---|
| 7/1/2026 | Sold | $413,000-1.6%$194/sqft |
Source:  Bright MLS #MDWA2036602 Report a problem Bright MLS #MDWA2036602 Report a problem | ||
| 7/1/2026 | Pending sale | $419,900$197/sqft |
Source: Bright MLS #MDWA2036602 Report a problem | ||
| 6/3/2026 | Contingent | $419,900$197/sqft |
Source: Bright MLS #MDWA2036602 Report a problem | ||
| 5/20/2026 | Price change | $419,900-2.3%$197/sqft |
Source: Bright MLS #MDWA2036602 Report a problem | ||
| 5/15/2026 | Price change | $429,900-2.3%$202/sqft |
Source: Bright MLS #MDWA2036602 Report a problem | ||
| 5/5/2026 | Listed for sale | $439,900+4.8%$206/sqft |
Source: Bright MLS #MDWA2036602 Report a problem | ||
| 4/21/2025 | Listing removed | $419,900$197/sqft |
Source: Bright MLS #MDWA2028016 Report a problem | ||
| 4/4/2025 | Listed for sale | $419,900$197/sqft |
Source: Bright MLS #MDWA2028016 Report a problem | ||
Public tax history
| Year | Property taxes | Tax assessment |
|---|---|---|
| 2025 | $2,599 +2.1% | $271,400 +10.8% |
| 2024 | $2,547 +5.9% | $244,900 +5.9% |
| 2023 | $2,404 +6.3% | $231,167 -5.6% |
| 2022 | $2,261 +4.7% | $244,900 +20.2% |
| 2021 | $2,159 +0.5% | $203,700 +0.5% |
| 2020 | $2,148 +0.5% | $202,633 -0.5% |
| 2019 | $2,137 +0.5% | $203,700 +1.6% |
| 2018 | $2,125 -11.5% | $200,500 +1.2% |
| 2017 | $2,402 +22.5% | $198,200 +1.2% |
| 2016 | $1,960 | $195,900 +1.2% |
| 2015 | $1,960 | $193,600 |
| 2014 | $1,960 | $193,600 |
| 2013 | -- | $193,600 -9.8% |
| 2012 | -- | $214,600 |
| 2011 | -- | $214,600 |
| 2010 | -- | $214,600 -17.4% |
| 2009 | -- | $259,750 +16.4% |
| 2008 | -- | $223,246 +19.5% |
| 2007 | -- | $186,743 +24.3% |
| 2006 | -- | $150,240 +9.1% |
| 2005 | -- | $137,726 +10% |
| 2004 | -- | $125,213 +11.1% |
| 2003 | -- | $112,700 +4.3% |
| 2002 | -- | $108,092 +4.5% |
| 2001 | -- | $103,486 |
Find assessor info on the county website
Neighborhood: Fountainhead-Orchard Hills
Nearby homes
- $358,0004 bd2 ba2.6k sqft13311 Apple Hill Dr, Hagerstown, MD 21742Sold
- $361,500-- bd2 ba1.5k sqft13319 Apple Hill Dr, Hagerstown, MD 21742Off Market
- $291,000-- bd1 ba1.3k sqft13307 Apple Hill Dr, Hagerstown, MD 21742Off Market
- $315,200-- bd2 ba1.3k sqft13323 Apple Hill Dr, Hagerstown, MD 21742Off Market
- $459,9003 bd3 ba2.8k sqft13324 Hickory Hill Rd, Hagerstown, MD 21742Sold
- $417,4003 bd2 ba1.5k sqft13314 Apple Hill Dr, Hagerstown, MD 21742Off Market
- $310,800-- bd1 ba1.2k sqft13327 Apple Hill Dr, Hagerstown, MD 21742Off Market
- $699,9004 bd3 ba4.2k sqft13304 Canterbury Dr, Hagerstown, MD 21742For Sale
Nearby schools
GreatSchools rating
- 5/10Paramount Elementary SchoolGrades: PK-5Distance: 1 mi
- 7/10Northern Middle SchoolGrades: 6-8Distance: 1.1 mi
- 8/10North Hagerstown High SchoolGrades: 9-12Distance: 1.4 mi
Schools provided by the listing agent
- Middle: Northern
- High: North Hagerstown
- District: Washington County Public Schools
Source: Bright MLS. This data may not be complete. We recommend contacting the local school district to confirm school assignments for this home.
Get a cash offer in 3 minutes
Find out how much your home could sell for in as little as 3 minutes with a no-obligation cash offer.
Estimated market value
$414,400
Get a cash offer in 3 minutes
Find out how much your home could sell for in as little as 3 minutes with a no-obligation cash offer.
Estimated market value
$414,400
- Maryland
- Washington County
- Hagerstown
- 21742
- Fountainhead-Orchard Hills
- 13315 Apple Hill Dr
Nearby cities
Nearby neighborhoods
Nearby zip codes
Other Hagerstown Topics
