Spacious and beautifully updated 3-bedroom, 2.5-bath brick rambler located in sought-after Fountain Head — just a short walk to Fountain Head Country Club. From the moment you enter the foyer, you’ll appreciate the charming pegged hardwood floors and inviting layout. The spacious living room features a fireplace and custom built-ins, while the beautifully updated kitchen opens seamlessly to the adjoining family room with a cozy corner fireplace. Designed for both entertaining and everyday living, the home offers a private brick patio overlooking a peaceful backyard. The primary suite separate walk-in shower. Convenient first-floor laundry and an oversized two-car garage with half step entry add to the home’s functionality and comfort. Situated on a quiet dead-end street, this home also features central air, a one-year home warranty, and true move-in-ready condition. A fantastic opportunity and exceptional value in Fountain Head!
Sold for $459,900
Zestimate®
$459,900
13324 Hickory Hill Rd, Hagerstown, MD 21742
3beds
2,828sqft
Single Family Residence
Built in 1956
0.45 Acres Lot
$459,900 Zestimate®
$163/sqft
$2,655 Estimated rent
Home value
$459,900
$428,000 - $497,000
$2,655/mo
Zestimate® history
Owner options
List your home for rent
$2,655/mo
Rent Zestimate®
Find your next renter with Zillow Rental Manager. Plus, with online applications, you can quickly screen prospective tenants – for free.
$2,655/mo
Rent Zestimate®
Refinance and save
$2,803/mo
Est. payment
Refinancing to a lower rate could help reduce your monthly payments and save thousands over the life of the loan.
$2,803/mo
Est. payment
Explore your selling options
Work with a Zillow partner agent
Leverage their expertise and Zillow's premium Showcase listings to get your home seen by more buyers.
Get startedList with your own agent
Get your home in front of millions of buyers by listing it on Zillow.
Learn how to do itSell it yourself
Take full control of how buyers see your home on Zillow by listing For Sale by Owner (FSBO).
List your homeWhat's special
Cozy corner fireplacePeaceful backyardCustom built-insBeautifully updated kitchenPrivate brick patioConvenient first-floor laundryQuiet dead-end street
Zillow last checked:
Listing updated:
Listed by:
Cathy Wantz 301-992-1213,
Real Estate Today
Bought with:
Wendy Friend, 526184
RE/MAX Results
Source: Bright MLS,MLS#: MDWA2037298
Facts & features
Interior
Bedrooms & bathrooms
- Bedrooms: 3
- Bathrooms: 3
- Full bathrooms: 2
- 1/2 bathrooms: 1
- Main level bathrooms: 3
- Main level bedrooms: 3
Rooms
- Room types: Living Room, Dining Room, Primary Bedroom, Bedroom 2, Bedroom 3, Kitchen, Game Room, Family Room, Foyer, Laundry, Bathroom 2, Hobby Room, Primary Bathroom
Primary bedroom
- Features: Flooring - Carpet
- Level: Main
- Area: 210 Square Feet
- Dimensions: 15 X 14
Bedroom 2
- Features: Flooring - Carpet
- Level: Main
- Area: 180 Square Feet
- Dimensions: 12 X 15
Bedroom 3
- Features: Flooring - HardWood
- Level: Main
- Area: 156 Square Feet
- Dimensions: 12 X 13
Primary bathroom
- Features: Soaking Tub, Bathroom - Walk-In Shower, Built-in Features, Flooring - Ceramic Tile, Recessed Lighting
- Level: Main
Bathroom 2
- Features: Bathroom - Tub Shower
- Level: Main
Dining room
- Features: Flooring - HardWood
- Level: Main
- Area: 169 Square Feet
- Dimensions: 13 X 13
Family room
- Features: Flooring - Carpet, Fireplace - Gas
- Level: Main
- Area: 368 Square Feet
- Dimensions: 16 X 23
Foyer
- Features: Flooring - HardWood
- Level: Main
- Area: 77 Square Feet
- Dimensions: 7 X 11
Game room
- Features: Flooring - Other
- Level: Lower
Other
- Features: Flooring - Concrete
- Level: Lower
Kitchen
- Features: Countertop(s) - Solid Surface, Flooring - Ceramic Tile, Eat-in Kitchen, Recessed Lighting
- Level: Main
- Area: 252 Square Feet
- Dimensions: 12 X 21
Laundry
- Level: Main
Living room
- Features: Flooring - HardWood, Fireplace - Wood Burning, Built-in Features
- Level: Main
- Area: 330 Square Feet
- Dimensions: 22 X 15
Heating
- Forced Air, Oil
Cooling
- Central Air, Electric
Appliances
- Included: Microwave, Dryer, Self Cleaning Oven, Oven/Range - Electric, Refrigerator, Washer, Water Heater, Humidifier, Dishwasher, Disposal, Electric Water Heater
- Laundry: Main Level, Laundry Room
Features
- Soaking Tub, Bathroom - Stall Shower, Bathroom - Tub Shower, Bathroom - Walk-In Shower, Breakfast Area, Built-in Features, Entry Level Bedroom, Family Room Off Kitchen, Open Floorplan, Formal/Separate Dining Room, Eat-in Kitchen, Kitchen - Table Space, Recessed Lighting, Upgraded Countertops, Plaster Walls, Dry Wall
- Flooring: Carpet, Hardwood, Wood
- Doors: Six Panel, Sliding Glass
- Windows: Bay/Bow, Screens, Window Treatments
- Basement: Full,Partially Finished,Workshop,Connecting Stairway,Sump Pump
- Number of fireplaces: 2
- Fireplace features: Brick, Corner, Gas/Propane, Mantel(s), Wood Burning
Interior area
- Total structure area: 3,246
- Total interior livable area: 2,828 sqft
- Finished area above ground: 2,378
- Finished area below ground: 450
Property
Parking
- Total spaces: 6
- Parking features: Garage Faces Front, Attached, Driveway
- Attached garage spaces: 2
- Uncovered spaces: 4
Accessibility
- Accessibility features: Accessible Entrance
Features
- Levels: One
- Stories: 1
- Patio & porch: Patio, Porch
- Exterior features: Satellite Dish, Sidewalks
- Pool features: None
- Fencing: Partial,Back Yard
Lot
- Size: 0.45 Acres
- Features: Backs to Trees, Secluded
Details
- Additional structures: Above Grade, Below Grade
- Parcel number: 2227018432
- Zoning: RS
- Special conditions: Standard
Construction
Type & style
- Home type: SingleFamily
- Architectural style: Ranch/Rambler
- Property subtype: Single Family Residence
Materials
- Brick
- Foundation: Block, Passive Radon Mitigation
- Roof: Architectural Shingle
Condition
- Excellent
- New construction: No
- Year built: 1956
Utilities & green energy
- Sewer: Public Sewer
- Water: Public
- Utilities for property: Propane, Cable Available, Cable, Broadband
Community & HOA
Community
- Security: Electric Alarm, Carbon Monoxide Detector(s), Security System, Motion Detectors
- Subdivision: Fountain Head
HOA
- Has HOA: No
Location
- Region: Hagerstown
Financial & listing details
- Price per square foot: $163/sqft
- Tax assessed value: $411,967
- Annual tax amount: $3,948
- Date on market: 5/28/2026
- Listing agreement: Exclusive Right To Sell
- Ownership: Fee Simple
- Road surface type: Black Top
Price history
| Date | Event | Price |
|---|---|---|
| 7/10/2026 | Sold | $459,900$163/sqft |
Source:  Bright MLS #MDWA2037298 Report a problem Bright MLS #MDWA2037298 Report a problem | ||
| 5/31/2026 | Pending sale | $459,900$163/sqft |
Source: Bright MLS #MDWA2037298 Report a problem | ||
| 5/28/2026 | Listed for sale | $459,900+100%$163/sqft |
Source: Bright MLS #MDWA2037298 Report a problem | ||
| 9/7/2000 | Sold | $230,000+21.2%$81/sqft |
Source: Public Record Report a problem | ||
| 12/26/1996 | Sold | $189,700$67/sqft |
Source: Public Record Report a problem | ||
Public tax history
| Year | Property taxes | Tax assessment |
|---|---|---|
| 2025 | $3,948 +9.3% | $379,633 +9.3% |
| 2024 | $3,612 +5.1% | $347,300 +5.1% |
| 2023 | $3,437 +5.4% | $330,500 -4.8% |
| 2022 | $3,262 +3.7% | $347,300 +17% |
| 2021 | $3,147 +3.4% | $296,900 +3.4% |
| 2020 | $3,045 +3.5% | $287,267 -3.2% |
| 2019 | $2,943 +3.6% | $296,900 +10.8% |
| 2018 | $2,841 -12.5% | $268,000 |
| 2017 | $3,248 +0.7% | $268,000 |
| 2016 | $3,226 | $268,000 -8.7% |
| 2015 | $3,226 | $293,600 |
| 2014 | $3,226 | $293,600 |
| 2013 | -- | $293,600 -4% |
| 2012 | -- | $305,700 |
| 2011 | -- | $305,700 |
| 2010 | -- | $305,700 -13.1% |
| 2009 | -- | $351,950 +10.5% |
| 2008 | -- | $318,466 +11.7% |
| 2007 | -- | $284,983 +13.3% |
| 2006 | -- | $251,500 +5% |
| 2005 | -- | $239,492 +5.3% |
| 2004 | -- | $227,486 +5.6% |
| 2003 | -- | $215,480 +8% |
| 2002 | -- | $199,430 +8.8% |
| 2001 | -- | $183,380 |
Find assessor info on the county website
Neighborhood: Fountainhead-Orchard Hills
Nearby homes
- $479,6004 bd3 ba3.1k sqft13320 Hickory Hill Rd, Hagerstown, MD 21742Off Market
- $358,0004 bd2 ba2.6k sqft13311 Apple Hill Dr, Hagerstown, MD 21742Sold
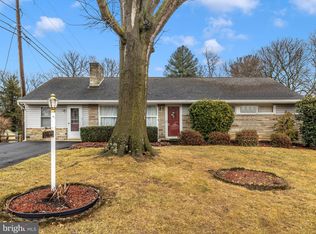
- $294,100-- bd1 ba1.3k sqft13307 Apple Hill Dr, Hagerstown, MD 21742Off Market
- $564,2003 bd2 ba2.8k sqft18902 Monticello Dr, Hagerstown, MD 21742Off Market
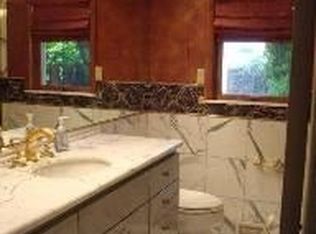
- $413,0005 bd2 ba2.1k sqft13315 Apple Hill Dr, Hagerstown, MD 21742Sold
- $598,9004 bd2 ba4.7k sqft13300 Canterbury Dr, Hagerstown, MD 21742Off Market
- $699,9004 bd3 ba4.2k sqft13304 Canterbury Dr, Hagerstown, MD 21742For Sale
- $530,000-- bd4 ba2.4k sqft13303 Apple Hill Dr, Hagerstown, MD 21742Off Market
Nearby schools
GreatSchools rating
- 8/10Paramount Elementary SchoolGrades: PK-5Distance: 0.9 mi
- 7/10Northern Middle SchoolGrades: 6-8Distance: 1.1 mi
- 6/10North Hagerstown High SchoolGrades: 9-12Distance: 1.4 mi
Schools provided by the listing agent
- District: Washington County Public Schools
Source: Bright MLS. This data may not be complete. We recommend contacting the local school district to confirm school assignments for this home.
Get a cash offer in 3 minutes
Find out how much your home could sell for in as little as 3 minutes with a no-obligation cash offer.
Estimated market value
$459,900
Get a cash offer in 3 minutes
Find out how much your home could sell for in as little as 3 minutes with a no-obligation cash offer.
Estimated market value
$459,900
- Maryland
- Washington County
- Hagerstown
- 21742
- Fountainhead-Orchard Hills
- 13324 Hickory Hill Rd
Nearby cities
Nearby neighborhoods
Nearby zip codes
Other Hagerstown Topics
