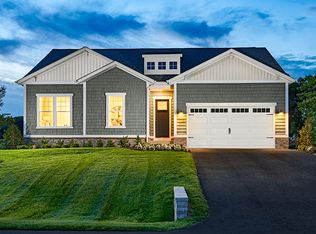
Move-In Ready and ready to impress! Welcome to 10110 Wilkes Drive, where modern design meets everyday comfort. Perfectly situated on a spacious homesite backing to a scenic tree line, this beautifully appointed home offers a peaceful setting with added privacy. Step inside to discover thoughtfully selected designer finishes, an open-concept floor plan, and bright, inviting living spaces designed for both entertaining and everyday living. The stylish kitchen seamlessly connects to the dining and great room, while spacious bedrooms and a well-designed layout provide the comfort and flexibility today’s buyers are looking for. Whether you’re enjoying your morning coffee overlooking the tree-lined backdrop or gathering with family and friends, this home offers the perfect blend of style, comfort, and convenience. Move-in ready homes with premium homesites are in limited supply. Don’t miss your opportunity to own this exceptional home at 10110 Wilkes Drive. Schedule your private tour today before it’s gone!
New construction
Price increase: $25K (8/23)
$449,999
10110 Wilkes Dr, Williamsport, MD 21795
4beds
2,390sqft
Single Family Residence
Built in 2025
0.34 Acres Lot
$449,600 Zestimate®
$188/sqft
$65/mo HOA
What's special
Thoughtfully selected designer finishesWell-designed layoutBright inviting living spacesStylish kitchenSpacious bedroomsOpen-concept floor plan
- 155 days
- 290
- 5
Zillow last checked:
Listing updated:
Listed by:
Jay Day 410-312-2829,
LPT Realty, LLC 8773662213
Source: Bright MLS,MLS#: MDWA2035228
Facts & features
Interior
Bedrooms & bathrooms
- Bedrooms: 4
- Bathrooms: 3
- Full bathrooms: 3
- Main level bathrooms: 1
- Main level bedrooms: 1
Heating
- Forced Air, Programmable Thermostat, Propane
Cooling
- Central Air, Programmable Thermostat, Electric
Appliances
- Included: Microwave, Dishwasher, Disposal, Ice Maker, Oven/Range - Gas, Refrigerator, Six Burner Stove, Stainless Steel Appliance(s), Water Dispenser, Water Heater, Tankless Water Heater
- Laundry: Upper Level, Washer/Dryer Hookups Only
Features
- Bathroom - Walk-In Shower, Entry Level Bedroom, Family Room Off Kitchen, Formal/Separate Dining Room, Kitchen Island, Pantry, Upgraded Countertops, Walk-In Closet(s), Primary Bath(s), 9'+ Ceilings, Dry Wall
- Flooring: Carpet, Luxury Vinyl
- Doors: Six Panel, Sliding Glass
- Windows: Casement, Screens, Vinyl Clad
- Basement: Full,Heated,Concrete,Rough Bath Plumb,Space For Rooms,Sump Pump,Unfinished,Windows
- Number of fireplaces: 1
- Fireplace features: Electric
Interior area
- Total structure area: 2,390
- Total interior livable area: 2,390 sqft
- Finished area above ground: 2,390
Property
Parking
- Total spaces: 6
- Parking features: Garage Faces Front, Garage Door Opener, Asphalt, Attached, Driveway
- Attached garage spaces: 2
- Uncovered spaces: 4
Accessibility
- Accessibility features: None
Features
- Levels: Three
- Stories: 3
- Exterior features: Sidewalks
- Pool features: None
Lot
- Size: 0.34 Acres
- Features: Backs - Open Common Area, Backs to Trees, Private, Rear Yard, Premium
Details
- Additional structures: Above Grade
- Parcel number: 2202067645
- Zoning: RESIDENTIAL
- Special conditions: Standard
Construction
Type & style
- Home type: SingleFamily
- Architectural style: Colonial
- Property subtype: Single Family Residence
Materials
- Rough-In Plumbing, Vinyl Siding
- Foundation: Active Radon Mitigation
- Roof: Architectural Shingle
Condition
- Excellent
- New construction: Yes
- Year built: 2025
Details
- Builder model: Pearl
- Builder name: Richmond American Homes
Utilities & green energy
- Sewer: Public Sewer
- Water: Public
- Utilities for property: Cable
Community & HOA
Community
- Subdivision: Elmwood Farm
HOA
- Has HOA: Yes
- Amenities included: None
- Services included: Common Area Maintenance, Trash
- HOA fee: $65 monthly
Location
- Region: Williamsport
Financial & listing details
- Price per square foot: $188/sqft
- Date on market: 3/26/2026
- Listing agreement: Exclusive Right To Sell
- Ownership: Fee Simple
Estimated market value
$449,600
$427,000 - $472,000
$2,912/mo
Price history
| Date | Event | Price |
|---|---|---|
| 8/23/2026 | Price change | $474,999+5.6%$199/sqft |
Source: Richmond Homes Report a problem | ||
| 7/8/2026 | Price change | $449,999-5.3%$188/sqft |
Source:  Bright MLS #MDWA2035228 Report a problem Bright MLS #MDWA2035228 Report a problem | ||
| 6/19/2026 | Price change | $474,999-5%$199/sqft |
Source: Bright MLS #MDWA2035228 Report a problem | ||
| 5/20/2026 | Price change | $499,999-2%$209/sqft |
Source: Bright MLS #MDWA2035228 Report a problem | ||
| 4/29/2026 | Price change | $509,999-0.2%$213/sqft |
Source: Richmond Homes Report a problem | ||
| 3/6/2026 | Price change | $510,999+0.2%$214/sqft |
Source: Richmond Homes Report a problem | ||
| 2/10/2026 | Price change | $509,999+2%$213/sqft |
Source: Richmond Homes Report a problem | ||
| 1/13/2026 | Price change | $499,999+5.3%$209/sqft |
Source: Richmond Homes Report a problem | ||
| 12/22/2025 | Listed for sale | $474,999$199/sqft |
Source: Bright MLS #MDWA2033290 Report a problem | ||
Public tax history
Tax history is unavailable.
Monthly payment
Est. payment
Payment breakdown
Explore the cost of this home by adjusting the details. Changes won't be saved.Climate risks
Neighborhood: 21795
Nearby schools
Schools provided by the listing agent
- District: Washington County Public Schools
Source: Bright MLS. This data may not be complete. We recommend contacting the local school district to confirm school assignments for this home.
Similar homes
- $440,0004 bd3 ba2.4k sqft12423 Gemstone Dr, Hagerstown, MD 21740For Sale

 MLS ID #MDWA2039228, Mary Llewellyn, The KW Collective. Bright MLS
 - $435,0004 bd4 ba2.9k sqft114 Belmont Pl, Falling Waters, WV 25419For Sale
 MLS ID #WVBE2053610, Susan Butts, The KW Collective. Bright MLS
 - $459,9004 bd3 ba2.3k sqft25 Brompton St, Falling Waters, WV 25419New Construction
 Bright MLS
 - $420,0004 bd3 ba1.6k sqft11 Charlotte St, Hagerstown, MD 21740For Sale
 MLS ID #MDWA2039296, Reed Jimenez, LPT Realty, LLC. Bright MLS
 - $425,0004 bd3 ba1.9k sqft31 Costilla Way, Hedgesville, WV 25427For SaleMLS ID #WVBE2053574, Cindy Novak, Samson Properties. Bright MLS
- $550,0005 bd3 ba2.9k sqft18 Trout River Ter, Falling Waters, WV 25419For SaleMLS ID #WVBE2053310, Crystal Dudurich, ERA Liberty Realty. Bright MLS
- $414,9904 bd3 ba2.1k sqft1216 Moller Ave, Hagerstown, MD 21740New ConstructionMLS ID #MDWA2037700, Justin K Wood, D.R. Horton Realty of Virginia, LLC. Bright MLS
- $432,9004 bd3 ba1.8k sqftLOT 26 Brompton St, Falling Waters, WV 25419New ConstructionBright MLS
- $421,9004 bd3 ba1.8k sqft15 Brompton St, Falling Waters, WV 25419New ConstructionBright MLS
- $399,9004 bd4 ba2.9k sqft214 Otero Ln, Hedgesville, WV 25427For SaleMLS ID #WVBE2052808, Phyllis Guthrie, Keller Williams Realty. Bright MLS
- $399,9904 bd3 ba1.9k sqft644 Armstrong Ave, Hagerstown, MD 21740New ConstructionBright MLS
- $392,0003 bd2 ba1.7k sqft469 Perspective Pl, Hedgesville, WV 25427For SaleMLS ID #WVBE2052082, Stuart Sinclair, Coldwell Banker Premier. Bright MLS
- $445,0004 bd4 ba2.7k sqft26 Reformation Dr, Martinsburg, WV 25405For SaleMLS ID #WVBE2052344, Joey Badgett-Gonzalez, Berkshire Hathaway HomeServices PenFed Realty. Bright MLS
- $449,9003 bd2 ba1.5k sqft120 Nugget Way, Martinsburg, WV 25405For SaleMLS ID #WVBE2051974, Eric Rodia, Gain Realty. Bright MLS
- $389,9904 bd2 ba1.6k sqft640 Armstrong Ave, Hagerstown, MD 21740New ConstructionBright MLS
- $385,0004 bd2 ba1.7k sqft672 Armstrong Ave, Hagerstown, MD 21740For SaleMLS ID #MDWA2038670, Caleb Gee, The Glocker Group Realty Results. Bright MLS
- $599,9904 bd2 ba3.4k sqft78 Statice Dr, Hedgesville, WV 25427For SaleMLS ID #WVBE2052190, Samantha Young, Young & Associates. Bright MLS
- $385,0003 bd2 ba1.5k sqft9910 Roulette Dr, Hagerstown, MD 21740For SaleMLS ID #MDWA2038282, Kyley St. Hill, Samson Properties. Bright MLS
- $472,9074 bd3 ba2.3k sqft1383 Shannon Dr S, Greencastle, PA 17225New ConstructionMLS ID #PAFL2031920, Sarah Gemmell, Long & Foster Real Estate, Inc.. Bright MLS
