Skip main navigation
For sale
  • $385,000

    672 Armstrong Ave, Hagerstown, MD 21740

    4beds
    1,705sqft
    : 
    $2,927/mo
    Get pre-qualified
    Single Family Residence
    Built in 2025
    0.4 Acres Lot
    $384,800 Zestimate®
    $226/sqft
    $51/mo HOA

    What's special

    Single-level home styleWide door entries
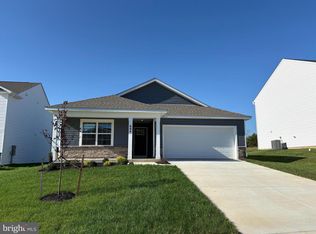
    Welcome Home to 672 Armstrong Avenue! This 4-bedroom, 2 bath home in Virginia Commons is the FIRST Re-sale of the single-level home style! Available for immediate occupancy! This is also the lowest-priced home EVER sold in this community! As mentioned prior, the home is entirely on one floor with wide door entries, perfect for those looking to eliminate stairs! Notable features include a beautiful concrete driveway, 2 car garage, full suite of barely used stainless-steel kitchen appliances, and more! The Furnace system is powered by efficient natural gas, lowering overall utility costs. The stovetop is also natural gas fueled. This one won't last long! Call today to schedule your private tour!
    29 days
    |
    1,094
    |
    46
    |

    Likely to sell faster than

    Zillow last checked:

    Listing updated:

    Listed by:

    Caleb Gee 240-452-8858,

    The Glocker Group Realty Results 301-745-4400

    Source: Bright MLS,MLS#: MDWA2038670MLS Logo

      Facts & features

      Interior

      Bedrooms & bathrooms
      • Bedrooms: 4
      • Bathrooms: 2
      • Full bathrooms: 2
      • Main level bathrooms: 2
      • Main level bedrooms: 4
      Rooms
      • Room types: Living Room, Bedroom 2, Bedroom 3, Bedroom 4, Kitchen, Family Room, Bedroom 1, Laundry, Utility Room, Bathroom 1, Bathroom 2
      Bedroom 1
      • Level: Main
      Bedroom 2
      • Level: Main
      Bedroom 3
      • Level: Main
      Bedroom 4
      • Level: Main
      Bathroom 1
      • Level: Main
      Bathroom 2
      • Level: Main
      Family room
      • Level: Main
      Kitchen
      • Level: Main
      Laundry
      • Level: Main
      Living room
      • Level: Main
      Utility room
      • Level: Main
      Heating
      • Forced Air, Central, Natural Gas
      Cooling
      • Central Air, Heat Pump, Electric
      Appliances
      • Included: Refrigerator, Microwave, Dishwasher, Oven/Range - Electric, Cooktop, Dryer, Washer, Electric Water Heater
      • Laundry: Washer In Unit, Dryer In Unit, Has Laundry, Main Level, Laundry Room
      Features
      • Attic, Bathroom - Tub Shower, Ceiling Fan(s), Combination Kitchen/Dining, Combination Dining/Living, Combination Kitchen/Living, Dining Area, Entry Level Bedroom, Open Floorplan, Kitchen Island, Primary Bath(s), Recessed Lighting, Upgraded Countertops
      • Flooring: Vinyl, Luxury Vinyl, Carpet
      • Doors: Insulated
      • Windows: Vinyl Clad
      • Has basement: No
      • Has fireplace: No
      Interior area
      • Total structure area: 1,705
      • Total interior livable area: 1,705 sqft
      • Finished area above ground: 1,705
      • Finished area below ground: 0

      Property

      Parking
      • Total spaces: 6
      • Parking features: Garage Faces Front, Covered, Garage Door Opener, Inside Entrance, Asphalt, Driveway, Attached
      • Attached garage spaces: 2
      • Uncovered spaces: 4
      Accessibility
      • Accessibility features: None
      Features
      • Levels: One
      • Stories: 1
      • Pool features: None
      Lot
      • Size: 0.4 Acres
      • Features: Suburban
      Details
      • Additional structures: Above Grade, Below Grade
      • Parcel number: 2203067392
      • Zoning: RMOD
      • Zoning description: Residential
      • Special conditions: Standard

      Construction

      Type & style
      • Home type: SingleFamily
      • Architectural style: Ranch/Rambler
      • Property subtype: Single Family Residence
      Materials
      • Vinyl Siding, Concrete, Stick Built
      • Foundation: Slab
      • Roof: Architectural Shingle,Asphalt
      Condition
      • Excellent,Very Good,Good
      • New construction: No
      • Year built: 2025

      Utilities & green energy

      • Electric: 200+ Amp Service
      • Sewer: Public Sewer
      • Water: Public
      • Utilities for property: Cable Available, Phone Available, Underground Utilities, Natural Gas Available, Fiber Optic, Broadband

      Community & HOA

      Community
      • Security: Main Entrance Lock, Fire Sprinkler System
      • Subdivision: Virginia Commons
      HOA
      • Has HOA: Yes
      • Services included: Common Area Maintenance, Road Maintenance
      • HOA fee: $51 monthly
      Location
      • Region: Hagerstown
      • Municipality: Hagerstown

      Financial & listing details

      • Price per square foot: $226/sqft
      • Tax assessed value: $400,667
      • Annual tax amount: $7,667
      • Date on market: 7/15/2026
      • Listing agreement: Exclusive Agency
      • Listing terms: Cash,Conventional,FHA,VA Loan,Bank Portfolio
      • Inclusions: All Appliances Will Convey!
      • Ownership: Fee Simple
      • Road surface type: Black Top, Paved

        Estimated market value

        $384,800

        $366,000 - $404,000

        $2,620/mo

        Price history

        DateEventPrice
        7/15/2026Listed for sale$385,000-7%$226/sqft
        Source: Bright MLS #MDWA2038670 Report a problem
        7/1/2026Listing removed$2,630$2/sqft
        Source: Zillow Rentals Report a problem
        6/11/2026Price change$2,630-1.9%$2/sqft
        Source: Zillow Rentals Report a problem
        5/27/2026Listed for rent$2,680-10.7%$2/sqft
        Source: Zillow Rentals Report a problem
        5/15/2026Listing removed$413,990$243/sqft
        Source: Bright MLS #MDWA2035684 Report a problem
        5/9/2026Listing removed$3,000$2/sqft
        Source: Zillow Rentals Report a problem
        5/1/2026Listed for rent$3,000$2/sqft
        Source: Zillow Rentals Report a problem
        4/21/2026Listed for sale$413,990-2.6%$243/sqft
        Source: Bright MLS #MDWA2035684 Report a problem
        12/4/2025Listing removed$3,000$2/sqft
        Source: Zillow Rentals Report a problem
        11/13/2025Listed for rent$3,000$2/sqft
        Source: Zillow Rentals Report a problem
        9/11/2025Sold$424,990-2.3%$249/sqft
        Source: Bright MLS #MDWA2029258 Report a problem
        8/10/2025Contingent$434,990$255/sqft
        Source: Bright MLS #MDWA2029258 Report a problem
        7/31/2025Price change$434,990-1.1%$255/sqft
        Source: Bright MLS #MDWA2029258 Report a problem
        4/18/2025Listed for sale$439,990$258/sqft
        Source: Bright MLS #MDWA2028330 Report a problem

        Public tax history

        Tax history is unavailable.

        Monthly payment

        Est. payment

        Payment breakdown

        Explore the cost of this home by adjusting the details. Changes won't be saved.
        All calculations are estimates and provided by Zillow, Inc. for informational purposes only. Actual amounts may vary.
        HOA fees may include property taxes on listings classified as Co-Ops. Contact the listing agent and/or owner for fee details.
        See how much you could borrow to make a competitive offer.

        Climate risks

        Neighborhood: 21740

        Getting around

        43 / 100
        Car-Dependent
        19 / 100
        Minimal Transit
        30 / 100
        Somewhat Bikeable

        Nearby schools

        GreatSchools rating
        Schools provided by the listing agent
        • District: Washington County Public Schools

        Source: Bright MLS. This data may not be complete. We recommend contacting the local school district to confirm school assignments for this home.

        A local agent can set up tours, give advice and negotiate with sellers.

        Browse local experts

        Similar homes