Skip main navigation
Sold for $429,990
  • $429,990

    661 Armstrong Ave, Hagerstown, MD 21740

    4beds
    1,906sqft
    Single Family Residence
    Built in 2025
    10,187 Square Feet Lot
    $432,600 Zestimate®
    $226/sqft
    $2,794 Estimated rent

    Home value

    $432,600

    $381,000 - $493,000

    $2,794/mo

    Zestimate® history
    Loading
    Loading...

    Owner options

    List your home for rent

    $2,794/mo

    Rent Zestimate®

    Find your next renter with Zillow Rental Manager. Plus, with online applications, you can quickly screen prospective tenants – for free.

    Learn more

    $2,794/mo

    Rent Zestimate®

    Refinance and save

    $2,637/mo

    Est. payment

    Refinancing to a lower rate could help reduce your monthly payments and save thousands over the life of the loan.

    See today's rates

    $2,637/mo

    Est. payment

    Explore your selling options

    Work with a Zillow partner agent

    Leverage their expertise and Zillow's premium Showcase listings to get your home seen by more buyers.

    Get started

    List with your own agent

    Get your home in front of millions of buyers by listing it on Zillow.

    Learn how to do it

    Sell it yourself

    Take full control of how buyers see your home on Zillow by listing For Sale by Owner (FSBO).

    List your home

    What's special

    Peaceful wooded backdropNatural sceneryModern finishesDurable lvp flooringStainless steel appliancesSleek quartz countertopsAmple cabinetry
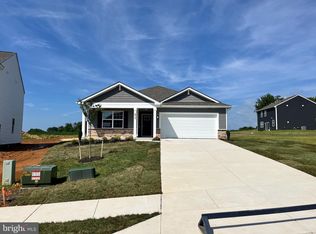
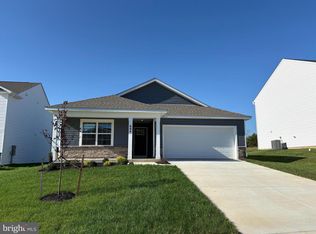
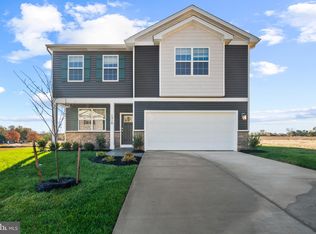
    This charming 2-story, 1,906 square foot home is designed for both style, functionality and could be yours as soon as next month! With four bedrooms and 2.5 baths, it provides plenty of space for comfortable living and entertaining. On the main floor, luxurious vinyl plank (LVP) flooring extends through the open living areas blending durability with a modern look. The kitchen is a highlight, featuring sleek quartz countertops and stainless steel appliances that bring a contemporary touch to the space. Ample cabinetry provides plenty of storage, and the kitchen flows seamlessly into the living area, making it easy to cook, dine and entertain. Upstairs, you'll find all four bedrooms, including a spacious owners suite with an en-suite bathroom. The additional three bedrooms share a second full bathroom, while a convenient half bath is located on the main floor for guests. One of the homes unique features is its peaceful wooded backdrop. Whether you're enjoying the view from the living room or stepping out back, the natural scenery adds a sense of tranquility and privacy, creating an ideal setting for outdoor relaxation or gatherings. The new home comes equipped with smart home technology including; video doorbell, smart door lock, smart switch, smart plug, amazon echo pop, smart thermostat and smart panel that connects to your phone making it easier than ever to control your house no matter where you are! Take advantage of incentives and rate options using DHI mortgage, making your new home MORE AFFORDABLE than ever. HIGHLIGHTS: 4 Spacious bedrooms & 2 full baths. Open concept design with modern finishes: Quartz countertops & stainless steel appliances, Durable LVP Flooring throughout. Lot backing to open space, just minutes from major highways - a commuters dream! Close to shopping, dining, and entertainment options. Don't miss your chance to own this home in a prime location. Schedule your showing today!

    Zillow last checked:

    Listing updated:

    Listed by:

    Justin K Wood 301-701-3700,

    D.R. Horton Realty of Virginia, LLC

    Bought with:

    Mr. Dag Alemayehu, SP200201930

    Samson Properties

    Source: Bright MLS,MLS#: MDWA2029248MLS Logo

    Facts & features

    Interior

    Bedrooms & bathrooms
    • Bedrooms: 4
    • Bathrooms: 3
    • Full bathrooms: 2
    • 1/2 bathrooms: 1
    • Main level bathrooms: 1
    Rooms
    • Room types: Dining Room, Primary Bedroom, Bedroom 4, Kitchen, Family Room, Foyer, Laundry, Bathroom 2, Bathroom 3, Primary Bathroom, Half Bath
    Primary bedroom
    • Level: Upper
    Bedroom 4
    • Level: Upper
    Primary bathroom
    • Level: Upper
    Bathroom 2
    • Level: Upper
    Bathroom 2
    • Level: Upper
    Bathroom 3
    • Level: Upper
    Dining room
    • Level: Main
    Family room
    • Level: Main
    Foyer
    • Level: Main
    Half bath
    • Level: Main
    Kitchen
    • Level: Main
    Laundry
    • Level: Upper
    Heating
    • Heat Pump, Electric
    Cooling
    • Central Air, Electric
    Appliances
    • Included: Electric Water Heater
    • Laundry: Laundry Room
    Features
    • 9'+ Ceilings, Dry Wall
    • Flooring: Carpet, Ceramic Tile, Laminate
    • Has basement: No
    • Has fireplace: No
    Interior area
    • Total structure area: 1,906
    • Total interior livable area: 1,906 sqft
    • Finished area above ground: 1,906

    Property

    Parking
    • Total spaces: 2
    • Parking features: Storage, Garage Faces Front, Garage Door Opener, Attached, Driveway
    • Attached garage spaces: 2
    • Has uncovered spaces: Yes
    Accessibility
    • Accessibility features: None
    Features
    • Levels: Two
    • Stories: 2
    • Pool features: None
    Lot
    • Size: 10,187 Square Feet
    Details
    • Additional structures: Above Grade
    • Parcel number: 2203067412
    • Zoning: RESIDENTIAL
    • Special conditions: Standard

    Construction

    Type & style
    • Home type: SingleFamily
    • Architectural style: Traditional
    • Property subtype: Single Family Residence
    Materials
    • Vinyl Siding
    • Foundation: Slab
    • Roof: Architectural Shingle
    Condition
    • Excellent
    • New construction: Yes
    • Year built: 2025
    Details
    • Builder model: Deerfield
    • Builder name: D.R. Horton homes

    Utilities & green energy

    • Sewer: Public Sewer
    • Water: Public

    Community & HOA

    Community
    • Subdivision: Virginia Commons
    HOA
    • Has HOA: Yes
    • HOA fee: $47 monthly
    Location
    • Region: Hagerstown

    Financial & listing details

    • Price per square foot: $226/sqft
    • Tax assessed value: $449,990
    • Date on market: 6/4/2025
    • Listing agreement: Exclusive Right To Sell
    • Listing terms: Cash,Conventional,Contract,FHA,VA Loan
    • Ownership: Fee Simple

    Price history

    DateEventPrice
    9/29/2025Sold$429,990$226/sqft
    Source: Bright MLS #MDWA2029248 Report a problem
    9/8/2025Pending sale$429,990$226/sqft
    Source: Bright MLS #MDWA2029248 Report a problem
    8/21/2025Price change$429,990-1.1%$226/sqft
    Source: DR Horton Report a problem
    8/14/2025Price change$434,990-1.1%$228/sqft
    Source: DR Horton Report a problem
    8/5/2025Price change$439,990-1.1%$231/sqft
    Source: Bright MLS #MDWA2029248 Report a problem
    6/4/2025Price change$444,990-1.1%$233/sqft
    Source: Bright MLS #MDWA2029248 Report a problem
    4/17/2025Price change$449,990-0.3%$236/sqft
    Source: DR Horton Report a problem
    4/7/2025Listed for sale$451,490$237/sqft
    Source: Bright MLS #MDWA2028096 Report a problem

    Public tax history

    Tax history is unavailable.

    Neighborhood: 21740

    Nearby schools

    GreatSchools rating
    Schools provided by the listing agent
    • District: Washington County Public Schools

    Source: Bright MLS. This data may not be complete. We recommend contacting the local school district to confirm school assignments for this home.

    Get a cash offer in 3 minutes
    Find out how much your home could sell for in as little as 3 minutes with a no-obligation cash offer.
    Estimated market value
    $432,600
    Get a cash offer in 3 minutes
    Find out how much your home could sell for in as little as 3 minutes with a no-obligation cash offer.
    Estimated market value
    $432,600