Skip main navigation
Sold for $496,490
  • $496,490

    660 Armstrong Ave, Hagerstown, MD 21740

    5beds
    2,511sqft
    Single Family Residence
    Built in 2025
    0.25 Acres Lot
    $498,400 Zestimate®
    $198/sqft
    $3,038 Estimated rent

    Home value

    $498,400

    $439,000 - $568,000

    $3,038/mo

    Zestimate® history
    Loading
    Loading...

    Owner options

    List your home for rent

    $3,038/mo

    Rent Zestimate®

    Find your next renter with Zillow Rental Manager. Plus, with online applications, you can quickly screen prospective tenants – for free.

    Learn more

    $3,038/mo

    Rent Zestimate®

    Refinance and save

    $3,049/mo

    Est. payment

    Refinancing to a lower rate could help reduce your monthly payments and save thousands over the life of the loan.

    See today's rates

    $3,049/mo

    Est. payment

    Explore your selling options

    Work with a Zillow partner agent

    Leverage their expertise and Zillow's premium Showcase listings to get your home seen by more buyers.

    Get started

    List with your own agent

    Get your home in front of millions of buyers by listing it on Zillow.

    Learn how to do it

    Sell it yourself

    Take full control of how buyers see your home on Zillow by listing For Sale by Owner (FSBO).

    List your home

    What's special

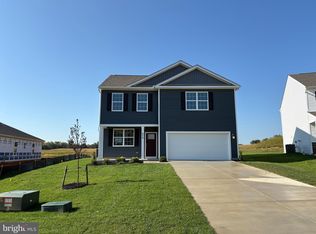
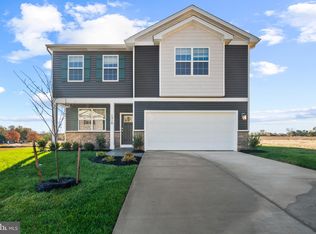
    This stunning two-story home offers 2,511 square feet of spacious and well- designed living. With five bedrooms and a versatile layout, it's perfect for families or anyone who loves to entertain. As you enter through the front door, you'll immediately notice the flexibility this home offers, starting with a fantastic flex room that can be tailored to fit your needs - whether it be home office, study or playroom. Continuing down the hallway, you'll find a beautifully designed eat in kitchen featuring white quartz countertops, bright white cabinetry and sleek stainless-steel appliances. The open concept kitchen seamlessly flows into the living area, making it ideal for both cooking and connecting with family and friends. On the first floor, a private guest room and a full bath are located just beyond the living area, perfect for accommodating visitors with ease. Heading upstairs, you'll discover four more bedrooms, including a spacious owners suite with room for a seating area or extra furniture. The suite is conveniently located near the laundry room, which makes chores a breeze. The upper level also includes three additional guest bedrooms, providing ample space for family or guests, and a versatile loft that could serve as a second living area or play space. Outside a large porch welcomes you and your guests, offering a perfect spot to relax and enjoy the neighborhood. The lot this home sits on is a large lot with an expansive backyard great for outdoor use like paying, entertaining or escaping to a relaxing place. The new home comes equipped with smart home technology including video doorbell, smart door lock, smart switch, smart plug, amazon echo pop, smart thermostat and smart panel that connects to your phone making it easier than ever to control your house no matter where you are! Take advantage of incentives and rate options using DHI mortgage, making your new home MORE AFFORDABLE than ever This home blends functionality and style, making it a perfect fit for a variety of lifestyles. Be one of the first owners of this beautiful Hayden model in Virginia Commons!

    Zillow last checked:

    Listing updated:

    Listed by:

    Justin K Wood 301-701-3700,

    D.R. Horton Realty of Virginia, LLC

    Bought with:

    Unrepresented Buyer

    Unrepresented Buyer Office

    Source: Bright MLS,MLS#: MDWA2029336MLS Logo

    Facts & features

    Interior

    Bedrooms & bathrooms
    • Bedrooms: 5
    • Bathrooms: 3
    • Full bathrooms: 3
    • Main level bathrooms: 1
    • Main level bedrooms: 1
    Rooms
    • Room types: Dining Room, Primary Bedroom, Bedroom 4, Bedroom 5, Kitchen, Family Room, Foyer, Laundry, Loft, Office, Bathroom 2, Bathroom 3, Primary Bathroom
    Primary bedroom
    • Level: Upper
    Bedroom 4
    • Level: Upper
    Bedroom 5
    • Level: Main
    Primary bathroom
    • Level: Upper
    Bathroom 2
    • Level: Upper
    Bathroom 2
    • Level: Upper
    Bathroom 3
    • Level: Upper
    Bathroom 3
    • Level: Main
    Dining room
    • Level: Main
    Family room
    • Level: Main
    Foyer
    • Level: Main
    Kitchen
    • Level: Main
    Laundry
    • Level: Upper
    Loft
    • Level: Upper
    Office
    • Level: Main
    Heating
    • Heat Pump, Electric
    Cooling
    • Central Air, Electric
    Appliances
    • Included: Electric Water Heater
    • Laundry: Laundry Room
    Features
    • 9'+ Ceilings, Dry Wall
    • Flooring: Carpet, Ceramic Tile, Laminate
    • Has basement: No
    • Has fireplace: No
    Interior area
    • Total structure area: 2,511
    • Total interior livable area: 2,511 sqft
    • Finished area above ground: 2,511

    Property

    Parking
    • Total spaces: 2
    • Parking features: Storage, Garage Faces Front, Garage Door Opener, Attached, Driveway
    • Attached garage spaces: 2
    • Has uncovered spaces: Yes
    Accessibility
    • Accessibility features: None
    Features
    • Levels: Two
    • Stories: 2
    • Pool features: None
    Lot
    • Size: 0.25 Acres
    Details
    • Additional structures: Above Grade
    • Parcel number: 2203067389
    • Zoning: RESIDENTIAL
    • Special conditions: Standard

    Construction

    Type & style
    • Home type: SingleFamily
    • Architectural style: Traditional
    • Property subtype: Single Family Residence
    Materials
    • Vinyl Siding
    • Foundation: Slab
    • Roof: Architectural Shingle
    Condition
    • Excellent
    • New construction: Yes
    • Year built: 2025
    Details
    • Builder model: Hayden
    • Builder name: D.R. Horton homes

    Utilities & green energy

    • Sewer: Public Sewer
    • Water: Public

    Community & HOA

    Community
    • Subdivision: Virginia Commons
    HOA
    • Has HOA: Yes
    • HOA fee: $47 monthly
    Location
    • Region: Hagerstown

    Financial & listing details

    • Price per square foot: $198/sqft
    • Tax assessed value: $496,490
    • Date on market: 6/8/2025
    • Listing agreement: Exclusive Right To Sell
    • Listing terms: Cash,Conventional,Contract,FHA,VA Loan
    • Ownership: Fee Simple

    Price history

    DateEventPrice
    6/27/2025Sold$496,490$198/sqft
    Source: Bright MLS #MDWA2029336 Report a problem
    5/29/2025Pending sale$496,490$198/sqft
    Source: Bright MLS #MDWA2027844 Report a problem
    3/26/2025Listed for sale$496,490$198/sqft
    Source: Bright MLS #MDWA2027844 Report a problem

    Public tax history

    Tax history is unavailable.

    Neighborhood: 21740

    Nearby schools

    GreatSchools rating
    Schools provided by the listing agent
    • District: Washington County Public Schools

    Source: Bright MLS. This data may not be complete. We recommend contacting the local school district to confirm school assignments for this home.

    Get a cash offer in 3 minutes
    Find out how much your home could sell for in as little as 3 minutes with a no-obligation cash offer.
    Estimated market value
    $498,400
    Get a cash offer in 3 minutes
    Find out how much your home could sell for in as little as 3 minutes with a no-obligation cash offer.
    Estimated market value
    $498,400