Skip main navigation
Pending
  • $439,990

    632 Armstrong Ave, Hagerstown, MD 21740

    3beds
    2,511sqft
    : 
    Loading
    Get pre-qualified
    Single Family Residence
    Built in 2026
    7,800 Square Feet Lot
    $440,100 Zestimate®
    $175/sqft
    $51/mo HOA

    What's special

    Oversized walk-in closetVersatile loft areaConvenient upstairs laundry roomModern cabinetryStainless steel appliancesLarge center islandStylish kitchen
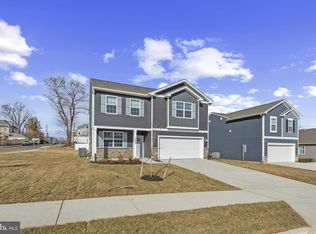
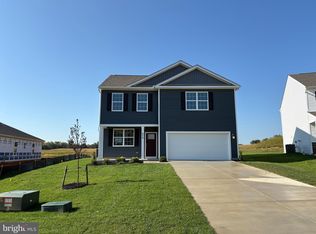

    Welcome home to 632 Armstrong Ave in Virginia Commons – the spacious Hayden plan! This beautifully designed new construction home offers 5 bedrooms, 3 full baths, and approximately 2,511 square feet of versatile living space, perfect for growing households, multigenerational living, or anyone needing extra room to spread out. The Hayden’s thoughtfully designed open-concept main level creates a seamless flow between the kitchen, dining area, and living room, ideal for both everyday living and entertaining. The heart of the home is the stylish kitchen, featuring a large center island, modern cabinetry, stainless steel appliances, and ample counter and storage space, making meal prep and hosting easy and enjoyable. A main-level bedroom and full bath add flexibility for guests, a home office, or convenient one-level living options. Upstairs, you’ll find a spacious owner’s suite with a private bath and oversized walk-in closet, along with additional generously sized bedrooms, another full bath, and a versatile loft area that can serve as a second living space, playroom, media room, or study area. A convenient upstairs laundry room adds even more functionality to this smart and livable floor plan. This home also includes D.R. Horton’s Home Is Connected® smart home package, designed to bring comfort and convenience to your daily routine with connected home features that help you stay in control whether you're home or away. Located in the sought-after Virginia Commons community in Hagerstown, this home offers an excellent location with convenient access to I-70, Route 40, shopping, dining, schools, parks, and everyday essentials. Enjoy the benefits of brand-new construction, modern design, and the peace of mind that comes with a new home warranty. Don’t miss your opportunity to own this stunning Hayden plan. Schedule your private tour today and see all that Virginia Commons has to offer!
    39 days
    |
    137
    |
    9
    |

    Zillow last checked:

    Listing updated:

    Listed by:

    Justin K Wood 301-701-3700,

    D.R. Horton Realty of Virginia, LLC 3017013700

    Source: Bright MLS,MLS#: MDWA2037686MLS Logo

      Facts & features

      Interior

      Bedrooms & bathrooms
      • Bedrooms: 3
      • Bathrooms: 5
      • Full bathrooms: 5
      • Main level bathrooms: 1
      • Main level bedrooms: 1
      Rooms
      • Room types: Dining Room, Primary Bedroom, Bedroom 4, Bedroom 5, Kitchen, Family Room, Foyer, Laundry, Loft, Office, Bathroom 2, Bathroom 3, Primary Bathroom
      Primary bedroom
      • Level: Upper
      Bedroom 4
      • Level: Upper
      Bedroom 5
      • Level: Main
      Primary bathroom
      • Level: Upper
      Bathroom 2
      • Level: Upper
      Bathroom 2
      • Level: Upper
      Bathroom 3
      • Level: Upper
      Bathroom 3
      • Level: Main
      Dining room
      • Level: Main
      Family room
      • Level: Main
      Foyer
      • Level: Main
      Kitchen
      • Level: Main
      Laundry
      • Level: Upper
      Loft
      • Level: Upper
      Office
      • Level: Main
      Heating
      • Heat Pump, Electric
      Cooling
      • Central Air, Electric
      Appliances
      • Included: Electric Water Heater
      • Laundry: Laundry Room
      Features
      • 9'+ Ceilings, Dry Wall
      • Flooring: Carpet, Ceramic Tile, Laminate
      • Has basement: No
      • Has fireplace: No
      Interior area
      • Total structure area: 2,511
      • Total interior livable area: 2,511 sqft
      • Finished area above ground: 2,511

      Property

      Parking
      • Total spaces: 2
      • Parking features: Storage, Garage Faces Front, Garage Door Opener, Attached, Driveway
      • Attached garage spaces: 2
      • Has uncovered spaces: Yes
      Accessibility
      • Accessibility features: None
      Features
      • Levels: Two
      • Stories: 2
      • Pool features: None
      Lot
      • Size: 7,800 Square Feet
      Details
      • Additional structures: Above Grade
      • Parcel number: NO TAX RECORD
      • Zoning: RESIDENTIAL
      • Special conditions: Standard

      Construction

      Type & style
      • Home type: SingleFamily
      • Architectural style: Traditional
      • Property subtype: Single Family Residence
      Materials
      • Vinyl Siding
      • Foundation: Slab
      • Roof: Architectural Shingle
      Condition
      • Excellent
      • New construction: Yes
      • Year built: 2026
      Details
      • Builder model: Hayden
      • Builder name: D.R. Horton homes

      Utilities & green energy

      • Sewer: Public Sewer
      • Water: Public

      Community & HOA

      Community
      • Subdivision: Virginia Commons
      HOA
      • Has HOA: Yes
      • HOA fee: $51 monthly
      Location
      • Region: Hagerstown

      Financial & listing details

      • Price per square foot: $175/sqft
      • Tax assessed value: $458,490
      • Date on market: 6/10/2026
      • Listing agreement: Exclusive Right To Sell
      • Listing terms: Cash,Conventional,Contract,FHA,VA Loan
      • Ownership: Fee Simple

        Estimated market value

        $440,100

        $418,000 - $462,000

        $3,181/mo

        Price history

        DateEventPrice
        7/15/2026Pending sale$439,990$175/sqft
        Source: Bright MLS #MDWA2037686 Report a problem
        6/10/2026Listed for sale$439,990$175/sqft
        Source: Bright MLS #MDWA2037686 Report a problem

        Public tax history

        Tax history is unavailable.

        Monthly payment

        Est. payment

        Payment breakdown

        Explore the cost of this home by adjusting the details. Changes won't be saved.
        All calculations are estimates and provided by Zillow, Inc. for informational purposes only. Actual amounts may vary.
        HOA fees may include property taxes on listings classified as Co-Ops. Contact the listing agent and/or owner for fee details.
        Mortgage interest rates are dependent on a number of factors, including credit score, down payment, and repayment length. Interest rate data provided by Zillow Group Marketplace, Inc. as of 1/1/1970 from various mortgage lenders with which we have lead or other similar arrangements; the Estimated Payment is an average of those rates.
        See how much you could borrow to make a competitive offer.

        Climate risks

        Neighborhood: 21740

        Getting around

        36 / 100
        Car-Dependent
        19 / 100
        Minimal Transit
        26 / 100
        Somewhat Bikeable

        Nearby schools

        GreatSchools rating
        Schools provided by the listing agent
        • District: Washington County Public Schools

        Source: Bright MLS. This data may not be complete. We recommend contacting the local school district to confirm school assignments for this home.

        A local agent can set up tours, give advice and negotiate with sellers.

        Browse local experts

        Similar homes