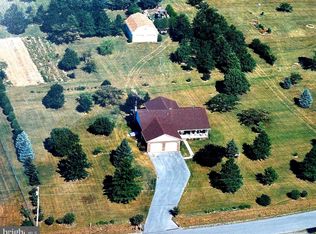
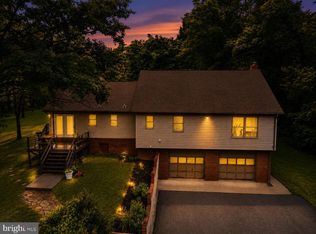
A Refined Retreat Among the Orchards Experience timeless elegance and pastoral beauty with this exquisite vintage residence set on 2.86 serene acres in West Martinsburg. Gently rolling lawns, stately old trees, and lush green grass create a picturesque setting that overlooks the surrounding orchards—an idyllic backdrop for refined country living. Boasting nearly 2,500 square feet, this beautifully maintained two-story home offers an effortless blend of character and comfort. Inviting patios and porches open to light-filled interiors featuring three bedrooms, two full baths, an expansive family room, and a graceful sunroom perfect for morning coffee or afternoon relaxation. Gleaming, freshly re-sanded hardwood floors and a freshly painted interior highlight the home’s craftsmanship. A charming wood-burning fireplace with built-in shelving adds a sophisticated touch to the living area, while the newer HVAC system and roof ensure modern peace of mind. If you’ve been searching for a home that offers both elegance and tranquility among the orchards, your sanctuary awaits here. **Schedule your private tour today and experience the rare beauty of this remarkable Martinsburg estate for yourself
For sale
Price cut: $50K (7/10)
$499,900
4535 Arden Nollville Rd, Martinsburg, WV 25403
3beds
2,427sqft
:
Get pre-qualified$3,091/mo
Single Family Residence
Built in 1950
2.86 Acres Lot
$479,900 Zestimate®
$206/sqft
$-- HOA
What's special
Beautifully maintained two-story homeLush green grassThree bedroomsFreshly painted interiorInviting patios and porchesStately old treesGently rolling lawns
- 207 days |
- 828 |
- 33 |
Zillow last checked:
Listing updated:
Listed by:
Jamie Lopez 304-671-1555,
ERA Liberty Realty,
Listing Team: The Lopez Team
Source: Bright MLS,MLS#: WVBE2045426
Facts & features
Interior
Bedrooms & bathrooms
- Bedrooms: 3
- Bathrooms: 2
- Full bathrooms: 2
- Main level bathrooms: 1
Basement
- Area: 0
Heating
- Radiator, Oil
Cooling
- Central Air, Electric
Appliances
- Included: Built-In Range, Cooktop, Dishwasher, Dryer, Oven, Refrigerator, Washer, Electric Water Heater
- Laundry: Main Level, Washer In Unit, Dryer In Unit
Features
- Breakfast Area, Family Room Off Kitchen, Floor Plan - Traditional, Formal/Separate Dining Room, Eat-in Kitchen
- Flooring: Carpet, Hardwood, Vinyl
- Windows: Window Treatments
- Basement: Connecting Stairway,Full,Interior Entry,Exterior Entry,Unfinished
- Number of fireplaces: 1
- Fireplace features: Gas/Propane
Interior area
- Total structure area: 2,427
- Total interior livable area: 2,427 sqft
- Finished area above ground: 2,427
- Finished area below ground: 0
Video & virtual tour
Property
Parking
- Total spaces: 7
- Parking features: Garage Faces Front, Garage Door Opener, Inside Entrance, Asphalt, Private, Attached, Driveway
- Attached garage spaces: 1
- Uncovered spaces: 6
Accessibility
- Accessibility features: None
Features
- Levels: Two
- Stories: 2
- Exterior features: Sidewalks
- Pool features: None
Lot
- Size: 2.86 Acres
- Features: Rural
Details
- Additional structures: Above Grade, Below Grade, Outbuilding
- Parcel number: 03 21003200000000
- Zoning: 101
- Special conditions: Standard
Construction
Type & style
- Home type: SingleFamily
- Architectural style: Traditional
- Property subtype: Single Family Residence
Materials
- Brick
- Foundation: Block
- Roof: Architectural Shingle
Condition
- Excellent
- New construction: No
- Year built: 1950
- Major remodel year: 2025
Utilities & green energy
- Electric: 200+ Amp Service
- Sewer: Private Septic Tank
- Water: Private, Well
Community & HOA
Community
- Subdivision: None Available
HOA
- Has HOA: No
Location
- Region: Martinsburg
- Municipality: Gerrardstown District
Financial & listing details
- Price per square foot: $206/sqft
- Tax assessed value: $145,320
- Annual tax amount: $3,533
- Date on market: 1/1/2026
- Listing agreement: Exclusive Right To Sell
- Listing terms: Cash,Contract,Conventional,FHA,Rural Development,USDA Loan,VA Loan
- Ownership: Fee Simple
- Road surface type: Black Top
Estimated market value
$479,900
$456,000 - $504,000
$2,053/mo
Price history
| Date | Event | Price |
|---|---|---|
| 7/10/2026 | Price change | $499,900-9.1%$206/sqft |
Source:  Bright MLS #WVBE2045426 Report a problem Bright MLS #WVBE2045426 Report a problem | ||
| 3/31/2026 | Price change | $549,900-8.3%$227/sqft |
Source: Bright MLS #WVBE2045426 Report a problem | ||
| 1/1/2026 | Listed for sale | $599,900$247/sqft |
Source: Bright MLS #WVBE2045426 Report a problem | ||
Public tax history
| Year | Property taxes | Tax assessment |
|---|---|---|
| 2025 | $3,534 +0.8% | $145,320 +1.8% |
| 2024 | $3,505 -2.9% | $142,800 |
| 2023 | $3,609 +15.5% | $142,800 +6.4% |
| 2022 | $3,124 | $134,220 +7.5% |
| 2021 | -- | $124,800 +4.4% |
| 2020 | -- | $119,580 +3.7% |
| 2019 | $2,725 +2.4% | $115,260 +2.6% |
| 2018 | $2,660 +103.4% | $112,320 +2.4% |
| 2017 | $1,308 +0.7% | $109,740 +1.6% |
| 2016 | $1,299 +21.9% | $108,000 +1.6% |
| 2015 | $1,065 +0.7% | $106,260 +0.8% |
| 2014 | $1,058 -0.8% | $105,420 -9.1% |
| 2013 | $1,067 | $115,920 +9% |
| 2012 | $1,067 -4.7% | $106,380 -4.4% |
| 2011 | $1,120 +22.5% | $111,240 +15.4% |
| 2010 | $914 +6.8% | $96,360 |
| 2009 | $855 +1.6% | $96,360 |
| 2008 | $842 -0.3% | $96,360 |
| 2007 | $844 -3% | $96,360 |
| 2006 | $870 +22.7% | $96,360 +22% |
| 2005 | $709 | $78,960 +2.5% |
| 2004 | -- | $77,040 -5.2% |
| 2003 | -- | $81,300 +14.4% |
| 2002 | -- | $71,040 |
| 2001 | -- | $71,040 |
Find assessor info on the county website
Monthly payment
Est. payment
Payment breakdown
Explore the cost of this home by adjusting the details. Changes won't be saved.Climate risks
Neighborhood: 25403
Nearby schools
GreatSchools rating
- 4/10Orchard View Intermediate SchoolGrades: 3-5Distance: 3 mi
- 5/10Martinsburg South Middle SchoolGrades: 6-8Distance: 4.3 mi
- 6/10Martinsburg High SchoolGrades: 9-12Distance: 4.3 mi
Schools provided by the listing agent
- District: Berkeley County Schools
Source: Bright MLS. This data may not be complete. We recommend contacting the local school district to confirm school assignments for this home.
- $559,900-- bd-- ba-- sqftMcDonald, Martinsburg, WV 25403Off Market
- $238,6002 bd1 ba1k sqft4514 Arden Nollville Rd, Martinsburg, WV 25403Off Market
- $38,500-- bd-- ba-- sqft4554 Arden Nollville Rd, Martinsburg, WV 25403Off Market
- $374,0003 bd2 ba2.2k sqft4554 Arden Nollville Rd, Martinsburg, WV 25403Off Market
- $10,400-- bd-- ba-- sqft4580 Arden Nollville Rd, Martinsburg, WV 25403Off Market
- $262,4003 bd1 ba1.5k sqft4580 Arden Nollville Rd, Martinsburg, WV 25403Off Market
- $199,3003 bd3 ba2.1k sqft10640 Apple Harvest Dr, Martinsburg, WV 25403Off Market
- $355,6004 bd2 ba2.2k sqft1957 Pitzers Chapel Rd, Martinsburg, WV 25403Off Market
A local agent can set up tours, give advice and negotiate with sellers.
Similar homes
- $479,9003 bd2 ba1.5k sqft229 Hollis Dr, Gerrardstown, WV 25420For Sale
 MLS ID #WVBE2049948, David Hoffman, Coldwell Banker Premier. Bright MLS
 - $359,9003 bd3 ba2.4k sqft1410 Strobridge Rd, Martinsburg, WV 25405For Sale
 MLS ID #WVBE2052992, James Smith, Burch Real Estate Group, LLC. Bright MLS
 - $499,9003 bd3 ba2.2k sqft569 Triple J Rd, Berryville, VA 22611For Sale
 MLS ID #VACL2006980, Lindsay Potter, Real Broker, LLC. Bright MLS
 - $524,9994 bd2 ba2.4k sqft134 Pittsburg Ldg, Charles Town, WV 25414For Sale
 MLS ID #WVJF2025212, George Nunn, Roberts Realty Group, LLC. Bright MLS
 - $499,9003 bd2 ba3.1k sqft16105 Wright Rd, Williamsport, MD 21795For SaleMLS ID #MDWA2038228, Lynnette Potter, Samson Properties. Bright MLS
- $545,0004 bd3 ba3k sqft23 Teakwood Ct, Harpers Ferry, WV 25425For SaleMLS ID #WVJF2025588, Shelley Eyler, Berkshire Hathaway HomeServices PenFed Realty. Bright MLS
- $550,0003 bd3 ba2k sqft7647 Hedgesville Rd, Hedgesville, WV 25427For SaleMLS ID #WVBE2051222, Vicki Clark, Berkshire Hathaway Homeservices Homesale Realty. Bright MLS
- $319,0003 bd2 ba1.2k sqft331 Crestview Dr, Martinsburg, WV 25405For SaleMLS ID #WVBE2053042, Gabe McDonald, Touchstone Realty, LLC. Bright MLS
- $490,0004 bd2 ba1.6k sqft751 Old Charles Town Rd, Stephenson, VA 22656For SaleMLS ID #VAFV2043140, Sheila Pack, RE/MAX Roots. Bright MLS
- $439,0003 bd2 ba2.6k sqft561 Billmyer Mill Rd, Shepherdstown, WV 25443For SaleMLS ID #WVJF2024604, Angela Kable-Johnson, Samson Properties. Bright MLS
- $310,0003 bd3 ba2.9k sqft3552 Winchester Ave, Martinsburg, WV 25405For SaleMLS ID #WVBE2049456, April Leonard, Cardinal Realty Group Inc.. Bright MLS
- $539,9004 bd3 ba2.7k sqft1001 N Timber Ridge Rd, Cross Junction, VA 22625For SaleMLS ID #VAFV2042282, Donna Anderson, Samson Properties. Bright MLS
- $575,0004 bd4 ba2.8k sqft637 Persimmon Ln, Shepherdstown, WV 25443For SaleMLS ID #WVJF2024806, Sheldon Everhart, Freedom Real Estate Group, LLC.. Bright MLS
- $322,5003 bd2 ba1.3k sqft65 Live Oak Ct, Martinsburg, WV 25405For SaleMLS ID #WVBE2052480, Leah Clowser, RE/MAX Roots. Bright MLS
- $359,9903 bd2 ba3.3k sqft3637 Williamsport Pike, Martinsburg, WV 25404For SaleMLS ID #WVBE2051018, Jeff Jardine, Burch Real Estate Group, LLC. Bright MLS
- $635,0004 bd3 ba2.1k sqft185 Shepherd Ln, Shepherdstown, WV 25443For SaleMLS ID #WVJF2024712, Liz McDonald, Dandridge Realty Group, LLC. Bright MLS
- $260,0004 bd2 ba1.4k sqft310 S Tennessee Ave, Martinsburg, WV 25401For SaleMLS ID #WVBE2052924, Tanya Vergara, Weichert Realtors - Blue Ribbon. Bright MLS
- $355,0003 bd2 ba1.7k sqft806 Mulberry Dr, Martinsburg, WV 25401For SaleMLS ID #WVBE2052856, Brittany Lowe, Burch Real Estate Group, LLC. Bright MLS
- $439,0003 bd2 ba1.9k sqft180 Quaker Ln, Winchester, VA 22603For SaleMLS ID #VAFV2043378, Lisa Behr, Hunt Country Sotheby's International Realty. Bright MLS
- $489,9004 bd3 ba2.6k sqftLhuoa, Charles Town, WV 25414For SaleMLS ID #WVJF2024952, Amy Mininberg, Samson Properties. Bright MLS
