You'll be amazed by this exceptional 4-bedroom, 3.5-bath colonial home with 2-car attached garage perfectly situated on a quiet cul-de-sac in the highly desirable St. James North neighborhood. Offering an ideal layout for both growing families and commuters, the property sits just steps from the community pool, tennis, and basketball courts, while remaining minutes from local schools, premier shopping, and major interstate access.The main level is designed for both effortless daily living and elegant entertaining. At the heart of the home is an updated kitchen featuring granite countertops, stainless steel appliances, a functional breakfast bar, and a bright, adjacent eat-in area. The kitchen flows seamlessly into a comfortable family room centered around a cozy gas fireplace. Formal living and dining rooms and a convenient half bath complete this level, providing sophisticated spaces for hosting guests and holiday gatherings. Upstairs, the private quarters feature a spacious primary suite complete with dramatic vaulted ceilings, a generous walk-in closet, a dazzling built-in entertainment center with electric fireplace, and an en-suite bath equipped with a relaxing corner soaking tub and double sinks. Three additional well-proportioned bedrooms with oversized closets share a refined hall bath upgraded with a marble countertop. The finished walk-out basement vastly expands the home's living space, featuring sliding glass doors that open to the backyard. This versatile lower level includes a dedicated media room with a retractable movie screen, a recreational area with a built-in counter and cabinets, and a flexible bonus room perfect for a home office or fitness studio. A sizeable unfinished section provides excellent additional storage space. Outside, you can relax on the freshly resurfaced patio and savor some quality me-time or effortlessly entertain family and friends. A professionally hardscaped pond surrounded by plants makes your outdoor experience even more sophisticated. The built-in fire pit and retractable awning offer flexibility for enjoying the outdoors all year long. Play games, garden, or quietly enjoy the expansive flat backyard. Whether you want private space to yourself or common areas to gather and share, this home has it all.
For sale
$489,000
10004 Shirley Ct, Hagerstown, MD 21740
4beds
3,178sqft
Single Family Residence
Built in 2003
0.42 Acres Lot
$-- Zestimate®
$154/sqft
$90/mo HOA
What's special
- 16 days
- 576
- 36
Zillow last checked:
Listing updated:
Listed by:
Elizabeth Williams 240-500-4300,
Berkshire Hathaway HomeServices Homesale Realty (800) 383-3535
Source: Bright MLS,MLS#: MDWA2039070
Facts & features
Interior
Bedrooms & bathrooms
- Bedrooms: 4
- Bathrooms: 4
- Full bathrooms: 3
- 1/2 bathrooms: 1
- Main level bathrooms: 1
Rooms
- Room types: Living Room, Primary Bedroom, Bedroom 2, Bedroom 3, Bedroom 4, Kitchen, Family Room, Breakfast Room, Laundry, Media Room, Bathroom 3, Primary Bathroom, Full Bath
Primary bedroom
- Features: Flooring - Carpet
- Level: Upper
Bedroom 2
- Features: Flooring - Carpet
- Level: Upper
Bedroom 3
- Features: Flooring - Carpet
- Level: Upper
Bedroom 4
- Features: Flooring - Carpet
- Level: Upper
Primary bathroom
- Features: Soaking Tub, Bathroom - Stall Shower, Double Sink, Flooring - Ceramic Tile
- Level: Upper
Bathroom 3
- Features: Flooring - Ceramic Tile, Bathroom - Tub Shower
- Level: Upper
Breakfast room
- Features: Flooring - Ceramic Tile
- Level: Main
Family room
- Features: Fireplace - Gas, Ceiling Fan(s), Flooring - Carpet
- Level: Main
Other
- Level: Lower
Kitchen
- Features: Breakfast Bar, Granite Counters, Flooring - Ceramic Tile
- Level: Main
Laundry
- Features: Flooring - HardWood
- Level: Main
Living room
- Features: Flooring - HardWood
- Level: Main
Media room
- Features: Basement - Finished, Built-in Features, Flooring - Carpet
- Level: Lower
Heating
- Forced Air, Propane
Cooling
- Ceiling Fan(s), Central Air, Electric
Appliances
- Included: Microwave, Dishwasher, Disposal, Ice Maker, Refrigerator, Stainless Steel Appliance(s), Cooktop, Water Heater
- Laundry: Main Level, Laundry Room
Features
- Attic, Ceiling Fan(s), Chair Railings, Crown Molding, Formal/Separate Dining Room, Kitchen - Gourmet, Pantry, Recessed Lighting, Walk-In Closet(s), Eat-in Kitchen, Soaking Tub
- Flooring: Wood
- Windows: Window Treatments
- Basement: Connecting Stairway,Finished,Interior Entry,Sump Pump,Walk-Out Access
- Number of fireplaces: 2
- Fireplace features: Gas/Propane, Electric
Interior area
- Total structure area: 3,178
- Total interior livable area: 3,178 sqft
- Finished area above ground: 2,378
- Finished area below ground: 800
Property
Parking
- Total spaces: 4
- Parking features: Garage Faces Front, Garage Door Opener, Inside Entrance, Asphalt, Attached, Driveway, On Street
- Attached garage spaces: 2
- Uncovered spaces: 2
Accessibility
- Accessibility features: None
Features
- Levels: Three
- Stories: 3
- Patio & porch: Patio, Porch
- Exterior features: Awning(s)
- Pool features: Community
Lot
- Size: 0.42 Acres
Details
- Additional structures: Above Grade, Below Grade
- Parcel number: 2210052440
- Zoning: RT-PU
- Special conditions: Standard
Construction
Type & style
- Home type: SingleFamily
- Architectural style: Colonial
- Property subtype: Single Family Residence
Materials
- Vinyl Siding
- Foundation: Permanent
- Roof: Architectural Shingle
Condition
- Excellent
- New construction: No
- Year built: 2003
- Major remodel year: 2019
Utilities & green energy
- Sewer: Public Sewer
- Water: Public
Community & HOA
Community
- Features: Pool
- Subdivision: St James Village North
HOA
- Has HOA: Yes
- Amenities included: Common Grounds, Pool, Tennis Court(s)
- Services included: Common Area Maintenance
- HOA fee: $90 monthly
- HOA name: PROPERTY MANAGEMENT PEOPLE
Location
- Region: Hagerstown
Financial & listing details
- Price per square foot: $154/sqft
- Tax assessed value: $404,200
- Annual tax amount: $3,851
- Date on market: 8/24/2026
- Listing agreement: Exclusive Right To Sell
- Ownership: Fee Simple
Estimated market value
Not available
Estimated sales range
Not available
Not available
Price history
| Date | Event | Price |
|---|---|---|
| 8/25/2026 | Listed for sale | $489,000+31%$154/sqft |
Source:  Bright MLS #MDWA2039070 Report a problem Bright MLS #MDWA2039070 Report a problem | ||
| 12/1/2020 | Sold | $373,410+0.9%$117/sqft |
Source: Public Record Report a problem | ||
| 11/2/2020 | Pending sale | $369,900$116/sqft |
Source: RE/MAX Achievers #MDWA175576 Report a problem | ||
| 10/27/2020 | Listed for sale | $369,900+79.4%$116/sqft |
Source: RE/MAX Achievers #MDWA175576 Report a problem | ||
| 2/1/2017 | Sold | $206,164-8.2%$65/sqft |
Source: Public Record Report a problem | ||
| 10/2/2016 | Listing removed | $224,700$71/sqft |
Source: REALHome Services and Solutions #WA9752306 Report a problem | ||
| 9/16/2016 | Price change | $224,700-1.4%$71/sqft |
Source: REALHome Services and Solutions #WA9752306 Report a problem | ||
| 8/30/2016 | Listed for sale | $227,900+2.9%$72/sqft |
Source: REALHome Services and Solutions #WA9752306 Report a problem | ||
| 5/20/2015 | Listing removed | $221,540$70/sqft |
Source: REALHome Services and Solutions #WA8634227 Report a problem | ||
| 5/14/2015 | Listed for sale | $221,540-5.7%$70/sqft |
Source: REALHome Services and Solutions #WA8634227 Report a problem | ||
| 12/4/2012 | Listing removed | $234,900$74/sqft |
Source: RE/MAX Results #WA7794952 Report a problem | ||
| 5/18/2012 | Pending sale | $234,900$74/sqft |
Source: RE/MAX RESULTS #WA7794952 Report a problem | ||
| 4/22/2012 | Price change | $234,900-4.1%$74/sqft |
Source: RE/MAX RESULTS #WA7794952 Report a problem | ||
| 4/14/2012 | Price change | $244,900-3%$77/sqft |
Source: RE/MAX RESULTS #WA7794952 Report a problem | ||
| 3/30/2012 | Price change | $252,500-2.8%$79/sqft |
Source: RE/MAX RESULTS #WA7794952 Report a problem | ||
| 3/16/2012 | Listed for sale | $259,900+9.7%$82/sqft |
Source: RE/MAX Results #WA7794952 Report a problem | ||
| 10/14/2003 | Sold | $236,999$75/sqft |
Source: Public Record Report a problem | ||
Public tax history
| Year | Property taxes | Tax assessment |
|---|---|---|
| 2025 | $3,851 +10.1% | $370,300 +10.1% |
| 2024 | $3,499 +6.5% | $336,400 +6.5% |
| 2023 | $3,284 +7% | $315,800 -6.1% |
| 2022 | $3,070 +5.5% | $336,400 +22.5% |
| 2021 | $2,911 +2.1% | $274,600 +2.1% |
| 2020 | $2,852 +2.1% | $269,033 -2% |
| 2019 | $2,793 +2.2% | $274,600 +6.5% |
| 2018 | $2,734 -11.6% | $257,900 +1.1% |
| 2017 | $3,091 +10.4% | $255,033 +1.1% |
| 2016 | $2,800 | $252,167 +1.2% |
| 2015 | $2,800 | $249,300 |
| 2014 | $2,800 | $249,300 |
| 2013 | -- | $249,300 -6% |
| 2012 | -- | $265,300 |
| 2011 | -- | $265,300 |
| 2010 | -- | $265,300 -27.1% |
| 2009 | -- | $363,730 +13.5% |
| 2008 | -- | $320,400 +15.6% |
| 2007 | -- | $277,070 +18.5% |
| 2006 | -- | $233,740 +3.8% |
| 2005 | -- | $225,086 +4% |
| 2004 | -- | $216,433 +527% |
| 2003 | -- | $34,520 |
| 2002 | -- | $34,520 |
Find assessor info on the county website
Monthly payment
Est. payment
Payment breakdown
Explore the cost of this home by adjusting the details. Changes won't be saved.Climate risks
Neighborhood: 21740
Nearby schools
Schools provided by the listing agent
- Elementary: Rockland Woods
- Middle: E. Russell Hicks School
- High: South Hagerstown Sr
- District: Washington County Public Schools
Source: Bright MLS. This data may not be complete. We recommend contacting the local school district to confirm school assignments for this home.
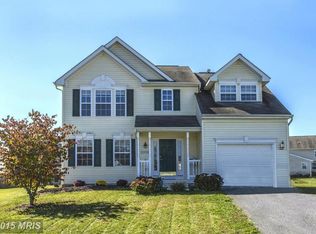
Similar homes
- $535,0004 bd4 ba2.7k sqft18214 Rockland Dr, Hagerstown, MD 21740For Sale

 MLS ID #MDWA2039248, Mary Llewellyn, The KW Collective. Bright MLS
 - $--4 bd3 ba3k sqft16211 Wishard Rd, Hagerstown, MD 21740Auction
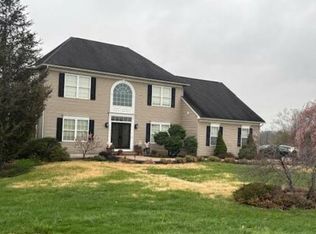 Auction.com 2
 - $--4 bd3 ba3k sqft13139 Blue Ridge Rd, Hagerstown, MD 21742Auction
 Auction.com 2
 - $--4 bd3 ba3k sqft34 Rebel Ln, Keedysville, MD 21756Auction
 Xome
Xome - $394,5003 bd2 ba2.6k sqft13819 Broadfording Church Rd, Hagerstown, MD 21740For SaleMLS ID #MDWA2039916, Mary Beth Herrera, Berkshire Hathaway HomeServices Homesale Realty. Bright MLS
- $295,0004 bd2 ba1.6k sqft17811 Burnside Ave, Hagerstown, MD 21740For SaleMLS ID #MDWA2039738, Mary Llewellyn, The KW Collective. Bright MLS
- $420,5003 bd3 ba2.4k sqft17927 Constitution Cir, Hagerstown, MD 21740For SaleMLS ID #MDWA2039560, Laura D johnson, Berkshire Hathaway HomeServices Homesale Realty. Bright MLS
- $555,0004 bd3 ba2.1k sqft10604 August Ct, Williamsport, MD 21795For SaleMLS ID #MDWA2038318, Sherry Scire, RE/MAX Results. Bright MLS
- $499,9004 bd3 ba2.3k sqft26 Williamson Ave, Greencastle, PA 17225For SaleMLS ID #PAFL2036478, Chris Kiser, Samson Properties. Bright MLS
- $435,0004 bd3 ba3.3k sqft106 Marietta Ln, Falling Waters, WV 25419For SaleMLS ID #WVBE2054018, Tricia Larimore, The KW Collective. Bright MLS
- $450,0004 bd3 ba2.1k sqft12113 Fallen Timbers Cir, Hagerstown, MD 21740For SaleMLS ID #MDWA2039192, Melissa Atherholt, Century 21 Redwood Realty. Bright MLS
- $650,0006 bd5 ba4.1k sqft17028 Bivens Ln, Hagerstown, MD 21740For SaleMLS ID #MDWA2039326, Mary Llewellyn, The KW Collective. Bright MLS
- $395,9003 bd3 ba2.6k sqft16635 Longstreet Dr, Williamsport, MD 21795For SaleMLS ID #MDWA2037208, Amy Scialdo, EXP Realty, LLC. Bright MLS
- $462,0005 bd3 ba2.8k sqft1220 Star Dr, Hagerstown, MD 21742For SaleMLS ID #MDWA2036922, Simone Carroll, Real Estate Innovations. Bright MLS
- $599,9005 bd4 ba3.6k sqft13944 Seneca Ridge Dr, Hagerstown, MD 21740For SaleMLS ID #MDWA2034308, Ed Baldyga, Real Estate Innovations. Bright MLS
- $389,9003 bd3 ba1.7k sqft23 Whittier Hts, Hagerstown, MD 21742For SaleMLS ID #MDWA2039740, Susie Miller, The KW Collective. Bright MLS
