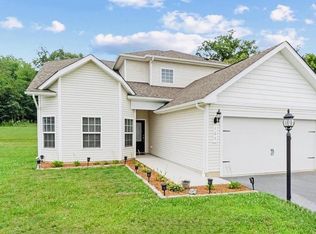
Welcome to 106 Marietta Lane in the sought-after Spring Mills community! This well-maintained rancher offers four bedrooms, three full bathrooms, and a spacious finished walkout basement. The main level features hardwood flooring in the entryway, abundant natural light, an open floor plan, and a large family room with a vaulted ceiling and wood-burning fireplace that is also plumbed for gas. The dining room flows into the kitchen and adjoining breakfast area, creating a comfortable space for everyday living and entertaining. Three bedrooms and two full bathrooms are conveniently located on the main level. Downstairs, the finished basement provides a second living room, an oversized fourth bedroom, a full bathroom, and direct walkout access—ideal for guests, extended family, a home office, or additional recreational space. Located in an established community just minutes from Interstate 81, shopping, dining, and other local conveniences, this home offers space, flexibility, and a location that is hard to beat.
Pending
$435,000
106 Marietta Ln, Falling Waters, WV 25419
4beds
3,378sqft
Single Family Residence
Built in 2003
0.32 Acres Lot
$-- Zestimate®
$129/sqft
$42/mo HOA
What's special
Wood-burning fireplaceSpacious finished walkout basementOpen floor planFour bedroomsAbundant natural light
- 38 days
- 49
- 2
Zillow last checked:
Listing updated:
Listed by:
Tricia Larimore 817-773-4173,
The KW Collective
Source: Bright MLS,MLS#: WVBE2054018
Facts & features
Interior
Bedrooms & bathrooms
- Bedrooms: 4
- Bathrooms: 3
- Full bathrooms: 3
- Main level bathrooms: 3
- Main level bedrooms: 4
Basement
- Area: 1600
Heating
- Hot Water, Wood Stove, Central, Electric, Wood
Cooling
- Ceiling Fan(s), Central Air, Electric
Appliances
- Included: Dishwasher, Disposal, Microwave, Oven/Range - Electric, Refrigerator, Water Heater, Electric Water Heater
- Laundry: Main Level
Features
- Ceiling Fan(s), Family Room Off Kitchen, Open Floorplan
- Flooring: Carpet, Hardwood
- Basement: Finished,Side Entrance
- Number of fireplaces: 1
- Fireplace features: Wood Burning
Interior area
- Total structure area: 3,378
- Total interior livable area: 3,378 sqft
- Finished area above ground: 1,778
- Finished area below ground: 1,600
Video & virtual tour
Property
Parking
- Total spaces: 4
- Parking features: Garage Faces Front, Attached, Driveway
- Attached garage spaces: 2
- Uncovered spaces: 2
Accessibility
- Accessibility features: Stair Lift
Features
- Levels: One
- Stories: 1
- Patio & porch: Porch
- Pool features: Community
Lot
- Size: 0.32 Acres
Details
- Additional structures: Above Grade, Below Grade
- Parcel number: 02 13S006200000000
- Zoning: 101
- Special conditions: Standard
Construction
Type & style
- Home type: SingleFamily
- Architectural style: Ranch/Rambler
- Property subtype: Single Family Residence
Materials
- Stick Built
- Foundation: Permanent
- Roof: Shingle
Condition
- Excellent
- New construction: No
- Year built: 2003
- Major remodel year: 2026
Utilities & green energy
- Sewer: Public Sewer
- Water: Public
- Utilities for property: Cable Available
Community & HOA
Community
- Subdivision: Spring Mills
HOA
- Has HOA: Yes
- HOA fee: $500 annually
Location
- Region: Falling Waters
Financial & listing details
- Price per square foot: $129/sqft
- Tax assessed value: $258,660
- Annual tax amount: $3,115
- Date on market: 9/5/2026
- Listing agreement: Exclusive Right To Sell
- Listing terms: Cash,Conventional,FHA,USDA Loan,VA Loan
- Inclusions: Chair Lift, Pool Table, Mini Refrigerator W / O Ice Maker & Stand Alone Microwave
- Exclusions: Plants On Left Side Of Garage Will Be Removed.
- Ownership: Fee Simple
- Total actual rent: 0
Estimated market value
Not available
Estimated sales range
Not available
Not available
Price history
| Date | Event | Price |
|---|---|---|
| 9/13/2026 | Pending sale | $435,000$129/sqft |
Source:  Bright MLS #WVBE2054018 Report a problem Bright MLS #WVBE2054018 Report a problem | ||
| 9/8/2026 | Listed for sale | $435,000+15.8%$129/sqft |
Source: Bright MLS #WVBE2054018 Report a problem | ||
| 12/9/2022 | Sold | $375,525-2.5%$111/sqft |
Source: Bright MLS #WVBE2013204 Report a problem | ||
| 10/28/2022 | Pending sale | $385,000$114/sqft |
Source: Bright MLS #WVBE2013204 Report a problem | ||
| 9/20/2022 | Listed for sale | $385,000$114/sqft |
Source: Bright MLS #WVBE2013204 Report a problem | ||
Public tax history
| Year | Property taxes | Tax assessment |
|---|---|---|
| 2025 | $3,003 +2.2% | $246,960 +3.2% |
| 2024 | $2,938 +29.6% | $239,400 +20.1% |
| 2023 | $2,266 +16.3% | $199,320 +6.4% |
| 2022 | $1,948 | $187,380 +6.2% |
| 2021 | -- | $176,400 +4% |
| 2020 | -- | $169,620 +5.4% |
| 2019 | $1,667 +0.9% | $160,980 +0.9% |
| 2018 | $1,652 +1.9% | $159,480 +2.2% |
| 2017 | $1,622 +1.2% | $156,060 +1.8% |
| 2016 | $1,603 -0.5% | $153,300 +1.9% |
| 2015 | $1,611 +7.1% | $150,480 +6.3% |
| 2014 | $1,505 +24.6% | $141,540 -3.1% |
| 2013 | $1,208 | $146,040 +23.9% |
| 2012 | $1,208 -5.4% | $117,840 -5% |
| 2011 | $1,277 -14.6% | $124,080 -14.4% |
| 2010 | $1,496 +5.8% | $145,020 -0.8% |
| 2009 | $1,414 +1.6% | $146,220 |
| 2008 | $1,392 -0.3% | $146,220 |
| 2007 | $1,396 -3% | $146,220 |
| 2006 | $1,439 +12.2% | $146,220 +37.1% |
| 2005 | $1,283 | $106,620 +2.7% |
| 2004 | -- | $103,860 |
Find assessor info on the county website
Monthly payment
Est. payment
Payment breakdown
Explore the cost of this home by adjusting the details. Changes won't be saved.Climate risks
Neighborhood: 25419
Nearby schools
Schools provided by the listing agent
- District: Berkeley County Schools
Source: Bright MLS. This data may not be complete. We recommend contacting the local school district to confirm school assignments for this home.
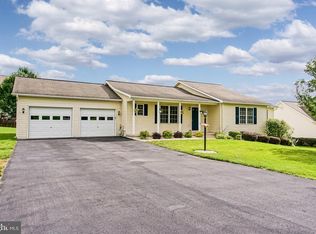
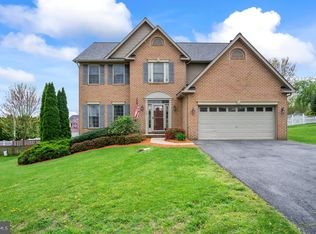
Similar homes
- $439,9003 bd3 ba3.7k sqft18 Tollerton Trl, Falling Waters, WV 25419For Sale
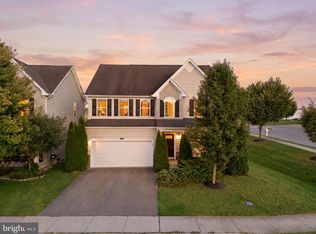
 MLS ID #WVBE2054200, Gabe McDonald, Touchstone Realty, LLC. Bright MLS
 - $425,0004 bd4 ba3.2k sqft54 Vancouver Pl, Falling Waters, WV 25419For Sale
 MLS ID #WVBE2054008, Charlie Richards, Mackintosh, Inc.. Bright MLS
 - $465,0005 bd3 ba2.7k sqft203 Rappahannock Run, Falling Waters, WV 25419For Sale
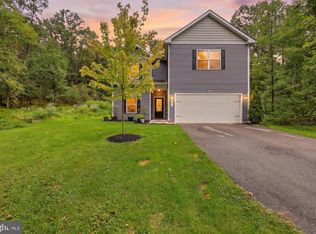 MLS ID #WVBE2054368, Cheryl Yates, ERA Liberty Realty. Bright MLS
 - $425,0004 bd3 ba2.2k sqft165 Rappahannock Run, Falling Waters, WV 25419For Sale
 MLS ID #WVBE2052702, Sam Heltzel, The KW Collective. Bright MLS
 - $465,0003 bd3 ba2.6k sqft388 Camelot Blvd, Falling Waters, WV 25419For SaleMLS ID #WVBE2054118, Mercedes Perez Alvarado, Dandridge Realty Group, LLC. Bright MLS
- $429,0004 bd4 ba3.7k sqft79 Willingham Way, Martinsburg, WV 25404For SaleMLS ID #WVBE2053788, Marcy Smith, Pearson Smith Realty, LLC. Bright MLS
- $470,0004 bd4 ba3.9k sqft358 Brandenburg Dr, Falling Waters, WV 25419For SaleMLS ID #WVBE2052424, Tyler Burch, Burch Real Estate Group, LLC. Bright MLS
- $435,0005 bd3 ba2.6k sqft48 Lansing Ct, Falling Waters, WV 25419For SaleMLS ID #WVBE2054698, Mary Llewellyn, The KW Collective. Bright MLS
- $399,0003 bd4 ba3.3k sqft641 Brown Rd, Martinsburg, WV 25404For SaleMLS ID #WVBE2053096, Howard Kronthal, Exit Success Realty. Bright MLS
- $425,0003 bd2 ba2.8k sqft216 Executive Way, Hedgesville, WV 25427For SaleMLS ID #WVBE2054230, Amy Scialdo, EXP Realty, LLC. Bright MLS
- $429,9003 bd2 ba1.8k sqft15 Sudley Ln, Martinsburg, WV 25403For SaleMLS ID #WVBE2051718, Jamie Lopez, ERA Liberty Realty. Bright MLS
- $475,0004 bd3 ba2.4k sqft15844 Halleman Ln, Sharpsburg, MD 21782For SaleMLS ID #MDWA2039708, Pam Mease, Real Estate Innovations. Bright MLS
- $498,0005 bd4 ba4.7k sqft13 Creighton Ct, Martinsburg, WV 25404For SaleMLS ID #WVBE2053656, Larry DeMarco, Century 21 Modern Realty Results. Bright MLS
- $419,9003 bd3 ba2.9k sqft4 Peace Pipe Ln, Hedgesville, WV 25427For SaleMLS ID #WVBE2054012, Marcy Deck, Dandridge Realty Group, LLC. Bright MLS
- $450,0004 bd3 ba2.9k sqft183 Pebble Beach Dr, Charles Town, WV 25414For SaleMLS ID #WVJF2024950, Ann Jenkins, Roberts Realty Group, LLC. Bright MLS
- $429,0003 bd3 ba2.5k sqft218 Wyoming Way, Hedgesville, WV 25427For SaleMLS ID #WVBE2054030, Heather Parziale, Samson Properties. Bright MLS
- $465,0005 bd4 ba3.6k sqft230 Summer Grove Dr, Kearneysville, WV 25430For SaleMLS ID #WVJF2026592, Laura Fields, Exit Success Realty. Bright MLS
- $524,9004 bd4 ba3.7k sqft41 Plymouth Ln, Martinsburg, WV 25404For SaleMLS ID #WVBE2054410, Adam Shively, Samson Properties. Bright MLS
- $479,9004 bd3 ba1.9k sqft1787 Spohrs Rd, Berkeley Springs, WV 25411For SaleMLS ID #WVMO2008176, Nate Lewis, Hoffman Realty. Bright MLS
- $550,0004 bd3 ba3.8k sqft2606 Ridge Rd S, Martinsburg, WV 25403For SaleMLS ID #WVBE2053384, Toni Carone, Long & Foster Real Estate, Inc.. Bright MLS
