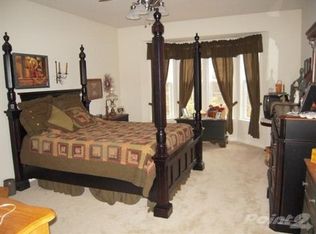
Welcome to 358 Brandenburg Drive, where timeless curb appeal, generous space, and thoughtful upgrades come together in one well-maintained home. Offering 3,690 square feet of finished living space, this 4-bedroom, 3.5-bath residence in the Potomac Station community provides a functional layout with multiple living areas and flexible-use space. The main level features an inviting floor plan with abundant natural light, spacious living areas, and a family room centered around a gas fireplace. The kitchen includes granite countertops, ample cabinetry, and a practical layout suited for everyday use and entertaining. Upstairs are four well-proportioned bedrooms, including a primary suite with walk-in closet and private bath. The finished walkout lower level expands the living space with a large recreation room, full bathroom, wet bar, and an additional finished room suitable for office use, fitness, guests, or flexible needs. Exterior features include a fully fenced backyard, playground equipment that conveys, and newly planted arborvitae along the rear fence line that will mature to provide additional privacy. The front porch offers additional outdoor living space, and the walkout basement provides direct backyard access. Additional highlights include an electric vehicle charger installed in the garage on a dedicated subpanel, along with ample storage throughout the home. Convenient access to I-81, shopping, dining, schools, and Maryland commuter routes adds to the home’s accessibility. This property offers a combination of space, functionality, and recent enhancements in an established residential community.
For sale
Price cut: $5K (10/9)
$470,000
358 Brandenburg Dr, Falling Waters, WV 25419
4beds
3,974sqft
Single Family Residence
Built in 2008
8,276 Square Feet Lot
$468,200 Zestimate®
$118/sqft
$28/mo HOA
What's special
Wet barPlayground equipment that conveysFully fenced backyardTimeless curb appealFlexible-use spaceKitchen includes granite countertopsAmple cabinetry
- 105 days
- 762
- 27
Zillow last checked:
Listing updated:
Listed by:
Tyler Burch 304-240-7513,
Burch Real Estate Group, LLC,
Co-Listing Agent: Richard J Kofler 631-626-9710,
Burch Real Estate Group, LLC
Source: Bright MLS,MLS#: WVBE2052424
Facts & features
Interior
Bedrooms & bathrooms
- Bedrooms: 4
- Bathrooms: 4
- Full bathrooms: 3
- 1/2 bathrooms: 1
- Main level bathrooms: 1
Basement
- Area: 1151
Heating
- Central
Cooling
- Central Air, Electric
Appliances
- Included: Microwave, Dishwasher, Disposal, Built-In Range, Refrigerator, Electric Water Heater
- Laundry: Main Level
Features
- Soaking Tub, Bathroom - Walk-In Shower, Chair Railings, Combination Dining/Living, Combination Kitchen/Dining, Formal/Separate Dining Room, Kitchen Island, Walk-In Closet(s), 2nd Kitchen, 2 Story Ceilings, 9'+ Ceilings, Dry Wall
- Flooring: Carpet, Luxury Vinyl
- Basement: Other,Walk-Out Access,Interior Entry,Improved,Finished,Partial
- Number of fireplaces: 1
- Fireplace features: Gas/Propane
Interior area
- Total structure area: 4,151
- Total interior livable area: 3,974 sqft
- Finished area above ground: 3,000
- Finished area below ground: 974
Property
Parking
- Total spaces: 6
- Parking features: Garage Faces Front, Garage Door Opener, Inside Entrance, Concrete, Electric Vehicle Charging Station(s), Attached, Driveway
- Attached garage spaces: 2
- Uncovered spaces: 4
- Details: Garage Sqft: 448
Accessibility
- Accessibility features: None
Features
- Levels: Three
- Stories: 3
- Patio & porch: Patio
- Exterior features: Play Area, Play Equipment
- Pool features: None
- Fencing: Back Yard,Aluminum,Decorative
Lot
- Size: 8,276 Square Feet
- Features: Landscaped, Rear Yard
Details
- Additional structures: Above Grade, Below Grade
- Parcel number: 02 10D005500000000
- Zoning: 101
- Special conditions: Standard
Construction
Type & style
- Home type: SingleFamily
- Architectural style: Colonial,Traditional
- Property subtype: Single Family Residence
Materials
- Vinyl Siding
- Foundation: Permanent
- Roof: Architectural Shingle
Condition
- Excellent
- New construction: No
- Year built: 2008
Utilities & green energy
- Electric: 200+ Amp Service
- Sewer: Public Septic
- Water: Public
- Utilities for property: Cable Available, Cable
Community & HOA
Community
- Subdivision: Potomac Station
HOA
- Has HOA: Yes
- HOA fee: $330 annually
Location
- Region: Falling Waters
Financial & listing details
- Price per square foot: $118/sqft
- Tax assessed value: $255,540
- Annual tax amount: $3,107
- Date on market: 7/2/2026
- Listing agreement: Exclusive Right To Sell
- Listing terms: Cash,Conventional,FHA,USDA Loan,VA Loan
- Ownership: Fee Simple
Estimated market value
$468,200
$445,000 - $492,000
$2,329/mo
Price history
| Date | Event | Price |
|---|---|---|
| 10/12/2026 | Listed for rent | $3,000$1/sqft |
Source: Bright MLS #WVBE2055196 Report a problem | ||
| 10/9/2026 | Price change | $470,000-1.1%$118/sqft |
Source:  Bright MLS #WVBE2052424 Report a problem Bright MLS #WVBE2052424 Report a problem | ||
| 9/16/2026 | Listed for sale | $475,000$120/sqft |
Source: Bright MLS #WVBE2052424 Report a problem | ||
| 7/14/2026 | Pending sale | $475,000$120/sqft |
Source: Bright MLS #WVBE2052424 Report a problem | ||
| 7/2/2026 | Listed for sale | $475,000+10.5%$120/sqft |
Source: Bright MLS #WVBE2052424 Report a problem | ||
| 3/1/2024 | Sold | $429,900$108/sqft |
Source: Public Record Report a problem | ||
| 1/16/2024 | Price change | $429,900-2.3%$108/sqft |
Source: Bright MLS #WVBE2024260 Report a problem | ||
| 11/11/2023 | Listed for sale | $439,900+60%$111/sqft |
Source: Bright MLS #WVBE2024260 Report a problem | ||
| 4/22/2016 | Sold | $275,000-1.8%$69/sqft |
Source: EXIT Realty solds #-2415266907817574125 Report a problem | ||
| 2/25/2016 | Listed for sale | $279,900+0.3%$70/sqft |
Source: RE/MAX Achievers #BE9577892 Report a problem | ||
| 11/13/2015 | Listing removed | $279,000$70/sqft |
Source: RE/MAX ACHIEVERS #BE8729745 Report a problem | ||
| 8/24/2015 | Listed for sale | $279,000$70/sqft |
Source: RE/MAX Achievers #BE8729745 Report a problem | ||
Public tax history
| Year | Property taxes | Tax assessment |
|---|---|---|
| 2025 | $3,107 +16.5% | $255,540 +17.6% |
| 2024 | $2,666 -2.9% | $217,260 |
| 2023 | $2,746 +17% | $217,260 +7.7% |
| 2022 | $2,348 | $201,720 +5.4% |
| 2021 | -- | $191,460 +4.1% |
| 2020 | -- | $183,960 +3.4% |
| 2019 | $2,102 +0.7% | $177,840 +0.9% |
| 2018 | $2,088 +1.2% | $176,340 +1.8% |
| 2017 | $2,064 +0.9% | $173,160 +1.8% |
| 2016 | $2,045 -0.4% | $170,040 +2.2% |
| 2015 | $2,054 +18.6% | $166,320 +19% |
| 2014 | $1,731 -10.3% | $139,800 +1.8% |
| 2013 | $1,929 | $137,280 -12.1% |
| 2012 | $1,929 -0.6% | $156,240 -1.3% |
| 2011 | $1,941 +6.4% | $158,220 +3.8% |
| 2010 | $1,824 -7.8% | $152,460 -13.7% |
| 2009 | $1,978 | $176,580 |
Find assessor info on the county website
Monthly payment
Est. payment
Payment breakdown
Explore the cost of this home by adjusting the details. Changes won't be saved.Climate risks
Neighborhood: 25419
Nearby schools
Schools provided by the listing agent
- District: Berkeley County Schools
Source: Bright MLS. This data may not be complete. We recommend contacting the local school district to confirm school assignments for this home.
Similar homes
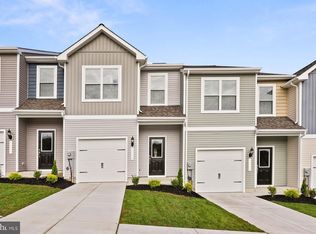
- $465,0005 bd3 ba2.7k sqft203 Rappahannock Run, Falling Waters, WV 25419For Sale
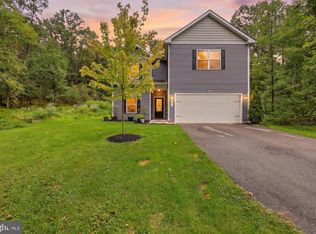
 MLS ID #WVBE2054368, Cheryl Yates, ERA Liberty Realty. Bright MLS
 - $425,0004 bd3 ba2.2k sqft165 Rappahannock Run, Falling Waters, WV 25419For Sale
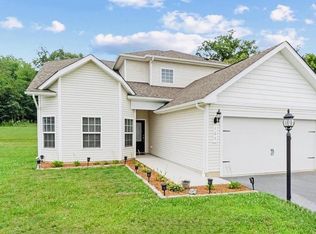 MLS ID #WVBE2052702, Sam Heltzel, The KW Collective. Bright MLS
 - $420,0004 bd4 ba2.9k sqft114 Belmont Pl, Falling Waters, WV 25419For Sale
 MLS ID #WVBE2053610, Susan Butts, The KW Collective. Bright MLS
 - $425,0004 bd4 ba3.2k sqft54 Vancouver Pl, Falling Waters, WV 25419For Sale
 MLS ID #WVBE2054008, Charlie Richards, Mackintosh, Inc.. Bright MLS
 - $579,0004 bd4 ba3.3k sqft348 Dorchester Dr, Falling Waters, WV 25419For SaleMLS ID #WVBE2053762, Bret Merson, Keller Williams Realty Centre. Bright MLS
- $439,9003 bd3 ba3.7k sqft18 Tollerton Trl, Falling Waters, WV 25419For SaleMLS ID #WVBE2054200, Gabe McDonald, Touchstone Realty, LLC. Bright MLS
- $435,0005 bd3 ba2.6k sqft48 Lansing Ct, Falling Waters, WV 25419For SaleMLS ID #WVBE2054698, Mary Llewellyn, The KW Collective. Bright MLS
- $429,0004 bd4 ba3.7k sqft79 Willingham Way, Martinsburg, WV 25404For SaleMLS ID #WVBE2053788, Marcy Smith, Pearson Smith Realty, LLC. Bright MLS
- $498,0005 bd4 ba4.7k sqft13 Creighton Ct, Martinsburg, WV 25404For SaleMLS ID #WVBE2053656, Larry DeMarco, Century 21 Modern Realty Results. Bright MLS
- $599,9006 bd4 ba5.2k sqft21 Whirlpool Way, Falling Waters, WV 25419For SaleMLS ID #WVBE2051614, Rob Krop, Keller Williams Realty Centre. Bright MLS
- $464,9004 bd6 ba3.4k sqft421 Flight O Arrows Way, Martinsburg, WV 25403For SaleMLS ID #WVBE2053630, Mark Dickinson, Century 21 Redwood Realty. Bright MLS
- $454,9004 bd3 ba3.4k sqft223 Harvest Wagon Way, Greencastle, PA 17225For SaleMLS ID #PAFL2038156, Jackson Hazell, Keller Williams Keystone Realty. Bright MLS
- $479,0006 bd4 ba3.6k sqft18238 Prestwick Dr, Hagerstown, MD 21740For SaleMLS ID #MDWA2039054, Kristina Granados, Berkshire Hathaway HomeServices Homesale Realty. Bright MLS
- $549,9994 bd4 ba4.1k sqft28 Hargrove Cir, Martinsburg, WV 25403For SaleMLS ID #WVBE2054612, Karen Zaldivar, Path Realty. Bright MLS
- $305,0004 bd4 ba2.6k sqft47 Landis Ct, Falling Waters, WV 25419For SaleMLS ID #WVBE2054324, Laura D johnson, Berkshire Hathaway HomeServices Homesale Realty. Bright MLS
- $515,0004 bd3 ba2.3k sqft13152 John Martin Dr, Williamsport, MD 21795For SaleMLS ID #MDWA2036970, Jesses Griswold, Keller Williams Realty. Bright MLS
- $439,9004 bd3 ba2.4k sqft500 Bashore Dr, Martinsburg, WV 25404For SaleMLS ID #WVBE2051676, Heather Norton, Dandridge Realty Group, LLC. Bright MLS
- $524,9004 bd4 ba3.7k sqft41 Plymouth Ln, Martinsburg, WV 25404For SaleMLS ID #WVBE2054410, Adam Shively, Samson Properties. Bright MLS
- $499,9004 bd4 ba2.7k sqft18214 Rockland Dr, Hagerstown, MD 21740For SaleMLS ID #MDWA2039248, Mary Llewellyn, The KW Collective. Bright MLS
- $489,9004 bd3 ba2.8k sqft263 Mesquite Ln, Hedgesville, WV 25427For SaleMLS ID #WVBE2054556, Carolyn Young, Samson Properties. Bright MLS
