Some homes are defined by their history. Others are defined by what they offer you today — and the life you can build there tomorrow. Welcome to Archers Rock, where this classic two-story Colonial combines the comfort of an established neighborhood with something you don't always expect to find in a subdivision — a little breathing room. From the stone-accented exterior and welcoming front porch, the home has a timeless, inviting feel from the moment you arrive. Inside, you will find four bedrooms, two-and-a-half baths, and flexible living spaces providing plenty of room for everyday life — and whatever comes next. And there's more here than you might notice at first. Downstairs, a full basement with a double walk-up areaway opens the door to even more possibilities. But it's when you step outside that this home reveals something a little unexpected. Beyond the backyard lies a 25-year conservancy — creating a natural buffer and a sense of openness that can be difficult to find in a traditional neighborhood setting. It's the best part of subdivision living...without feeling quite so surrounded. A comfortable home. Room to grow. A neighborhood setting with a little more nature waiting just beyond your backyard and maybe, just the right place to begin your next chapter. Welcome home.
For sale
$464,900
421 Flight O Arrows Way, Martinsburg, WV 25403
4beds
3,407sqft
Single Family Residence
Built in 2010
10,018 Square Feet Lot
$458,100 Zestimate®
$136/sqft
$58/mo HOA
What's special
Welcoming front porchStone-accented exteriorFour bedroomsTwo-and-a-half bathsFlexible living spaces
- 8 days
- 495
- 32
Zillow last checked:
Listing updated:
Listed by:
Mark Dickinson 571-517-1528,
Century 21 Redwood Realty,
Co-Listing Agent: Coral A Dickinson 571-517-1528,
Century 21 Redwood Realty
Source: Bright MLS,MLS#: WVBE2053630
Facts & features
Interior
Bedrooms & bathrooms
- Bedrooms: 4
- Bathrooms: 4
- Full bathrooms: 3
- 1/2 bathrooms: 1
- Main level bathrooms: 1
Rooms
- Room types: Living Room, Dining Room, Primary Bedroom, Bedroom 2, Bedroom 3, Bedroom 4, Kitchen, Family Room, Foyer, Breakfast Room, In-Law/auPair/Suite, Laundry, Recreation Room
Primary bedroom
- Features: Ceiling Fan(s), Flooring - Carpet
- Level: Upper
- Area: 240 Square Feet
- Dimensions: 15 X 16
Bedroom 2
- Features: Flooring - Carpet
- Level: Upper
- Area: 144 Square Feet
- Dimensions: 12 X 12
Bedroom 3
- Features: Flooring - Carpet
- Level: Upper
- Area: 110 Square Feet
- Dimensions: 10 X 11
Bedroom 4
- Features: Flooring - Carpet
- Level: Upper
- Area: 90 Square Feet
- Dimensions: 9 X 10
Breakfast room
- Features: Flooring - Luxury Vinyl Plank
- Level: Main
- Area: 50 Square Feet
- Dimensions: 5 X 10
Dining room
- Features: Flooring - Carpet
- Level: Main
- Area: 110 Square Feet
- Dimensions: 10 X 11
Family room
- Features: Ceiling Fan(s), Flooring - Luxury Vinyl Plank
- Level: Main
- Area: 220 Square Feet
- Dimensions: 11 X 20
Foyer
- Features: Flooring - HardWood
- Level: Main
- Area: 130 Square Feet
- Dimensions: 10 X 13
Other
- Features: Flooring - Other
- Level: Lower
- Area: 130 Square Feet
- Dimensions: 10 X 13
Kitchen
- Features: Breakfast Nook, Double Sink, Flooring - Luxury Vinyl Plank, Kitchen Island, Kitchen - Electric Cooking, Lighting - Ceiling, Pantry
- Level: Main
- Area: 156 Square Feet
- Dimensions: 12 X 13
Laundry
- Level: Main
- Area: 30 Square Feet
- Dimensions: 5 X 6
Living room
- Features: Flooring - Carpet
- Level: Main
- Area: 156 Square Feet
- Dimensions: 12 X 13
Recreation room
- Features: Flooring - Other
- Level: Lower
- Area: 552 Square Feet
- Dimensions: 23 X 24
Heating
- Forced Air, Electric
Cooling
- Central Air, Electric
Appliances
- Included: Microwave, Dishwasher, Disposal, Exhaust Fan, Ice Maker, Oven/Range - Electric, Water Heater
- Laundry: Main Level, Laundry Room
Features
- Breakfast Area, Built-in Features, Ceiling Fan(s), Family Room Off Kitchen, Floor Plan - Traditional, Kitchen Island
- Flooring: Carpet
- Basement: Connecting Stairway,Finished,Heated,Improved,Exterior Entry,Rear Entrance
- Has fireplace: No
Interior area
- Total structure area: 3,407
- Total interior livable area: 3,407 sqft
- Finished area above ground: 2,796
- Finished area below ground: 611
Property
Parking
- Total spaces: 4
- Parking features: Garage Faces Front, Garage Door Opener, Inside Entrance, Asphalt, Attached, Driveway, On Street
- Attached garage spaces: 2
- Uncovered spaces: 2
Accessibility
- Accessibility features: None
Features
- Levels: Two
- Stories: 2
- Pool features: None
- Has view: Yes
- View description: Trees/Woods
Lot
- Size: 10,018 Square Feet
- Features: Backs to Trees, Backs - Parkland, No Thru Street, Rear Yard
Details
- Additional structures: Above Grade, Below Grade
- Parcel number: 02 16E004400000000
- Zoning: 101
- Special conditions: Standard
Construction
Type & style
- Home type: SingleFamily
- Architectural style: Colonial
- Property subtype: Single Family Residence
Materials
- Frame, Vinyl Siding
- Foundation: Concrete Perimeter
- Roof: Architectural Shingle
Condition
- Good
- New construction: No
- Year built: 2010
Utilities & green energy
- Sewer: Public Sewer
- Water: Public
Community & HOA
Community
- Subdivision: Archers Rock
HOA
- Has HOA: Yes
- HOA fee: $175 quarterly
Location
- Region: Martinsburg
- Municipality: Falling Waters District
Financial & listing details
- Price per square foot: $136/sqft
- Tax assessed value: $179,640
- Annual tax amount: $2,184
- Date on market: 8/30/2026
- Listing agreement: Exclusive Right To Sell
- Listing terms: Cash,Conventional,FHA,VA Loan
- Ownership: Fee Simple
Estimated market value
$458,100
$435,000 - $481,000
$2,784/mo
Price history
| Date | Event | Price |
|---|---|---|
| 8/30/2026 | Listed for sale | $464,900+0.4%$136/sqft |
Source:  Bright MLS #WVBE2053630 Report a problem Bright MLS #WVBE2053630 Report a problem | ||
| 6/8/2026 | Listing removed | $463,000$136/sqft |
Source: Bright MLS #WVBE2048700 Report a problem | ||
| 3/6/2026 | Price change | $463,000+4.1%$136/sqft |
Source: Bright MLS #WVBE2048700 Report a problem | ||
| 12/11/2025 | Listed for sale | $444,799+59.4%$131/sqft |
Source: Owner Report a problem | ||
| 3/24/2021 | Listing removed | -- |
Source: Owner Report a problem | ||
| 10/5/2018 | Sold | $279,000$82/sqft |
Source: Public Record Report a problem | ||
| 8/9/2018 | Pending sale | $279,000$82/sqft |
Source: Owner Report a problem | ||
| 7/19/2018 | Listed for sale | $279,000+28.6%$82/sqft |
Source: Owner Report a problem | ||
| 12/18/2015 | Sold | $216,990-5.6%$64/sqft |
Source: Agent Provided Report a problem | ||
| 11/19/2015 | Pending sale | $229,900$67/sqft |
Source: Berkshire Hathaway HomeServices PenFed Realty #BE8752202 Report a problem | ||
| 10/22/2015 | Price change | $229,900-2.2%$67/sqft |
Source: Berkshire Hathaway HomeServices PenFed Realty #BE8752202 Report a problem | ||
| 9/18/2015 | Listed for sale | $235,000$69/sqft |
Source: Berkshire Hathaway HomeServices PenFed Realty #BE8752202 Report a problem | ||
Public tax history
| Year | Property taxes | Tax assessment |
|---|---|---|
| 2025 | $2,184 -1.8% | $179,640 -0.9% |
| 2024 | $2,225 -1.3% | $181,320 +1.6% |
| 2023 | $2,255 +16.7% | $178,440 +7.4% |
| 2022 | $1,933 | $166,080 +5.3% |
| 2021 | -- | $157,680 +4.2% |
| 2020 | -- | $151,380 +3.4% |
| 2019 | $1,731 +0.7% | $146,400 +0.9% |
| 2018 | $1,719 +2.1% | $145,140 +2.7% |
| 2017 | $1,684 +0.3% | $141,300 +1.2% |
| 2016 | $1,679 -2.7% | $139,620 -0.1% |
| 2015 | $1,726 -0.2% | $139,800 +0.1% |
| 2014 | $1,730 +5.1% | $139,680 +2% |
| 2013 | $1,646 | $136,920 +2.7% |
| 2012 | $1,646 | $133,320 |
Find assessor info on the county website
Monthly payment
Est. payment
Payment breakdown
Explore the cost of this home by adjusting the details. Changes won't be saved.Climate risks
Neighborhood: 25403
Nearby schools
Schools provided by the listing agent
- District: Berkeley County Schools
Source: Bright MLS. This data may not be complete. We recommend contacting the local school district to confirm school assignments for this home.
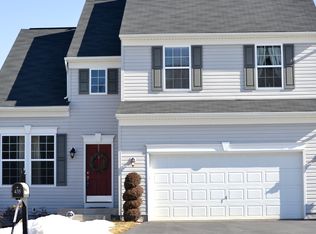
- $411,3004 bd2 ba3k sqft435 Flight O Arrows Way, Martinsburg, WV 25403Off Market
- $364,0004 bd2 ba1.9k sqft409 Flight O Arrows Way, Martinsburg, WV 25403Off Market
- $344,4003 bd3 ba1.7k sqft445 Flight O Arrows Way, Martinsburg, WV 25403Off Market

- $411,2004 bd4 ba3k sqft395 Flight O Arrows Way, Martinsburg, WV 25403Off Market
Similar homes
- $429,0004 bd4 ba3.7k sqft79 Willingham Way, Martinsburg, WV 25404For Sale

 MLS ID #WVBE2053788, Marcy Smith, Pearson Smith Realty, LLC. Bright MLS
 - $430,0004 bd4 ba2.8k sqft116 Celadon Ct, Martinsburg, WV 25403For Sale
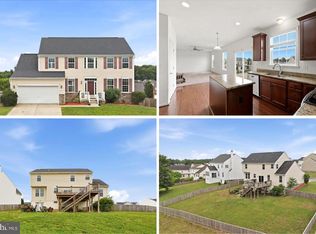 MLS ID #WVBE2051916, Romina Porter, Dandridge Realty Group, LLC. Bright MLS
 - $475,5003 bd3 ba2k sqft242 Street Of Dreams, Martinsburg, WV 25403For Sale
 MLS ID #WVBE2052602, Holly Wilson, Samson Properties. Bright MLS
 - $549,9003 bd3 ba2.5k sqft47 Cambridge Ct, Martinsburg, WV 25403For Sale
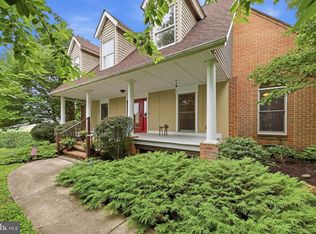 MLS ID #WVBE2052236, Sandy Snyder, eXp Realty LLC. Bright MLS
 - $499,9005 bd3 ba3k sqft287 Lackawanna Ln, Falling Waters, WV 25419For SaleMLS ID #WVBE2053718, Carolyn Young, Samson Properties. Bright MLS
- $499,9994 bd2 ba2.3k sqft228 Warner Ln, Hedgesville, WV 25427For SaleMLS ID #WVBE2051914, Sonja Adams, Keller Williams Realty. Bright MLS
- $529,0004 bd4 ba3.5k sqft324 Hogan Dr, Martinsburg, WV 25405For SaleMLS ID #WVBE2050728, Alisha Lowery, Lost River Trading Post Realty. Bright MLS
- $389,0004 bd3 ba2.3k sqft115 Jewels Ct, Martinsburg, WV 25404For SaleMLS ID #WVBE2051208, Jennifer Fortson, Charis Realty Group. Bright MLS
- $534,9953 bd3 ba3.5k sqft598 White Oaks Dr, Martinsburg, WV 25404For SaleMLS ID #WVBE2052824, Megan Pantalena, Keller Williams Realty Advantage. Bright MLS
- $362,5004 bd4 ba2.8k sqft29 Tollerton Trl, Falling Waters, WV 25419For SaleMLS ID #WVBE2054082, Shelby Diehl, EXP Realty, LLC. Bright MLS
- $399,9004 bd4 ba2.9k sqft214 Otero Ln, Hedgesville, WV 25427For SaleMLS ID #WVBE2052808, Phyllis Guthrie, Keller Williams Realty. Bright MLS
- $480,0004 bd3 ba2.4k sqft119 Cypress Point Dr, Charles Town, WV 25414For SaleMLS ID #WVJF2025996, Carolyn Young, Samson Properties. Bright MLS
- $425,0004 bd4 ba2.9k sqft114 Belmont Pl, Falling Waters, WV 25419For SaleMLS ID #WVBE2053610, Susan Butts, The KW Collective. Bright MLS
- $485,0004 bd4 ba2.7k sqft14433 Hicksville Rd, Clear Spring, MD 21722For SaleMLS ID #MDWA2037234, Charlie Richards, Mackintosh, Inc.. Bright MLS
- $479,0006 bd4 ba3.6k sqft18238 Prestwick Dr, Hagerstown, MD 21740For SaleMLS ID #MDWA2039054, Kristina Granados, Berkshire Hathaway HomeServices Homesale Realty. Bright MLS
- $580,0004 bd3 ba2.9k sqft1131 Kelly Island Rd, Martinsburg, WV 25405For SaleMLS ID #WVBE2051112, Tina Roach, Samson Properties. Bright MLS
- $450,0004 bd4 ba1.9k sqft8354 Mountain Laurel Rd, Boonsboro, MD 21713For SaleMLS ID #MDWA2037760, Roben Ryberg, Samson Properties. Bright MLS
- $474,9004 bd3 ba2.9k sqft183 Pebble Beach Dr, Charles Town, WV 25414For SaleMLS ID #WVJF2024950, Ann Jenkins, Roberts Realty Group, LLC. Bright MLS
- $425,0004 bd3 ba2k sqft304 Richwood Hall Rd, Kearneysville, WV 25430For SaleMLS ID #WVBE2054006, Jeni Spagnoli, Pearson Smith Realty, LLC. Bright MLS
