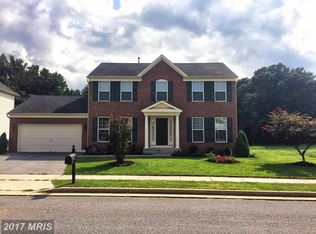
5,256 SQUARE FEET WITH 5 BEDROOMS / 3.5 BATHROOMS / 2 KITCHENS / FULLY UPDATED!! This stunning brick front colonial is perfectly located right in the heart of the HIGHLY SOUGHT AFTER Archers Rock community, and it's LOADED WITH UPGRADES!! Features include dual staircases, rich hardwood and tile floors, huge gourmet kitchen, complete with a massive island.. granite countertops.. and stainless appliances, a sunroom filled with light, family room with a fireplace, oversized primary suite w/ double walk-in closets and sitting area.. double vanity bath with a jetted soaking tub, glass shower, and separate water closet, a full finished basement, and a fenced in backyard ready for your entertaining! In the basement you will find a large 5th bedroom, second kitchen, a tile bathroom with walk-in shower, along with a second family room!! Don't miss your DREAM HOUSE!! Schedule Your Appointment TODAY!!
Under contract
$599,000
392 Flight O Arrows Way, Martinsburg, WV 25403
5beds
5,256sqft
:
Get pre-qualified$3,753/mo
Single Family Residence
Built in 2008
0.26 Acres Lot
$580,100 Zestimate®
$114/sqft
$50/mo HOA
What's special
Full finished basementDual staircasesOversized primary suiteDouble vanity bathJetted soaking tubGlass showerStunning brick front colonial
- 364 days |
- 27 |
- 1 |
Likely to sell faster than
Zillow last checked:
Listing updated:
Listed by:
Colin Hayden 304-671-6954,
Touchstone Realty, LLC
Source: Bright MLS,MLS#: WVBE2042156
Facts & features
Interior
Bedrooms & bathrooms
- Bedrooms: 5
- Bathrooms: 4
- Full bathrooms: 3
- 1/2 bathrooms: 1
- Main level bathrooms: 1
Rooms
- Room types: Living Room, Dining Room, Kitchen, Family Room, Foyer, Sun/Florida Room, Great Room, Laundry, Office, Half Bath
Dining room
- Level: Main
Family room
- Level: Main
Foyer
- Level: Main
Great room
- Level: Lower
Half bath
- Level: Main
Kitchen
- Level: Main
Kitchen
- Level: Lower
Laundry
- Level: Main
Living room
- Level: Main
Office
- Level: Main
Other
- Level: Main
Heating
- Heat Pump, Electric, Propane
Cooling
- Central Air, Electric
Appliances
- Included: Gas Water Heater
- Laundry: Main Level, Laundry Room
Features
- 2nd Kitchen, Additional Stairway
- Flooring: Hardwood, Tile/Brick, Carpet
- Basement: Finished,Full,Heated,Interior Entry,Exterior Entry,Connecting Stairway
- Number of fireplaces: 1
Interior area
- Total structure area: 5,256
- Total interior livable area: 5,256 sqft
- Finished area above ground: 3,856
- Finished area below ground: 1,400
Property
Parking
- Total spaces: 2
- Parking features: Garage Door Opener, Garage Faces Front, Inside Entrance, Attached, Driveway, Off Street
- Attached garage spaces: 2
- Has uncovered spaces: Yes
Accessibility
- Accessibility features: 2+ Access Exits
Features
- Levels: Two
- Stories: 2
- Pool features: None
Lot
- Size: 0.26 Acres
Details
- Additional structures: Above Grade, Below Grade
- Parcel number: 02 16E006700000000
- Zoning: 101
- Special conditions: Standard
Construction
Type & style
- Home type: SingleFamily
- Architectural style: Colonial
- Property subtype: Single Family Residence
Materials
- Brick Front
- Foundation: Permanent
- Roof: Architectural Shingle
Condition
- Excellent
- New construction: No
- Year built: 2008
Utilities & green energy
- Sewer: Public Sewer
- Water: Public
Community & HOA
Community
- Subdivision: Archers Rock
HOA
- Has HOA: Yes
- HOA fee: $150 quarterly
Location
- Region: Martinsburg
- Municipality: Falling Waters District
Financial & listing details
- Price per square foot: $114/sqft
- Tax assessed value: $436,000
- Annual tax amount: $3,044
- Date on market: 7/27/2025
- Listing agreement: Exclusive Right To Sell
- Listing terms: Cash,Conventional,FHA,VA Loan
- Ownership: Fee Simple
Estimated market value
$580,100
$551,000 - $609,000
$3,151/mo
Price history
| Date | Event | Price |
|---|---|---|
| 11/20/2025 | Contingent | $599,000$114/sqft |
Source:  Bright MLS #WVBE2042156 Report a problem Bright MLS #WVBE2042156 Report a problem | ||
| 11/3/2025 | Price change | $599,000-0.2%$114/sqft |
Source: Bright MLS #WVBE2042156 Report a problem | ||
| 8/16/2025 | Price change | $599,990-4%$114/sqft |
Source: Bright MLS #WVBE2042156 Report a problem | ||
| 7/27/2025 | Listed for sale | $625,000+77.6%$119/sqft |
Source: Bright MLS #WVBE2042156 Report a problem | ||
| 3/14/2018 | Sold | $352,000-2.2%$67/sqft |
Source: Public Record Report a problem | ||
| 2/27/2018 | Pending sale | $360,000$68/sqft |
Source: Hagerstown #1004184689 Report a problem | ||
| 11/21/2017 | Listed for sale | $360,000+2.9%$68/sqft |
Source: Keller Williams Premier Realty #1004184689 Report a problem | ||
| 10/4/2014 | Listing removed | $349,900$67/sqft |
Source: RE/MAX ACHIEVERS #BE8451245 Report a problem | ||
| 9/23/2014 | Pending sale | $349,900$67/sqft |
Source: RE/MAX ACHIEVERS #BE8451245 Report a problem | ||
| 9/11/2014 | Listed for sale | $349,900-7.9%$67/sqft |
Source: RE/MAX ACHIEVERS #BE8451245 Report a problem | ||
| 4/22/2014 | Listing removed | $379,900$72/sqft |
Source: Coldwell Banker Innovations #BE8196170 Report a problem | ||
| 10/3/2013 | Listed for sale | $379,900$72/sqft |
Source: Coldwell Banker Innovations #BE8196170 Report a problem | ||
Public tax history
| Year | Property taxes | Tax assessment |
|---|---|---|
| 2025 | $3,623 +4.5% | $298,020 +5.4% |
| 2024 | $3,469 -1.9% | $282,660 +1% |
| 2023 | $3,536 +16.1% | $279,780 +6.9% |
| 2022 | $3,045 | $261,600 +5.7% |
| 2021 | -- | $247,500 +4.4% |
| 2020 | -- | $237,060 +3.6% |
| 2019 | $2,704 +10.5% | $228,720 +0.9% |
| 2018 | $2,448 +1.5% | $226,680 +2% |
| 2017 | $2,411 -8.9% | $222,300 +1% |
| 2016 | $2,646 -2.9% | $220,020 -0.3% |
| 2015 | $2,726 -0.2% | $220,740 +0.1% |
| 2014 | $2,731 +9.1% | $220,560 +3.2% |
| 2013 | $2,503 | $213,780 +5.5% |
| 2012 | $2,503 -0.3% | $202,680 -0.9% |
| 2011 | $2,509 +1.5% | $204,480 -1% |
| 2010 | $2,472 -3.6% | $206,640 -9.7% |
| 2009 | $2,564 | $228,960 |
Find assessor info on the county website
Monthly payment
Est. payment
Payment breakdown
Explore the cost of this home by adjusting the details. Changes won't be saved.Climate risks
Neighborhood: 25403
Nearby schools
GreatSchools rating
- NAHedgesville Elementary SchoolGrades: PK-2Distance: 2.6 mi
- 7/10Hedgesville Middle SchoolGrades: 6-8Distance: 2.8 mi
- 4/10Hedgesville High SchoolGrades: 9-12Distance: 1.6 mi
Schools provided by the listing agent
- District: Berkeley County Schools
Source: Bright MLS. This data may not be complete. We recommend contacting the local school district to confirm school assignments for this home.
- $443,3004 bd3 ba3.7k sqft402 Flight O Arrows Way, Martinsburg, WV 25403Off Market
- $381,1004 bd3 ba2.5k sqft376 Flight O Arrows Way, Martinsburg, WV 25403Off Market
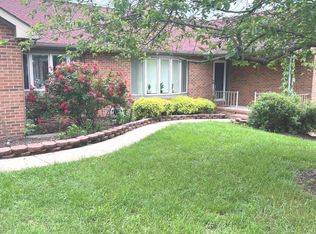
- $412,7004 bd4 ba3k sqft395 Flight O Arrows Way, Martinsburg, WV 25403Off Market
- $451,1004 bd2 ba3.2k sqft420 Flight O Arrows Way, Martinsburg, WV 25403Off Market
- $436,0004 bd2 ba3.6k sqft379 Flight O Arrows Way, Martinsburg, WV 25403Off Market
- $368,8004 bd2 ba1.9k sqft409 Flight O Arrows Way, Martinsburg, WV 25403Off Market
- $393,3004 bd2 ba2.2k sqft358 Flight O Arrows Way, Martinsburg, WV 25403Off Market
- $413,1004 bd2 ba2.8k sqft357 Flight O Arrows Way, Martinsburg, WV 25403Off Market
A local agent can set up tours, give advice and negotiate with sellers.
Similar homes
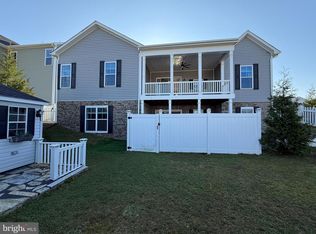
- $589,0004 bd4 ba4.8k sqft40 Marston Dr, Martinsburg, WV 25403For Sale
 MLS ID #WVBE2048756, Kelly J Steichen, EXIT Realty Center. Bright MLS
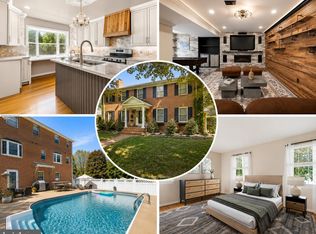
 - $525,0005 bd4 ba4.5k sqft210 Aylesbury Ln, Martinsburg, WV 25403For Sale
 MLS ID #WVBE2049284, Ya Ling Chen, Samson Properties. Bright MLS
 - $490,0004 bd4 ba3.2k sqft202 Topflite Dr, Martinsburg, WV 25403For Sale
 MLS ID #WVBE2050022, Natalie Hoffmann, Keller Williams Realty Advantage. Bright MLS
 - $599,9005 bd4 ba3.7k sqft305 N Red Hill Rd, Martinsburg, WV 25401For Sale
 MLS ID #WVBE2047858, Amanda Llewellyn-Chaney, Keller Williams Realty Advantage. Bright MLS
 - $749,9004 bd4 ba4.1k sqft21 Miranda Ct, Martinsburg, WV 25403For SaleMLS ID #WVBE2050538, Susan Raburn, Long & Foster Real Estate, Inc.. Bright MLS
- $499,9996 bd4 ba3.9k sqft105 Seurat Ln, Martinsburg, WV 25403For SaleMLS ID #WVBE2052318, Susan Riley, Leading Edge Properties LLC. Bright MLS
- $453,0003 bd3 ba3.3k sqft116 Machias Cir, Martinsburg, WV 25403For SaleMLS ID #WVBE2050710, Jana Klaasse, Samson Properties. Bright MLS
- $569,9005 bd4 ba4.8k sqft80 Pinehurst Ct, Charles Town, WV 25414For SaleMLS ID #WVJF2025504, Crystal Dudurich, ERA Liberty Realty. Bright MLS
- $599,9005 bd4 ba5.6k sqft1042 Winter Camp Trl, Hedgesville, WV 25427For SaleMLS ID #WVBE2049186, Lorie Poole, Potomac Valley Properties, Inc.. Bright MLS
- $639,9904 bd2 ba3.4k sqft78 Statice Dr, Hedgesville, WV 25427For SaleMLS ID #WVBE2052190, Samantha Young, Young & Associates. Bright MLS
- $529,0004 bd4 ba3.5k sqft324 Hogan Dr, Martinsburg, WV 25405For SaleMLS ID #WVBE2050728, Alisha Lowery, Lost River Trading Post Realty. Bright MLS
- $597,0004 bd4 ba4.5k sqft262 Canal Way, Shepherdstown, WV 25443For SaleMLS ID #WVJF2025190, Tara Lowe, Samson Properties. Bright MLS
- $725,0004 bd5 ba4.2k sqft18 Treasure Dr, Martinsburg, WV 25401For SaleMLS ID #WVBE2052184, Kimberly Teska, Coldwell Banker Premier. Bright MLS
- $459,0004 bd4 ba2.8k sqft116 Celadon Ct, Martinsburg, WV 25403For SaleMLS ID #WVBE2051916, Romina Porter, Dandridge Realty Group, LLC. Bright MLS
- $650,0003 bd4 ba3.6k sqft221 Hadley Dr, Falling Waters, WV 25419For SaleMLS ID #WVBE2052776, Samantha Young, Young & Associates. Bright MLS
- $549,9005 bd4 ba2.8k sqft419 Links View Dr, Hagerstown, MD 21740For SaleMLS ID #MDWA2038734, Casey Cauffman, Berkshire Hathaway HomeServices Homesale Realty. Bright MLS
- $312,0003 bd2 ba3.4k sqft98 Grimes Dr, Martinsburg, WV 25403For SaleMLS ID #WVBE2051622, Daniel Beirne, Open Door Brokerage, LLC. Bright MLS
- $599,9995 bd4 ba2.9k sqft1018 The Ter, Hagerstown, MD 21742For SaleMLS ID #MDWA2038616, Richard Saltos, Real Estate Professionals, Inc.. Bright MLS
- $579,9005 bd4 ba3.9k sqft49 Appomattox Ln, Shepherdstown, WV 25443For SaleMLS ID #WVJF2023710, Liz McDonald, Dandridge Realty Group, LLC. Bright MLS
- $590,0004 bd4 ba4.3k sqft148 Contrail Dr, Kearneysville, WV 25430For SaleMLS ID #WVJF2023796, Louise McDonald, Dandridge Realty Group, LLC. Bright MLS
