Welcome to this quiet, serene escape from the hustle bustle of everyday living that combines the convenience of main level living with a lower level, walk out basement housing a possible walk out in-law suite, with a private entrance! This beautifully updated brick rambler is comfortable, charming and has an incredible rear deck and outdoor space. With 1.87 acres that include mature fruit trees, this home is a private retreat with plenty of room to enjoy the great outdoors. Inside you'll immediately notice the thoughtful updates, including renovated bathrooms with walk-in showers and multiple storage closets to keep everything organized. The full finished walk-out basement offers space for a multitude of uses —an in-law suite, a cozy hangout spot, a home gym, or even a guest suite, the possibilities are endless! The bright sunroom is a wonderful location for a home office or play area. The multi-level deck is perfect for hosting family and friends, and offers a place to relax, unwind, or enjoy the beautiful yard. With all this space inside and out, plus easy access to town and major roadways, this home truly has it all. If you’ve been looking for the perfect blend of modern updates and outdoor beauty, this all brick home is calling your name!
Under contract
Price cut: $10K (6/17)
$589,000
40 Marston Dr, Martinsburg, WV 25403
4beds
4,852sqft
Single Family Residence
Built in 1988
1.87 Acres Lot
$578,900 Zestimate®
$121/sqft
$25/mo HOA
What's special
Full finished walk-out basementBeautifully updated brick ramblerThoughtful updatesMature fruit treesMain level livingPrivate entranceOutdoor space
- 178 days |
- 496 |
- 24 |
Zillow last checked:
Listing updated:
Listed by:
Kelly J Steichen 301-792-6812,
EXIT Realty Center
Source: Bright MLS,MLS#: WVBE2048756
Facts & features
Interior
Bedrooms & bathrooms
- Bedrooms: 4
- Bathrooms: 4
- Full bathrooms: 3
- 1/2 bathrooms: 1
- Main level bathrooms: 3
- Main level bedrooms: 3
Rooms
- Room types: Living Room, Dining Room, Primary Bedroom, Bedroom 2, Bedroom 4, Kitchen, Family Room, Recreation Room, Bathroom 3, Primary Bathroom, Full Bath, Half Bath
Primary bedroom
- Level: Main
Bedroom 2
- Level: Main
Bedroom 4
- Level: Lower
Primary bathroom
- Level: Main
Bathroom 3
- Level: Main
Dining room
- Level: Main
Family room
- Features: Fireplace - Gas
- Level: Main
Other
- Level: Main
Other
- Level: Lower
Half bath
- Level: Main
Kitchen
- Level: Main
Living room
- Level: Main
Recreation room
- Level: Lower
Heating
- Heat Pump, Electric
Cooling
- Central Air, Electric
Appliances
- Included: Cooktop, Dishwasher, Dryer, Water Heater, Washer, Refrigerator, Microwave, Range Hood, Electric Water Heater
- Laundry: Main Level
Features
- Attic, Breakfast Area, Ceiling Fan(s), Cedar Closet(s), Dining Area, Entry Level Bedroom, Family Room Off Kitchen, Formal/Separate Dining Room, Kitchen - Table Space, Primary Bath(s), Soaking Tub, Pantry, Dry Wall
- Flooring: Hardwood, Carpet, Wood
- Doors: French Doors
- Basement: Full,Finished,Interior Entry,Side Entrance,Walk-Out Access,Windows
- Number of fireplaces: 1
- Fireplace features: Brick, Decorative
Interior area
- Total structure area: 4,852
- Total interior livable area: 4,852 sqft
- Finished area above ground: 3,652
- Finished area below ground: 1,200
Video & virtual tour
Property
Parking
- Total spaces: 5
- Parking features: Garage Faces Front, Garage Door Opener, Asphalt, Attached, Driveway
- Attached garage spaces: 2
- Uncovered spaces: 3
Accessibility
- Accessibility features: Accessible Hallway(s), Low Pile Carpeting, Roll-in Shower
Features
- Levels: Two
- Stories: 2
- Patio & porch: Deck, Porch
- Pool features: None
- Has view: Yes
- View description: Garden
Lot
- Size: 1.87 Acres
- Features: Corner Lot, Cul-De-Sac, Front Yard, Landscaped, Rear Yard
Details
- Additional structures: Above Grade, Below Grade
- Parcel number: 04 37M000200000000
- Zoning: 101
- Special conditions: Standard
Construction
Type & style
- Home type: SingleFamily
- Architectural style: Ranch/Rambler
- Property subtype: Single Family Residence
Materials
- Brick
- Foundation: Permanent
- Roof: Architectural Shingle
Condition
- Very Good
- New construction: No
- Year built: 1988
- Major remodel year: 2024
Utilities & green energy
- Electric: 200+ Amp Service
- Sewer: Public Sewer
- Water: Well
Community & HOA
Community
- Security: Smoke Detector(s)
- Subdivision: Winfield
HOA
- Has HOA: Yes
- Services included: Common Area Maintenance
- HOA fee: $300 annually
- HOA name: WINFIELD HOA
Location
- Region: Martinsburg
- Municipality: Town Of Hedgesville
Financial & listing details
- Price per square foot: $121/sqft
- Tax assessed value: $355,100
- Annual tax amount: $6,771
- Date on market: 3/2/2026
- Listing agreement: Exclusive Right To Sell
- Listing terms: Cash,Conventional,FHA,VA Loan
- Inclusions: Swim Spa Sold Is As
- Ownership: Fee Simple
Estimated market value
$578,900
$550,000 - $608,000
$3,353/mo
Price history
| Date | Event | Price |
|---|---|---|
| 8/14/2026 | Contingent | $589,000$121/sqft |
Source:  Bright MLS #WVBE2048756 Report a problem Bright MLS #WVBE2048756 Report a problem | ||
| 6/17/2026 | Price change | $589,000-1.7%$121/sqft |
Source: Bright MLS #WVBE2048756 Report a problem | ||
| 5/1/2026 | Listed for sale | $599,000$123/sqft |
Source: Bright MLS #WVBE2048756 Report a problem | ||
| 3/17/2026 | Listing removed | $599,000$123/sqft |
Source: Bright MLS #WVBE2048756 Report a problem | ||
| 3/2/2026 | Listed for sale | $599,000+3.5%$123/sqft |
Source: Bright MLS #WVBE2048756 Report a problem | ||
| 4/16/2025 | Listing removed | $579,000$119/sqft |
Source: Bright MLS #WVBE2038586 Report a problem | ||
| 4/1/2025 | Price change | $579,000-3.3%$119/sqft |
Source: Bright MLS #WVBE2038586 Report a problem | ||
| 3/24/2025 | Listed for sale | $599,000+3.5%$123/sqft |
Source: Bright MLS #WVBE2038586 Report a problem | ||
| 9/18/2024 | Listing removed | $579,000$119/sqft |
Source:  Exit Realty #WVBE2031136 Report a problem Exit Realty #WVBE2031136 Report a problem | ||
| 9/13/2024 | Listing removed | $2,500$1/sqft |
Source: Zillow Rentals Report a problem | ||
| 9/12/2024 | Listed for rent | $2,500-26.5%$1/sqft |
Source: Zillow Rentals Report a problem | ||
| 9/3/2024 | Price change | $579,000-1.7%$119/sqft |
Source: Bright MLS #WVBE2031136 Report a problem | ||
| 7/30/2024 | Price change | $589,000-1.7%$121/sqft |
Source: Bright MLS #WVBE2031136 Report a problem | ||
| 7/9/2024 | Listed for sale | $599,000-4.2%$123/sqft |
Source: Bright MLS #WVBE2031136 Report a problem | ||
| 7/8/2024 | Listing removed | -- |
Source: Bright MLS #WVBE2027764 Report a problem | ||
| 7/1/2024 | Price change | $625,000-3.1%$129/sqft |
Source: Bright MLS #WVBE2027764 Report a problem | ||
| 6/24/2024 | Price change | $644,900-0.8%$133/sqft |
Source: Bright MLS #WVBE2027764 Report a problem | ||
| 6/5/2024 | Price change | $649,900-1.5%$134/sqft |
Source: Bright MLS #WVBE2027764 Report a problem | ||
| 4/30/2024 | Price change | $659,900-2.9%$136/sqft |
Source: Bright MLS #WVBE2027764 Report a problem | ||
| 3/25/2024 | Listed for sale | $679,900+13.5%$140/sqft |
Source: Bright MLS #WVBE2027764 Report a problem | ||
| 11/15/2023 | Listing removed | -- |
Source: Zillow Rentals Report a problem | ||
| 11/14/2023 | Listing removed | $599,000$123/sqft |
Source: Bright MLS #WVBE2023368 Report a problem | ||
| 10/31/2023 | Listed for rent | $3,400$1/sqft |
Source: Zillow Rentals Report a problem | ||
| 10/15/2023 | Listed for sale | $599,000+19.8%$123/sqft |
Source: Bright MLS #WVBE2023368 Report a problem | ||
| 8/20/2023 | Listing removed | -- |
Source:  Long & Foster Broker Feed Report a problem Long & Foster Broker Feed Report a problem | ||
| 8/18/2023 | Sold | $499,900+3.1%$103/sqft |
Source: Bright MLS #WVBE2020536 Report a problem | ||
| 9/30/2022 | Sold | $485,000$100/sqft |
Source: Bright MLS #WVBE2010152 Report a problem | ||
Public tax history
| Year | Property taxes | Tax assessment |
|---|---|---|
| 2025 | $6,771 +101.2% | $278,460 +1.5% |
| 2024 | $3,366 +29.4% | $274,260 +21.4% |
| 2023 | $2,601 +15.8% | $225,840 +6% |
| 2022 | $2,247 | $213,060 +6.9% |
| 2021 | -- | $199,260 +3.7% |
| 2020 | -- | $192,060 +5.3% |
| 2019 | $1,921 +1.1% | $182,460 +1.1% |
| 2018 | $1,900 +1.3% | $180,420 +1.7% |
| 2017 | $1,876 +0.1% | $177,420 +0.9% |
| 2016 | $1,874 -12.9% | $175,860 +0.9% |
| 2015 | $2,152 +1.9% | $174,240 +2.2% |
| 2014 | $2,111 +3.7% | $170,520 +0.1% |
| 2013 | $2,035 | $170,280 +3.3% |
| 2012 | $2,035 -8.9% | $164,820 -9.5% |
| 2011 | $2,234 -1.7% | $182,100 -4.1% |
| 2010 | $2,272 -3.3% | $189,900 -9.5% |
| 2009 | $2,349 -0.6% | $209,760 -2.2% |
| 2008 | $2,364 +21.9% | $214,380 +9.7% |
| 2007 | $1,940 -3% | $195,480 |
| 2006 | $2,000 +34.5% | $195,480 +36.1% |
| 2005 | $1,487 | $143,640 +3.5% |
| 2004 | -- | $138,780 |
| 2003 | -- | $138,780 +17.8% |
| 2002 | -- | $117,840 +12.9% |
| 2001 | -- | $104,400 |
Find assessor info on the county website
Monthly payment
Est. payment
Payment breakdown
Explore the cost of this home by adjusting the details. Changes won't be saved.Climate risks
Neighborhood: 25403
Nearby schools
GreatSchools rating
- NATuscarora Elementary SchoolGrades: PK-2Distance: 1.1 mi
- 7/10Hedgesville Middle SchoolGrades: 6-8Distance: 4.8 mi
- 4/10Hedgesville High SchoolGrades: 9-12Distance: 3.6 mi
Schools provided by the listing agent
- District: Berkeley County Schools
Source: Bright MLS. This data may not be complete. We recommend contacting the local school district to confirm school assignments for this home.
- $343,9003 bd2 ba1.4k sqft0 Aylesbury, Martinsburg, WV 25403Off Market
- $335,5003 bd2 ba1.2k sqft82 Latrobe, Martinsburg, WV 25403Off Market
- $427,3003 bd2 ba120 sqft1442 Poor House Farm, Martinsburg, WV 25403Off Market
- $365,4003 bd3 ba1.6k sqft91 Latrobe, Martinsburg, WV 25403Off Market
- $379,6004 bd3 ba1.4k sqft183 Aykesbury, Martinsburg, WV 25403Off Market
- $299,3003 bd3 ba1.5k sqft56 Guatemala, Martinsburg, WV 25403Off Market
- $389,8004 bd3 ba1.9k sqft99 Singleton, Martinsburg, WV 25403Off Market
- $325,7004 bd4 ba1.8k sqft10 Guatemala, Martinsburg, WV 25403Off Market
A local agent can set up tours, give advice and negotiate with sellers.
Similar homes
- $749,9004 bd4 ba4.1k sqft21 Miranda Ct, Martinsburg, WV 25403For Sale
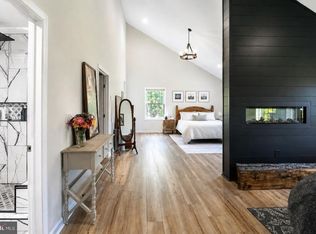
 MLS ID #WVBE2050538, Susan Raburn, Long & Foster Real Estate, Inc.. Bright MLS
 - $590,0004 bd4 ba6.1k sqft104 Carot Ct, Martinsburg, WV 25403For Sale
 MLS ID #WVBE2053290, Gavin Washington, Weichert Realtors - Blue Ribbon. Bright MLS
 - $799,9905 bd4 ba3.5k sqft374 Weaver Ln, Martinsburg, WV 25403For Sale
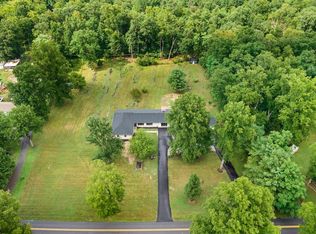 MLS ID #WVBE2053686, Jeff Jardine, Burch Real Estate Group, LLC. Bright MLS
 - $599,9006 bd5 ba3.7k sqft305 N Red Hill Rd, Martinsburg, WV 25401For Sale
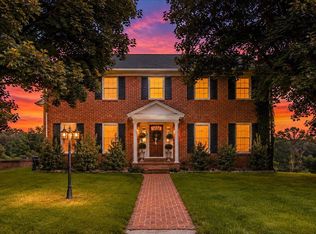 MLS ID #WVBE2053426, Adam Shively, Samson Properties. Bright MLS
 - $599,9004 bd3 ba2.4k sqft109 Mosby Ct, Martinsburg, WV 25404For SaleMLS ID #WVBE2053034, David Hoffman, Coldwell Banker Premier. Bright MLS
- $525,0005 bd4 ba4.5k sqft210 Aylesbury Ln, Martinsburg, WV 25403For SaleMLS ID #WVBE2053780, Ya Ling Chen, Samson Properties. Bright MLS
- $540,0004 bd3 ba5k sqft97 Elnina Dr, Hedgesville, WV 25427For SaleMLS ID #WVBE2045566, Rhonda Shade, ERA Oakcrest Realty, Inc.. Bright MLS
- $534,9953 bd3 ba3.5k sqft598 White Oaks Dr, Martinsburg, WV 25404For SaleMLS ID #WVBE2052824, Megan Pantalena, Keller Williams Realty Advantage. Bright MLS
- $715,0004 bd5 ba4.2k sqft18 Treasure Dr, Martinsburg, WV 25401For SaleMLS ID #WVBE2052184, Kimberly Teska, Coldwell Banker Premier. Bright MLS
- $529,0004 bd4 ba3.5k sqft324 Hogan Dr, Martinsburg, WV 25405For SaleMLS ID #WVBE2050728, Alisha Lowery, Lost River Trading Post Realty. Bright MLS
- $549,9004 bd4 ba3.6k sqft482 Arbor Shade Dr, Inwood, WV 25428For SaleMLS ID #WVBE2053164, Joe Sturm, Real Property Solutions, LLC. Bright MLS
- $312,0003 bd2 ba3.4k sqft98 Grimes Dr, Martinsburg, WV 25403For SaleMLS ID #WVBE2051622, Daniel Beirne, Open Door Brokerage, LLC. Bright MLS
- $499,9003 bd2 ba2.4k sqft4535 Arden Nollville Rd, Martinsburg, WV 25403For SaleMLS ID #WVBE2045426, Jamie Lopez, ERA Liberty Realty. Bright MLS
- $619,9007 bd3 ba4.9k sqft15613 Natural Well Rd, Williamsport, MD 21795For SaleMLS ID #MDWA2038128, Cynthia Sullivan, Berkshire Hathaway HomeServices Homesale Realty. Bright MLS
- $430,0004 bd4 ba2.8k sqft116 Celadon Ct, Martinsburg, WV 25403For SaleMLS ID #WVBE2051916, Romina Porter, Dandridge Realty Group, LLC. Bright MLS
- $419,9004 bd3 ba2.4k sqft64 Ralphs Ct, Martinsburg, WV 25404For SaleMLS ID #WVBE2052214, Jennifer Malcolm, EXP Realty, LLC. Bright MLS
- $575,0004 bd4 ba2.8k sqft637 Persimmon Ln, Shepherdstown, WV 25443For SaleMLS ID #WVJF2024806, Sheldon Everhart, Freedom Real Estate Group, LLC.. Bright MLS
- $579,9005 bd4 ba3.9k sqft49 Appomattox Ln, Shepherdstown, WV 25443For SaleMLS ID #WVJF2023710, Liz McDonald, Dandridge Realty Group, LLC. Bright MLS
- $578,9003 bd3 ba2.9k sqft87 Fieldstone Dr, Bunker Hill, WV 25413For SaleMLS ID #WVBE2052142, Celia Lainez, Samson Properties. Bright MLS
- $599,9005 bd4 ba5.6k sqft1042 Winter Camp Trl, Hedgesville, WV 25427For SaleMLS ID #WVBE2049186, Lorie Poole, Potomac Valley Properties, Inc.. Bright MLS
