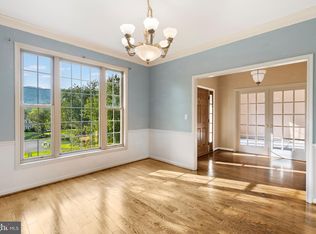
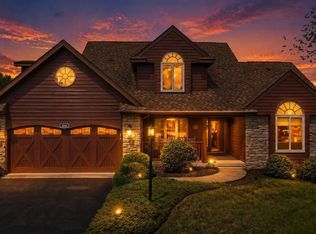
This home is waiting for its new owners to enjoy the Back Creek access for your summer fun. This home that was just had the main level freshly painted. This spacious ranch-style home on 5.86 acres in the desirable Birch Creek subdivision. With over 5,000 square feet of living space, this property is designed for both comfort and versatility. The main level offers three bedrooms—including a primary suite—along with a cozy living room and a large great room for gatherings. Off of the kitchen, stairs lead to a versatile upper-level space above the garage, featuring a possible bedroom, half bath, and rec room—ideal for guests, hobbies, or entertaining. A covered front porch and attached 2-car garage add to the home’s convenience and charm. Outdoors, this property truly shines. With nearly 6 acres of land, there’s plenty of room to roam, garden, or enjoy peaceful country views. The property also offers access to Back Creek, complete with a private boat dock and pavilion—perfect for fishing, kayaking, or simply relaxing by the water. Property is being sold as is.
For sale
Price cut: $35K (7/29)
$540,000
97 Elnina Dr, Hedgesville, WV 25427
4beds
5,092sqft
Single Family Residence
Built in 2001
5.86 Acres Lot
$538,400 Zestimate®
$106/sqft
$25/mo HOA
What's special
Primary suitePeaceful country viewsCovered front porch
- 304 days
- 1,339
- 93
Zillow last checked:
Listing updated:
Listed by:
Rhonda Shade 304-261-4718,
ERA Oakcrest Realty, Inc.
Source: Bright MLS,MLS#: WVBE2045566
Facts & features
Interior
Bedrooms & bathrooms
- Bedrooms: 4
- Bathrooms: 3
- Full bathrooms: 2
- 1/2 bathrooms: 1
- Main level bathrooms: 2
- Main level bedrooms: 3
Rooms
- Room types: Living Room, Dining Room, Primary Bedroom, Bedroom 2, Bedroom 3, Bedroom 4, Kitchen, Great Room, Recreation Room, Bathroom 2, Primary Bathroom, Half Bath
Primary bedroom
- Level: Main
Bedroom 2
- Level: Main
Bedroom 3
- Level: Main
Bedroom 4
- Level: Upper
Primary bathroom
- Level: Main
Bathroom 2
- Level: Main
Dining room
- Level: Main
Great room
- Level: Main
Half bath
- Level: Upper
Kitchen
- Level: Main
Living room
- Level: Main
Recreation room
- Level: Upper
Heating
- Heat Pump, Propane
Cooling
- Central Air, Electric
Appliances
- Included: Electric Water Heater
- Laundry: Has Laundry
Features
- Attic, Entry Level Bedroom, Family Room Off Kitchen
- Windows: Skylight(s)
- Has basement: No
- Has fireplace: No
Interior area
- Total structure area: 5,092
- Total interior livable area: 5,092 sqft
- Finished area above ground: 5,092
- Finished area below ground: 0
Property
Parking
- Total spaces: 2
- Parking features: Garage Faces Front, Garage Door Opener, Asphalt, Driveway, Attached
- Attached garage spaces: 2
- Has uncovered spaces: Yes
Accessibility
- Accessibility features: None
Features
- Levels: One
- Stories: 1
- Patio & porch: Porch
- Pool features: None
- Has view: Yes
- View description: Trees/Woods
- Waterfront features: Canoe/Kayak, Fishing Allowed, Private Access, Swimming Allowed
- Body of water: Back Creek
- Frontage type: Road Frontage
Lot
- Size: 5.86 Acres
- Features: Backs to Trees, Fishing Available, Front Yard, Rear Yard, Stream/Creek
Details
- Additional structures: Above Grade, Below Grade, Outbuilding
- Parcel number: 04 32005000000000
- Zoning: 101
- Special conditions: Standard
Construction
Type & style
- Home type: SingleFamily
- Architectural style: Ranch/Rambler
- Property subtype: Single Family Residence
Materials
- Vinyl Siding
- Foundation: Crawl Space
Condition
- New construction: No
- Year built: 2001
Utilities & green energy
- Sewer: On Site Septic, Septic < # of BR
- Water: Well
Community & HOA
Community
- Subdivision: Birch Creek
HOA
- Has HOA: Yes
- Services included: Road Maintenance, Snow Removal
- HOA fee: $300 annually
- HOA name: BIRCH CREEK
Location
- Region: Hedgesville
- Municipality: Town Of Hedgesville
Financial & listing details
- Price per square foot: $106/sqft
- Tax assessed value: $298,320
- Annual tax amount: $3,627
- Date on market: 10/29/2025
- Listing agreement: Exclusive Right To Sell
- Listing terms: Cash,Conventional
- Inclusions: House Generator - Sold As Is
- Exclusions: All Freezer And Refrigerators In Garage
- Ownership: Fee Simple
- Road surface type: Paved
Estimated market value
$538,400
$511,000 - $565,000
$2,941/mo
Price history
| Date | Event | Price |
|---|---|---|
| 7/29/2026 | Listed for sale | $540,000-6.1%$106/sqft |
Source:  Bright MLS #WVBE2045566 Report a problem Bright MLS #WVBE2045566 Report a problem | ||
| 6/27/2026 | Contingent | $575,000$113/sqft |
Source: Bright MLS #WVBE2045566 Report a problem | ||
| 4/28/2026 | Price change | $575,000-3.3%$113/sqft |
Source: Bright MLS #WVBE2045566 Report a problem | ||
| 3/22/2026 | Price change | $594,900-0.8%$117/sqft |
Source: Bright MLS #WVBE2045566 Report a problem | ||
| 11/30/2025 | Price change | $599,900-2.5%$118/sqft |
Source: Bright MLS #WVBE2045566 Report a problem | ||
| 11/16/2025 | Price change | $615,000-2.4%$121/sqft |
Source: Bright MLS #WVBE2045566 Report a problem | ||
| 10/30/2025 | Price change | $630,000-3.1%$124/sqft |
Source: Bright MLS #WVBE2045566 Report a problem | ||
| 10/2/2025 | Listed for sale | $649,900+67.1%$128/sqft |
Source: Bright MLS #WVBE2044470 Report a problem | ||
| 5/2/2012 | Listing removed | $389,000$76/sqft |
Source: Rising Real Estate, LLC. #BE7757260 Report a problem | ||
| 4/12/2012 | Price change | $389,000-2.7%$76/sqft |
Source: Rising Real Estate, LLC. #BE7757260 Report a problem | ||
| 1/19/2012 | Listed for sale | $399,900$79/sqft |
Source: Rising Real Estate, LLC. #BE7757260 Report a problem | ||
Public tax history
| Year | Property taxes | Tax assessment |
|---|---|---|
| 2025 | $3,384 +1.9% | $298,320 +2.7% |
| 2024 | $3,319 -9.6% | $290,460 |
| 2023 | $3,671 +16.4% | $290,460 +7.2% |
| 2022 | $3,153 | $270,960 +7.7% |
| 2021 | -- | $251,700 +4% |
| 2020 | -- | $242,040 +6.1% |
| 2019 | $2,461 +1.6% | $228,190 +1.6% |
| 2018 | $2,423 +3.2% | $224,590 +3.5% |
| 2017 | $2,347 +0.7% | $216,910 +1.4% |
| 2016 | $2,331 -0.6% | $213,840 +1.9% |
| 2015 | $2,346 -0.2% | $209,950 +0.1% |
| 2014 | $2,350 -0.9% | $209,830 -3.6% |
| 2013 | $2,371 | $217,690 +2.7% |
| 2012 | $2,371 -6.1% | $211,990 -6.1% |
| 2011 | $2,524 +12.1% | $225,730 +8.4% |
| 2010 | $2,252 +6.8% | $208,260 |
| 2009 | $2,109 -19.2% | $208,260 -18.7% |
| 2007 | $2,609 +21.6% | $256,020 +22.9% |
| 2006 | $2,146 +25.3% | $208,260 +46.3% |
| 2005 | $1,713 | $142,380 +31% |
| 2004 | -- | $108,720 |
Find assessor info on the county website
Monthly payment
Est. payment
Payment breakdown
Explore the cost of this home by adjusting the details. Changes won't be saved.Climate risks
Neighborhood: 25427
Nearby schools
Schools provided by the listing agent
- District: Berkeley County Schools
Source: Bright MLS. This data may not be complete. We recommend contacting the local school district to confirm school assignments for this home.
Similar homes
- $489,9004 bd3 ba3.2k sqft369 Rotterham Dr, Hedgesville, WV 25427For Sale
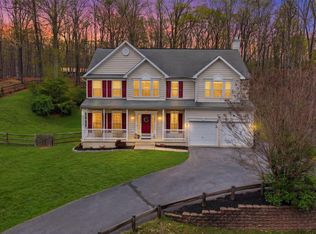
 MLS ID #WVBE2050362, Heidi Crawford, Samson Properties. Bright MLS
 - $575,0003 bd3 ba2.5k sqft47 Cambridge Ct, Martinsburg, WV 25403For Sale
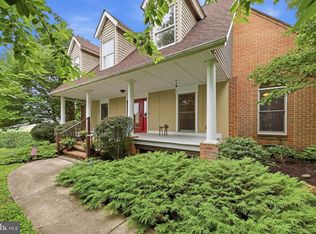 MLS ID #WVBE2052236, Sandy Snyder, eXp Realty LLC. Bright MLS
 - $549,9004 bd4 ba3.6k sqft482 Arbor Shade Dr, Inwood, WV 25428For Sale
 MLS ID #WVBE2053164, Joe Sturm, Real Property Solutions, LLC. Bright MLS
 - $579,9005 bd4 ba5.6k sqft1042 Winter Camp Trl, Hedgesville, WV 25427For Sale
 MLS ID #WVBE2049186, Lorie Poole, Potomac Valley Properties, Inc.. Bright MLS
 - $550,0004 bd3 ba3.8k sqft2606 Ridge Rd S, Martinsburg, WV 25403For SaleMLS ID #WVBE2053384, Toni Carone, Long & Foster Real Estate, Inc.. Bright MLS
- $674,9004 bd4 ba3k sqft460 Roys Ln, Hedgesville, WV 25427For SaleMLS ID #WVBE2053654, Adam Shively, Samson Properties. Bright MLS
- $759,0004 bd5 ba5.9k sqft10 Cardiff Ct, Hedgesville, WV 25427For SaleMLS ID #WVBE2049536, Tricia Larimore, The KW Collective. Bright MLS
- $534,9953 bd3 ba3.5k sqft598 White Oaks Dr, Martinsburg, WV 25404For SaleMLS ID #WVBE2052824, Megan Pantalena, Keller Williams Realty Advantage. Bright MLS
- $539,9004 bd3 ba2.7k sqft1001 N Timber Ridge Rd, Cross Junction, VA 22625For SaleMLS ID #VAFV2042282, Donna Anderson, Samson Properties. Bright MLS
- $525,0005 bd4 ba4.5k sqft210 Aylesbury Ln, Martinsburg, WV 25403For SaleMLS ID #WVBE2053780, Ya Ling Chen, Samson Properties. Bright MLS
- $539,0004 bd3 ba3.4k sqft3336 Hunting Ridge Rd, Winchester, VA 22603For SaleMLS ID #VAFV2042222, Leslie O Carter, Carter Real Estate, Inc.. Bright MLS
- $500,0003 bd4 ba3k sqft10841 Knob Rd, Mercersburg, PA 17236For SaleMLS ID #PAFL2037096, Chris Tucker, Keller Williams Realty Centre. Bright MLS
- $715,0004 bd5 ba4.2k sqft18 Treasure Dr, Martinsburg, WV 25401For SaleMLS ID #WVBE2052184, Kimberly Teska, Coldwell Banker Premier. Bright MLS
- $515,0004 bd3 ba3.5k sqft16821 Tow Path Ln, Sharpsburg, MD 21782For SaleMLS ID #MDWA2031752, Chris Craddock, EXP Realty, LLC. Bright MLS
- $749,9004 bd4 ba4.1k sqft21 Miranda Ct, Martinsburg, WV 25403For SaleMLS ID #WVBE2050538, Susan Raburn, Long & Foster Real Estate, Inc.. Bright MLS
- $599,9904 bd2 ba3.4k sqft78 Statice Dr, Hedgesville, WV 25427For SaleMLS ID #WVBE2052190, Samantha Young, Young & Associates. Bright MLS
- $495,0003 bd4 ba3.2k sqft154 Spook Hollow Rd, Berkeley Springs, WV 25411For SaleMLS ID #WVMO2007376, Wendy Musselman, NextHome Realty Select. Bright MLS
- $530,0004 bd3 ba3k sqft23 Teakwood Ct, Harpers Ferry, WV 25425For SaleMLS ID #WVJF2025588, Shelley Eyler, Berkshire Hathaway HomeServices PenFed Realty. Bright MLS
- $799,9905 bd4 ba3.5k sqft374 Weaver Ln, Martinsburg, WV 25403For SaleMLS ID #WVBE2053686, Jeff Jardine, Burch Real Estate Group, LLC. Bright MLS
- $567,9003 bd3 ba2.9k sqft87 Fieldstone Dr, Bunker Hill, WV 25413For SaleMLS ID #WVBE2052142, Celia Lainez, Samson Properties. Bright MLS
