Skip main navigation
Sold for $405,000
  • $405,000

    173 Elnina Dr, Hedgesville, WV 25427

    4beds
    1,832sqft
    Single Family Residence
    Built in 2010
    7.67 Acres Lot
    $466,100 Zestimate®
    $221/sqft
    $2,200 Estimated rent

    Home value

    $466,100

    $443,000 - $489,000

    $2,200/mo

    Zestimate® history
    Loading
    Loading...

    Owner options

    List your home for rent

    $2,200/mo

    Rent Zestimate®

    Find your next renter with Zillow Rental Manager. Plus, with online applications, you can quickly screen prospective tenants – for free.

    Learn more

    $2,200/mo

    Rent Zestimate®

    Refinance and save

    $2,151/mo

    Est. payment

    Refinancing to a lower rate could help reduce your monthly payments and save thousands over the life of the loan.

    See today's rates

    $2,151/mo

    Est. payment

    Explore your selling options

    Work with a Zillow partner agent

    Leverage their expertise and Zillow's premium Showcase listings to get your home seen by more buyers.

    Get started

    List with your own agent

    Get your home in front of millions of buyers by listing it on Zillow.

    Learn how to do it

    Sell it yourself

    Take full control of how buyers see your home on Zillow by listing For Sale by Owner (FSBO).

    List your home

    What's special

    Water accessNatural lightOpen-concept kitchenWooded areasHome gymRecreation room
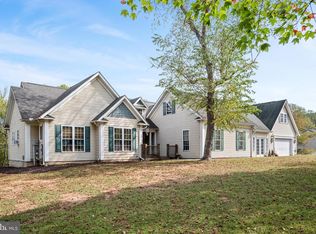
    Please continue to show. The contract has a home sale k/o. This charming rancher home offers a perfect blend of comfort, space, and outdoor adventure. Situated on over 7 acres of pristine land, this property is a nature lover's dream, featuring serene water access, sprawling wooded areas and 4-wheeler trails. The property boasts over 7 acres of land, providing ample space for outdoor activities, gardening, or simply enjoying the natural surroundings. The house is nestled on a picturesque yard that offers a tranquil and private setting. With water access on the property, you can enjoy fishing, or just relaxing. The rancher-style home features a single-story layout, ensuring easy accessibility for residents of all ages. The spacious living room, bathed in natural light, creates a welcoming atmosphere for family gatherings and relaxation.The open-concept kitchen and dining area provide an ideal space for preparing meals and enjoying them with family and friends. The full basement provides additional living and storage space, making it ideal for a range of uses, from a recreation room to a home gym or workshop. The expansive backyard opens to the captivating, wooded land, which is a haven for nature enthusiasts and wildlife lovers. Several 4-wheeler trails wind through the wooded property, allowing for thrilling outdoor adventures and exploration. The property offers plenty of space for outdoor activities such as barbecues, picnics, and bonfires, providing endless opportunities for relaxation and recreation. This rancher home with a full basement, 4 bedrooms, and 2 bathrooms is more than just a place to live; it's a sanctuary for those who appreciate the beauty of nature and the thrill of outdoor adventures. With over 7 acres of land, water access, wooded areas, and 4-wheeler trails, this property offers a unique and inviting lifestyle for those seeking both comfort and a deep connection to the great outdoors. The whole house generator is run by a leased propane tank thru AmeriGas.

    Zillow last checked:

    Listing updated:

    Listed by:

    Rhonda Shade 304-261-4718,

    ERA Oakcrest Realty, Inc.

    Bought with:

    Kimberly Winters, WV0029391

    Real Estate Innovations

    Source: Bright MLS,MLS#: WVBE2023558MLS Logo

    Facts & features

    Interior

    Bedrooms & bathrooms
    • Bedrooms: 4
    • Bathrooms: 2
    • Full bathrooms: 2
    • Main level bathrooms: 2
    • Main level bedrooms: 3
    Basement
    • Area: 1232
    Heating
    • Heat Pump, Electric
    Cooling
    • Central Air, Electric
    Appliances
    • Included: Electric Water Heater
    • Laundry: In Basement
    Features
    • Basement: Connecting Stairway,Full,Partially Finished
    • Has fireplace: No
    Interior area
    • Total structure area: 2,464
    • Total interior livable area: 1,832 sqft
    • Finished area above ground: 1,232
    • Finished area below ground: 600

    Property

    Parking
    • Total spaces: 2
    • Parking features: Garage Faces Front, Attached, Driveway
    • Attached garage spaces: 2
    • Has uncovered spaces: Yes
    Accessibility
    • Accessibility features: None
    Features
    • Levels: Two
    • Stories: 2
    • Pool features: None
    Lot
    • Size: 7.67 Acres
    • Features: Backs to Trees, Front Yard, Level, Wooded, Rear Yard, Stream/Creek
    Details
    • Additional structures: Above Grade, Below Grade
    • Parcel number: 04 32005200000000
    • Zoning: 101
    • Special conditions: Standard

    Construction

    Type & style
    • Home type: SingleFamily
    • Architectural style: Raised Ranch/Rambler
    • Property subtype: Single Family Residence
    Materials
    • Vinyl Siding
    • Foundation: Concrete Perimeter
    Condition
    • New construction: No
    • Year built: 2010

    Utilities & green energy

    • Sewer: On Site Septic
    • Water: Well

    Community & HOA

    Community
    • Subdivision: Birch Creek
    HOA
    • Has HOA: Yes
    • HOA fee: $270 annually
    Location
    • Region: Hedgesville
    • Municipality: Town Of Hedgesville

    Financial & listing details

    • Price per square foot: $221/sqft
    • Tax assessed value: $225,800
    • Annual tax amount: $1,577
    • Date on market: 10/16/2023
    • Listing agreement: Exclusive Right To Sell
    • Inclusions: Guardian Generac Power Backup System
    • Exclusions: Pellet Stove In Basement Can Convey If Buyer(s) Want It Or The Seller Will Remove If They Dont Want It.
    • Ownership: Fee Simple

    Price history

    DateEventPrice
    3/5/2024Sold$405,000$221/sqft
    Source: Bright MLS #WVBE2023558 Report a problem
    1/10/2024Contingent$405,000$221/sqft
    Source: Bright MLS #WVBE2023558 Report a problem
    10/31/2023Price change$405,000-2.4%$221/sqft
    Source: Bright MLS #WVBE2023558 Report a problem
    10/17/2023Listed for sale$415,000+88.7%$227/sqft
    Source: Bright MLS #WVBE2023558 Report a problem
    7/18/2016Listing removed$219,900$120/sqft
    Source: RE/MAX Real Estate Group #BE9657402 Report a problem
    6/17/2016Pending sale$219,900$120/sqft
    Source: RE/MAX Real Estate Group #BE9657402 Report a problem
    5/14/2016Listed for sale$219,900$120/sqft
    Source: RE/MAX Real Estate Group #BE9657402 Report a problem

    Public tax history

    YearProperty taxesTax assessment
    2025$2,110 +18.6%$173,520 +19.7%
    2024$1,779 -2.9%$144,960
    2023$1,832 +16.2%$144,960 +7%
    2022$1,577 $135,480 +7%
    2021-- $126,600 +3.5%
    2020-- $122,340 +2.4%
    2019$1,412 +2.7%$119,470 +2.9%
    2018$1,375 +7.2%$116,110 +7.9%
    2017$1,283 -49.7%$107,650 +1.5%
    2016$2,550 -1.9%$106,020 +0.7%
    2015$2,599 +0.4%$105,250 +0.7%
    2014$2,589 +1.1%$104,530 -1.4%
    2013$2,559 $106,030 +2.3%
    2012$2,559 +92.6%$103,630 -4.3%
    2011$1,329 +2.9%$108,310 +0.3%
    2010$1,292 -4.6%$108,000 -10.7%
    2009$1,354 +3.1%$120,900 +1.8%
    2007$1,313 +38.9%$118,740 +43.2%
    2006$945 +18.1%$82,920 +24.6%
    2005$800 $66,540 +2.2%
    2004-- $65,100 +10.7%
    2003-- $58,800 +17.4%
    2002-- $50,100
    Find assessor info on the county website

    Neighborhood: 25427

    Nearby schools

    GreatSchools rating
    Schools provided by the listing agent
    • District: Berkeley County Schools

    Source: Bright MLS. This data may not be complete. We recommend contacting the local school district to confirm school assignments for this home.

    Get a cash offer in 3 minutes
    Find out how much your home could sell for in as little as 3 minutes with a no-obligation cash offer.
    Estimated market value
    $466,100
    Get a cash offer in 3 minutes
    Find out how much your home could sell for in as little as 3 minutes with a no-obligation cash offer.
    Estimated market value
    $466,100