AGENTS - PLEASE VIEW AGENT REMARKS IN BRIGHT MLS. Welcome to Sherwood Forest—where space, privacy, & everyday comfort come together on 2.14 level acres. With over 5,000 square feet of living space, this impressive colonial offers room to live, work, and entertain with ease. The main level features a grand foyer with hardwood floors, formal dining and parlor spaces, and a sun-filled family room that invites you to relax & unwind. The kitchen is designed for gathering, complete with gas cooktop, bar seating, pantry, & a bright breakfast area overlooking the backyard. A private office, laundry room, and half bath add everyday convenience. Upstairs, the spacious primary suite offers a peaceful retreat with a sitting area, jetted tub, walk-in shower, and generous closet space. Three additional bedrooms provide flexibility, including one with a private bath. The completely finished basement expands your options with a second kitchen, large family room with fireplace, office, exercise space, and abundant storage—ideal for guests, multi-generational living, or entertaining. Outside, enjoy a fenced patio area perfect for evenings by the fire, along with open, level acreage ready for recreation or relaxation. With an attached three-car garage plus a detached garage with loft, there’s no shortage of space for vehicles, hobbies, or storage. Conveniently located near Martinsburg, Hagerstown, and Winchester, with access to the MARC train for commuting—this home offers the perfect blend of space, function, and location. Offers may be entered ONLINE through Monday, October 14, 2026 at 8:00 pm. AT SELLER'S DISCRETION, AN OFFER MAY BE ACCEPTED AT ANY TIME.
For sale
$575,000
10 Cardiff Ct, Hedgesville, WV 25427
4beds
5,936sqft
Single Family Residence
Built in 2005
2.14 Acres Lot
$-- Zestimate®
$97/sqft
$33/mo HOA
What's special
Gas cooktopCompletely finished basementJetted tubWalk-in showerBar seatingAttached three-car garageSun-filled family room
- 15 days
- 672
- 79
Zillow last checked:
Listing updated:
Listed by:
Tricia Larimore 817-773-4173,
The KW Collective
Source: Bright MLS,MLS#: WVBE2054812
Facts & features
Interior
Bedrooms & bathrooms
- Bedrooms: 4
- Bathrooms: 5
- Full bathrooms: 4
- 1/2 bathrooms: 1
- Main level bathrooms: 5
- Main level bedrooms: 4
Basement
- Area: 1000
Heating
- Heat Pump, Electric
Cooling
- Central Air, Electric
Appliances
- Included: Electric Water Heater
- Laundry: Laundry Chute
Features
- 2nd Kitchen, Breakfast Area, High Ceilings
- Flooring: Wood, Tile/Brick, Carpet
- Basement: Connecting Stairway,Partial,Exterior Entry,Partially Finished,Walk-Out Access
- Number of fireplaces: 2
- Fireplace features: Gas/Propane
Interior area
- Total structure area: 5,936
- Total interior livable area: 5,936 sqft
- Finished area above ground: 4,936
- Finished area below ground: 1,000
Property
Parking
- Total spaces: 4
- Parking features: Basement, Garage Faces Side, Oversized, Paved, Driveway, Detached, Attached
- Attached garage spaces: 4
- Has uncovered spaces: Yes
Accessibility
- Accessibility features: None
Features
- Levels: Two
- Stories: 2
- Pool features: None
- Fencing: Partial
- Has view: Yes
- View description: Trees/Woods, Street
Lot
- Size: 2.14 Acres
- Features: Cleared, Front Yard, Landscaped
Details
- Additional structures: Above Grade, Below Grade
- Additional parcels included: 1 car garage with loaf detached
- Parcel number: 04 12009700000000
- Zoning: 101
- Special conditions: Standard
Construction
Type & style
- Home type: SingleFamily
- Architectural style: Colonial
- Property subtype: Single Family Residence
Materials
- Stick Built
- Foundation: Block
- Roof: Shingle
Condition
- Excellent
- New construction: No
- Year built: 2005
Utilities & green energy
- Sewer: Private Sewer
- Water: Well
Community & HOA
Community
- Subdivision: Sherwood Forest
HOA
- Has HOA: Yes
- HOA fee: $400 annually
- HOA name: SHERWOOD FOREST
Location
- Region: Hedgesville
Financial & listing details
- Price per square foot: $97/sqft
- Tax assessed value: $328,320
- Annual tax amount: $3,992
- Date on market: 9/28/2026
- Listing agreement: Exclusive Right To Sell
- Listing terms: Cash,Conventional,FHA,USDA Loan,VA Loan
- Inclusions: Generator, Propane Tanks
- Ownership: Fee Simple
- Road surface type: Black Top
Estimated market value
Not available
Estimated sales range
Not available
Not available
Price history
| Date | Event | Price |
|---|---|---|
| 10/2/2026 | Listed for sale | $575,000-24.2%$97/sqft |
Source:  Bright MLS #WVBE2054812 Report a problem Bright MLS #WVBE2054812 Report a problem | ||
| 9/28/2026 | Listing removed | $759,000$128/sqft |
Source: Bright MLS #WVBE2049536 Report a problem | ||
| 8/20/2026 | Price change | $759,000-4.5%$128/sqft |
Source: Bright MLS #WVBE2049536 Report a problem | ||
| 5/21/2026 | Price change | $795,000-3.6%$134/sqft |
Source: Bright MLS #WVBE2049536 Report a problem | ||
| 4/11/2026 | Listed for sale | $825,000+128.7%$139/sqft |
Source: Bright MLS #WVBE2049536 Report a problem | ||
| 11/22/2006 | Sold | $360,761$61/sqft |
Source: Agent Provided Report a problem | ||
Public tax history
| Year | Property taxes | Tax assessment |
|---|---|---|
| 2025 | $3,749 -0.4% | $328,320 +0.5% |
| 2024 | $3,763 -2.9% | $326,640 |
| 2023 | $3,875 +34% | $326,640 +21.6% |
| 2022 | $2,893 | $268,560 +7.1% |
| 2021 | -- | $250,740 +4.7% |
| 2020 | -- | $239,400 +1.1% |
| 2019 | $2,564 +2.1% | $236,880 +2% |
| 2018 | $2,512 +2.5% | $232,140 +2.8% |
| 2017 | $2,452 +1.2% | $225,720 +1.9% |
| 2016 | $2,423 -0.7% | $221,520 +1.8% |
| 2015 | $2,439 -1.6% | $217,560 -1.2% |
| 2014 | $2,480 -3.5% | $220,260 +2% |
| 2013 | $2,569 | $215,880 +3.7% |
| 2012 | $2,569 -5.4% | $208,080 -6% |
| 2011 | $2,716 +2.1% | $221,340 -0.5% |
| 2010 | $2,660 +0.6% | $222,360 -5.9% |
| 2009 | $2,646 +545.3% | $236,220 +1286.3% |
| 2005 | $410 | $17,040 |
Find assessor info on the county website
Monthly payment
Est. payment
Payment breakdown
Explore the cost of this home by adjusting the details. Changes won't be saved.Climate risks
Neighborhood: 25427
Nearby schools
Schools provided by the listing agent
- District: Berkeley County Schools
Source: Bright MLS. This data may not be complete. We recommend contacting the local school district to confirm school assignments for this home.


Similar homes
- $540,0004 bd3 ba5k sqft97 Elnina Dr, Hedgesville, WV 25427For Sale
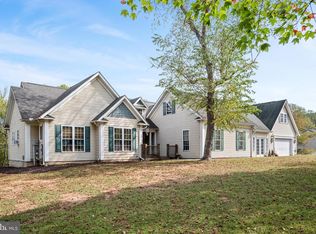
 MLS ID #WVBE2045566, Rhonda Shade, ERA Oakcrest Realty, Inc.. Bright MLS
 - $479,9904 bd3 ba3.2k sqft120 Trailblazer Ln, Hedgesville, WV 25427For Sale
 MLS ID #WVBE2053824, Craig Marsh, Marsh Realty. Bright MLS
 - $549,9994 bd4 ba4.1k sqft28 Hargrove Cir, Martinsburg, WV 25403For Sale
 MLS ID #WVBE2054612, Karen Zaldivar, Path Realty. Bright MLS
 - $419,9003 bd3 ba2.9k sqft4 Peace Pipe Ln, Hedgesville, WV 25427For Sale
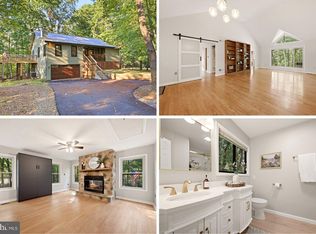 MLS ID #WVBE2054012, Marcy Deck, Dandridge Realty Group, LLC. Bright MLS
 - $600,0004 bd4 ba3.3k sqft348 Dorchester Dr, Falling Waters, WV 25419For SaleMLS ID #WVBE2053762, Bret Merson, Keller Williams Realty Centre. Bright MLS
- $580,0005 bd4 ba4.3k sqft175 Doyle St, Gerrardstown, WV 25420For SaleMLS ID #WVBE2054712, Shawn Craig, ERA Liberty Realty. Bright MLS
- $550,0004 bd3 ba3.8k sqft2606 Ridge Rd S, Martinsburg, WV 25403For SaleMLS ID #WVBE2053384, Toni Carone, Long & Foster Real Estate, Inc.. Bright MLS
- $539,0004 bd5 ba5.6k sqft95 Vane Dr, Martinsburg, WV 25403For SaleMLS ID #WVBE2053336, Tracey Scott, Path Realty. Bright MLS
- $475,0004 bd4 ba3.6k sqft482 Arbor Shade Dr, Inwood, WV 25428For SaleMLS ID #WVBE2053164, Joe Sturm, Real Property Solutions, LLC. Bright MLS
- $559,9004 bd4 ba3.2k sqft17 Victoria Dr, Martinsburg, WV 25403For SaleMLS ID #WVBE2052982, Natalie Hoffmann, Keller Williams Realty Advantage. Bright MLS
- $525,0003 bd4 ba4.6k sqft13107 National Pike, Clear Spring, MD 21722For SaleMLS ID #MDWA2039578, Sandy Curtis, Berkshire Hathaway HomeServices Homesale Realty. Bright MLS
- $550,0003 bd3 ba4.2k sqft301 Compassion Dr, Martinsburg, WV 25405For SaleMLS ID #WVBE2053850, Kevin Coomler, ERA Liberty Realty. Bright MLS
- $524,9004 bd4 ba3.7k sqft41 Plymouth Ln, Martinsburg, WV 25404For SaleMLS ID #WVBE2054410, Adam Shively, Samson Properties. Bright MLS
- $555,0004 bd4 ba6.1k sqft104 Carot Ct, Martinsburg, WV 25403For SaleMLS ID #WVBE2053290, Gavin Washington, Weichert Realtors - Blue Ribbon. Bright MLS
- $579,9005 bd4 ba3.9k sqft49 Appomattox Ln, Shepherdstown, WV 25443For SaleMLS ID #WVJF2026538, Alison Roberts, Roberts Realty Group, LLC. Bright MLS
- $599,9006 bd4 ba5.2k sqft21 Whirlpool Way, Falling Waters, WV 25419For SaleMLS ID #WVBE2051614, Rob Krop, Keller Williams Realty Centre. Bright MLS
- $567,9003 bd3 ba2.9k sqft87 Fieldstone Dr, Bunker Hill, WV 25413For SaleMLS ID #WVBE2052142, Celia Lainez, Samson Properties. Bright MLS
- $579,9905 bd4 ba5.3k sqft1971 Caracas Blvd, Martinsburg, WV 25403New ConstructionMLS ID #WVBE2055012, Erica Stevenson, NVR, INC.. Bright MLS
- $619,9007 bd3 ba4.9k sqft15613 Natural Well Rd, Williamsport, MD 21795For SaleMLS ID #MDWA2038128, Cynthia Sullivan, Berkshire Hathaway HomeServices Homesale Realty. Bright MLS
- $495,0003 bd4 ba3.2k sqft154 Spook Hollow Rd, Berkeley Springs, WV 25411For SaleMLS ID #WVMO2007376, Wendy Musselman, NextHome Realty Select. Bright MLS
