
Where does everyone fit? Right here. Whether you're raising a large family, welcoming aging parents, giving adult children room to spread out, or simply looking for a home that offers incredible flexibility for every stage of life, 95 Vane Drive delivers room to grow without sacrificing style. With over 4,000 square feet above grade plus a beautifully finished walk-up lower level, this isn't simply a large house—it's a home thoughtfully designed for the way families live today. From the moment you step through the beautiful front door, the soaring two-story foyer and dramatic hardwood staircase with custom iron balusters create an unforgettable first impression. Rich upgraded flooring, elegant finishes, quality doors, stylish lighting, and thoughtfully updated spaces make this home feel both grand and welcoming. Just off the foyer, a versatile front room offers endless possibilities as a home office, library, homeschool room, formal sitting room, or playroom—ready to evolve as your family's needs change. The heart of the home is the beautifully updated gourmet kitchen where granite countertops, upgraded stainless appliances, a statement range hood, abundant cabinetry, generous pantry space, and a large center island create the perfect gathering place. Whether it's weeknight dinners or Thanksgiving with the whole crew, this kitchen was made to bring people together while opening seamlessly to the main living spaces. Upstairs, the thoughtful floor plan continues with an open overlook to the impressive two-story foyer below. The spacious primary suite offers a true retreat with two large walk-in closets, relaxing garden tub, separate walk-in shower, and dual vanity. Two generously sized bedrooms share a convenient Jack-and-Jill bath with tub/shower combination, while a fourth bedroom enjoys its own private full bath with walk-in shower—perfect for guests or older children. A bonus flex room provides the ideal space for a second office, homework room, craft space, gaming room, or home gym, and the centrally located full laundry room makes everyday living just a little easier. Then there's the lower level...and it changes everything. Finished since the home's last sale, the walk-up basement has been transformed into an incredible extension of the home featuring a full second kitchen with granite countertops, dishwasher, microwave, full-size sink, abundant cabinetry, pendant lighting, bar seating, pantry, stackable laundry, multiple finished rooms, and a full bath. With its private layout and natural light, this space is perfectly suited for multigenerational living, an au pair suite, extended family, or long-term guests who will appreciate having a place of their own. Outside, the lifestyle continues. Situated on one of the premier lots in Archers Rock, this home enjoys a quiet corner location on a cul-de-sac with no through traffic. Perched beautifully on over one-half acre, you'll appreciate mountain views, extra privacy, and a setting that feels far more spacious than the typical neighborhood lot. The fully fenced backyard is ready for soccer games, backyard barbecues, dogs with endless energy, and evenings spent under the pergola. The expansive multi-level deck offers multiple entertaining areas with stairways leading to the lush, level yard—a backyard that truly invites you to slow down and stay awhile. The oversized two-car garage enters conveniently near the kitchen, making everyday errands effortless. Located in sought-after Archers Rock, this home offers convenient access to I-81, Route 9, shopping, dining, and major commuter routes to Maryland and Northern Virginia while providing the space, flexibility, and quality finishes today's buyers are searching for. Some homes simply offer more square footage. This one offers more possibilities.
Under contract
$539,000
95 Vane Dr, Martinsburg, WV 25403
4beds
5,678sqft
Single Family Residence
Built in 2008
0.31 Acres Lot
$539,700 Zestimate®
$95/sqft
$50/mo HOA
What's special
Mountain viewsSeparate walk-in showerDual vanityUpgraded stainless appliancesLarge center islandRich upgraded flooringQuality doors
- 18 days |
- 762 |
- 53 |
Likely to sell faster than
Zillow last checked:
Listing updated:
Listed by:
Tracey Scott 304-279-6950,
Path Realty
Source: Bright MLS,MLS#: WVBE2053336
Facts & features
Interior
Bedrooms & bathrooms
- Bedrooms: 4
- Bathrooms: 5
- Full bathrooms: 4
- 1/2 bathrooms: 1
- Main level bathrooms: 1
Rooms
- Room types: Living Room, Dining Room, Primary Bedroom, Bedroom 3, Bedroom 4, Kitchen, Family Room, Den, Basement, Foyer, Great Room, In-Law/auPair/Suite, Laundry, Other, Office, Additional Bedroom
Primary bedroom
- Features: Flooring - Carpet
- Level: Upper
- Area: 450 Square Feet
- Dimensions: 18 X 25
Other
- Features: Bathroom - Walk-In Shower, Flooring - Ceramic Tile, Flooring - Laminate Plank
- Level: Lower
Bedroom 3
- Features: Flooring - Carpet
- Level: Upper
- Area: 180 Square Feet
- Dimensions: 12 X 15
Bedroom 4
- Features: Flooring - Carpet
- Level: Upper
- Area: 234 Square Feet
- Dimensions: 13 X 18
Basement
- Features: Basement - Finished
- Level: Lower
- Area: 2070 Square Feet
- Dimensions: 45 X 46
Den
- Features: Flooring - Carpet
- Level: Main
- Area: 120 Square Feet
- Dimensions: 10 X 12
Dining room
- Features: Flooring - Carpet
- Level: Main
- Area: 225 Square Feet
- Dimensions: 15 X 15
Family room
- Features: Flooring - Carpet, Fireplace - Gas
- Level: Main
- Area: 378 Square Feet
- Dimensions: 18 X 21
Foyer
- Features: Flooring - HardWood
- Level: Main
- Area: 248 Square Feet
- Dimensions: 8 X 31
Great room
- Level: Lower
Other
- Level: Lower
Kitchen
- Features: Flooring - Vinyl
- Level: Main
- Area: 432 Square Feet
- Dimensions: 18 X 24
Kitchen
- Features: Granite Counters, Dining Area, Lighting - Ceiling, Recessed Lighting, Breakfast Bar
- Level: Lower
Laundry
- Features: Flooring - Vinyl
- Level: Upper
- Area: 40 Square Feet
- Dimensions: 5 X 8
Living room
- Features: Flooring - Carpet
- Level: Main
- Area: 195 Square Feet
- Dimensions: 13 X 15
Office
- Features: Flooring - Concrete
- Level: Upper
- Area: 357 Square Feet
- Dimensions: 17 X 21
Other
- Features: Flooring - Carpet
- Level: Upper
- Area: 91 Square Feet
- Dimensions: 7 X 13
Heating
- Heat Pump, Electric
Cooling
- Heat Pump, Electric
Appliances
- Included: Dishwasher, Disposal, Washer, Dryer, Microwave, Refrigerator, Cooktop, Electric Water Heater
- Laundry: Washer/Dryer Hookups Only, Laundry Room
Features
- Dining Area, Breakfast Area, Eat-in Kitchen, Primary Bath(s), Upgraded Countertops, Floor Plan - Traditional, 9'+ Ceilings
- Flooring: Carpet, Ceramic Tile, Hardwood, Luxury Vinyl
- Doors: Insulated, Storm Door(s)
- Windows: Casement, Window Treatments
- Basement: Full,Partial,Improved,Interior Entry,Exterior Entry,Rear Entrance,Space For Rooms,Walk-Out Access,Windows,Finished
- Number of fireplaces: 1
- Fireplace features: Equipment, Gas/Propane, Mantel(s), Stone
Interior area
- Total structure area: 5,978
- Total interior livable area: 5,678 sqft
- Finished area above ground: 4,236
- Finished area below ground: 1,442
Video & virtual tour
Property
Parking
- Total spaces: 8
- Parking features: Garage Door Opener, Driveway, Secured, Private, Attached
- Attached garage spaces: 2
- Uncovered spaces: 6
Accessibility
- Accessibility features: None
Features
- Levels: Two
- Stories: 2
- Patio & porch: Deck, Porch, Roof
- Exterior features: Sidewalks, Lighting
- Pool features: None
- Fencing: Privacy,Back Yard,Vinyl
- Has view: Yes
- View description: Scenic Vista, Mountain(s), Panoramic
Lot
- Size: 0.31 Acres
- Features: Corner Lot, Cul-De-Sac, Landscaped, Level, Premium, Rear Yard, Rural, SideYard(s), Corner Lot/Unit
Details
- Additional structures: Above Grade, Below Grade
- Parcel number: 02 16E000400000000
- Zoning: 101
- Special conditions: Standard
- Other equipment: Negotiable
Construction
Type & style
- Home type: SingleFamily
- Architectural style: Colonial
- Property subtype: Single Family Residence
Materials
- Stone, Vinyl Siding
- Foundation: Concrete Perimeter
- Roof: Asphalt
Condition
- Excellent,Very Good
- New construction: No
- Year built: 2008
- Major remodel year: 2015
Utilities & green energy
- Electric: 200+ Amp Service, 440 Volts
- Sewer: Public Sewer
- Water: Public
- Utilities for property: Fiber Optic, DSL, Satellite Internet Service
Community & HOA
Community
- Security: Security System
- Subdivision: Archers Rock
HOA
- Has HOA: Yes
- Services included: Management, Road Maintenance, Snow Removal
- HOA fee: $150 quarterly
Location
- Region: Martinsburg
- Municipality: Falling Waters District
Financial & listing details
- Price per square foot: $95/sqft
- Tax assessed value: $229,920
- Annual tax amount: $2,795
- Date on market: 8/5/2026
- Listing agreement: Exclusive Right To Sell
- Listing terms: Cash,Conventional,FHA,VA Loan
- Ownership: Fee Simple
- Road surface type: Paved
Estimated market value
$539,700
$513,000 - $567,000
$3,834/mo
Price history
| Date | Event | Price |
|---|---|---|
| 8/11/2026 | Contingent | $539,000$95/sqft |
Source:  Bright MLS #WVBE2053336 Report a problem Bright MLS #WVBE2053336 Report a problem | ||
| 8/5/2026 | Listed for sale | $539,000+73.9%$95/sqft |
Source: Bright MLS #WVBE2053336 Report a problem | ||
| 5/8/2025 | Listing removed | $2,900$1/sqft |
Source: Zillow Rentals Report a problem | ||
| 4/30/2025 | Price change | $2,900+3.6%$1/sqft |
Source: Zillow Rentals Report a problem | ||
| 4/7/2025 | Price change | $2,800-5.1% |
Source: Zillow Rentals Report a problem | ||
| 3/29/2025 | Listed for rent | $2,950+96.7%$1/sqft |
Source: Zillow Rentals Report a problem | ||
| 6/14/2024 | Listing removed | -- |
Source: Zillow Rentals Report a problem | ||
| 6/4/2024 | Price change | $1,500-3.2% |
Source: Zillow Rentals Report a problem | ||
| 5/22/2024 | Price change | $1,550-6.1% |
Source: Zillow Rentals Report a problem | ||
| 5/8/2024 | Listed for rent | $1,650 |
Source: Zillow Rentals Report a problem | ||
| 9/22/2015 | Sold | $310,000-6%$55/sqft |
Source: Public Record Report a problem | ||
| 4/10/2015 | Listed for sale | $329,900+3.8%$58/sqft |
Source: Touchstone Realty, LLC #BE8599261 Report a problem | ||
| 8/5/2008 | Sold | $317,770$56/sqft |
Source: Agent Provided Report a problem | ||
Public tax history
| Year | Property taxes | Tax assessment |
|---|---|---|
| 2025 | $2,795 -1.6% | $229,920 -0.6% |
| 2024 | $2,840 -1.7% | $231,420 +1.3% |
| 2023 | $2,888 +16% | $228,540 +6.8% |
| 2022 | $2,491 | $214,020 +5.6% |
| 2021 | -- | $202,740 +4.3% |
| 2020 | -- | $194,460 +2.1% |
| 2019 | $2,252 +4.4% | $190,500 +4.5% |
| 2018 | $2,158 +1.3% | $182,220 +1.9% |
| 2017 | $2,131 +0.1% | $178,800 +1% |
| 2016 | $2,129 -3% | $177,060 -0.4% |
| 2015 | $2,195 -0.2% | $177,780 +0.1% |
| 2014 | $2,200 +6.2% | $177,660 +3% |
| 2013 | $2,072 | $172,440 +2.8% |
| 2012 | $2,072 -0.3% | $167,760 -0.9% |
| 2011 | $2,077 +0.7% | $169,260 -1.8% |
| 2010 | $2,062 | $172,380 |
Find assessor info on the county website
Monthly payment
Est. payment
Payment breakdown
Explore the cost of this home by adjusting the details. Changes won't be saved.Climate risks
Neighborhood: 25403
Nearby schools
GreatSchools rating
- NAHedgesville Elementary SchoolGrades: PK-2Distance: 2.4 mi
- 7/10Hedgesville Middle SchoolGrades: 6-8Distance: 2.6 mi
- 4/10Hedgesville High SchoolGrades: 9-12Distance: 1.5 mi
Schools provided by the listing agent
- District: Berkeley County Schools
Source: Bright MLS. This data may not be complete. We recommend contacting the local school district to confirm school assignments for this home.
- $385,0005 bd4 ba4.6k sqft85 Vane Dr, Martinsburg, WV 25403Sold

- $477,8004 bd4 ba4.2k sqft125 Roving Dr, Martinsburg, WV 25403Off Market
- $454,2004 bd4 ba3.3k sqft92 Shaftment Way, Martinsburg, WV 25403Off Market
- $429,9005 bd4 ba3.5k sqft73 Vane Dr, Martinsburg, WV 25403Off Market

- $130,0004 bd3 ba5.2k sqft115 Roving Dr, Martinsburg, WV 25403Sold
- $449,4005 bd4 ba3.7k sqft68 Shaftment Way, Martinsburg, WV 25403Off Market
- $479,2004 bd3 ba3.9k sqft51 Vane Dr, Martinsburg, WV 25403Off Market
- $382,4004 bd2 ba2.2k sqft56 Vane Dr, Martinsburg, WV 25403Off Market
A local agent can set up tours, give advice and negotiate with sellers.
Similar homes
- $525,0005 bd4 ba4.5k sqft210 Aylesbury Ln, Martinsburg, WV 25403For Sale
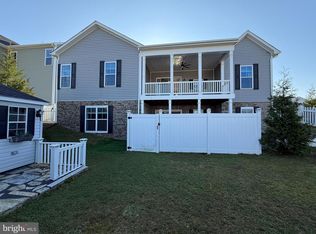
 MLS ID #WVBE2053780, Ya Ling Chen, Samson Properties. Bright MLS
 - $495,0005 bd4 ba3.9k sqft209 Pullman Way, Martinsburg, WV 25403For Sale
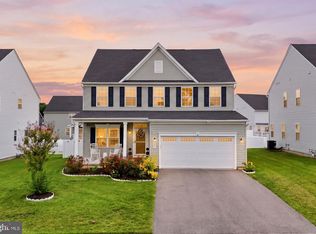 MLS ID #WVBE2053568, Sonja Bushue, Samson Properties. Bright MLS
 - $550,0004 bd3 ba3.8k sqft2606 Ridge Rd S, Martinsburg, WV 25403For Sale
 MLS ID #WVBE2053384, Toni Carone, Long & Foster Real Estate, Inc.. Bright MLS
 - $489,0004 bd4 ba4k sqft504 Rushbrook Rd, Martinsburg, WV 25403For Sale
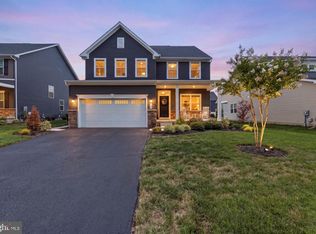 MLS ID #WVBE2053060, Will Smoot, Freedom Real Estate Group, LLC.. Bright MLS
 - $469,9004 bd3 ba3.8k sqft567 Rushbrook Rd, Martinsburg, WV 25403For SaleMLS ID #WVBE2053368, Katherine (Kat) Wetzel, Century 21 Redwood Realty. Bright MLS
- $590,0004 bd4 ba6.1k sqft104 Carot Ct, Martinsburg, WV 25403For SaleMLS ID #WVBE2053290, Gavin Washington, Weichert Realtors - Blue Ribbon. Bright MLS
- $459,9004 bd4 ba3.2k sqft202 Topflite Dr, Martinsburg, WV 25403For SaleMLS ID #WVBE2050022, Natalie Hoffmann, Keller Williams Realty Advantage. Bright MLS
- $529,0004 bd4 ba3.5k sqft324 Hogan Dr, Martinsburg, WV 25405For SaleMLS ID #WVBE2050728, Alisha Lowery, Lost River Trading Post Realty. Bright MLS
- $453,0003 bd3 ba3.3k sqft116 Machias Cir, Martinsburg, WV 25403For SaleMLS ID #WVBE2050710, Jana Klaasse, Samson Properties. Bright MLS
- $534,9953 bd3 ba3.5k sqft598 White Oaks Dr, Martinsburg, WV 25404For SaleMLS ID #WVBE2052824, Megan Pantalena, Keller Williams Realty Advantage. Bright MLS
- $550,0005 bd3 ba2.9k sqft18 Trout River Ter, Falling Waters, WV 25419For SaleMLS ID #WVBE2053310, Crystal Dudurich, ERA Liberty Realty. Bright MLS
- $749,9004 bd4 ba4.1k sqft21 Miranda Ct, Martinsburg, WV 25403For SaleMLS ID #WVBE2050538, Susan Raburn, Long & Foster Real Estate, Inc.. Bright MLS
- $599,9006 bd5 ba3.7k sqft305 N Red Hill Rd, Martinsburg, WV 25401For SaleMLS ID #WVBE2053426, Adam Shively, Samson Properties. Bright MLS
- $430,0004 bd4 ba2.8k sqft116 Celadon Ct, Martinsburg, WV 25403For SaleMLS ID #WVBE2051916, Romina Porter, Dandridge Realty Group, LLC. Bright MLS
- $574,9004 bd4 ba4.1k sqft18230 Shapwick Ct, Hagerstown, MD 21740For SaleMLS ID #MDWA2039180, Nick Waldner, Keller Williams Realty Centre. Bright MLS
- $549,9004 bd4 ba3.6k sqft482 Arbor Shade Dr, Inwood, WV 25428For SaleMLS ID #WVBE2053164, Joe Sturm, Real Property Solutions, LLC. Bright MLS
- $625,0004 bd2 ba3.4k sqft78 Statice Dr, Hedgesville, WV 25427For SaleMLS ID #WVBE2052190, Samantha Young, Young & Associates. Bright MLS
- $499,0004 bd3 ba3.2k sqft97 Portsmouth Ct, Falling Waters, WV 25419For SaleMLS ID #WVBE2052854, Charity Greenfield, Weichert Realtors - Blue Ribbon. Bright MLS
- $449,0005 bd4 ba5k sqft197 Creighton Ct, Martinsburg, WV 25404For SaleMLS ID #WVBE2053066, Alexis Saye Bevins, Samson Properties. Bright MLS
- $489,9004 bd3 ba3.2k sqft369 Rotterham Dr, Hedgesville, WV 25427For SaleMLS ID #WVBE2050362, Heidi Crawford, Samson Properties. Bright MLS
