Welcome to this beautifully maintained home offering the perfect blend of comfort, flexibility, and convenience! Featuring 3 bedrooms in the main home, including a spacious primary suite on the main level with a walk-in shower and separate soaking tub, this property is designed for easy everyday living. The updated kitchen has been refreshed with modern finishes and features new appliances, including a new stove and microwave, making it both stylish and functional. Additional recent updates include a new roof (2025) and new HVAC system for the main home, providing peace of mind for years to come. A standout feature is the fully finished lower-level apartment, completed in 2024, offering 2 bedrooms, 1 full bath, a full kitchen, separate laundry, private entrance, and its own independent HVAC system. Whether used as an in-law suite, guest quarters, or income-producing rental, this versatile space offers endless possibilities. Step outside to a large, freshly sealed rear deck overlooking open fields with no homes behind you, where you'll enjoy breathtaking mountain views, beautiful sunrises, and frequent visits from local wildlife. The easy-to-maintain yard is enhanced by mature landscaping, including a stunning Japanese maple and Blue Spruce trees. Additional highlights include a spacious two-car garage with added storage, a workbench, pantry space, and driveway parking for up to four additional vehicles. Offering modern updates, flexible living space, income potential, scenic views, and an unbeatable location, this exceptional property is one you won't want to miss!
For sale
$449,000
197 Creighton Ct, Martinsburg, WV 25404
5beds
5,037sqft
Single Family Residence
Built in 2005
-- sqft lot
$447,200 Zestimate®
$89/sqft
$28/mo HOA
What's special
Fully finished lower-level apartmentBreathtaking mountain viewsSeparate soaking tubWalk-in showerScenic viewsModern finishesUpdated kitchen
- 21 days |
- 1,869 |
- 122 |
Likely to sell faster than
Zillow last checked:
Listing updated:
Listed by:
Alexis Saye Bevins 804-691-4486,
Samson Properties,
Co-Listing Agent: Jill R Bevins 304-919-1681,
Samson Properties
Source: Bright MLS,MLS#: WVBE2053066
Facts & features
Interior
Bedrooms & bathrooms
- Bedrooms: 5
- Bathrooms: 4
- Full bathrooms: 3
- 1/2 bathrooms: 1
- Main level bathrooms: 2
- Main level bedrooms: 1
Basement
- Area: 1294
Heating
- Central, Electric
Cooling
- Central Air, Electric
Appliances
- Included: Electric Water Heater
Features
- Basement: Finished
- Has fireplace: No
Interior area
- Total structure area: 5,037
- Total interior livable area: 5,037 sqft
- Finished area above ground: 3,743
- Finished area below ground: 1,294
Property
Parking
- Total spaces: 2
- Parking features: Garage Faces Front, Garage Door Opener, Driveway, Attached
- Attached garage spaces: 2
- Has uncovered spaces: Yes
Accessibility
- Accessibility features: None
Features
- Levels: Three
- Stories: 3
- Pool features: None
Details
- Additional structures: Above Grade, Below Grade
- Parcel number: 02 14P019800000000
- Zoning: 101
- Special conditions: Standard
Construction
Type & style
- Home type: SingleFamily
- Architectural style: Colonial
- Property subtype: Single Family Residence
Materials
- Vinyl Siding
- Foundation: Permanent
Condition
- New construction: No
- Year built: 2005
Utilities & green energy
- Sewer: Public Sewer
- Water: Public
Community & HOA
Community
- Subdivision: Hammonds Mill
HOA
- Has HOA: Yes
- HOA fee: $340 annually
Location
- Region: Martinsburg
- Municipality: Falling Waters District
Financial & listing details
- Price per square foot: $89/sqft
- Tax assessed value: $211,500
- Annual tax amount: $2,572
- Date on market: 7/27/2026
- Listing agreement: Exclusive Right To Sell
- Ownership: Other
Estimated market value
$447,200
$425,000 - $470,000
$3,334/mo
Price history
| Date | Event | Price |
|---|---|---|
| 7/27/2026 | Listed for sale | $449,000+32.1%$89/sqft |
Source:  Bright MLS #WVBE2053066 Report a problem Bright MLS #WVBE2053066 Report a problem | ||
| 10/22/2021 | Sold | $340,000+4.6%$68/sqft |
Source: Bright MLS #WVBE2003194 Report a problem | ||
| 10/15/2021 | Contingent | $325,000$65/sqft |
Source: Bright MLS #WVBE2003194 Report a problem | ||
| 10/8/2021 | Listed for sale | $325,000+30.1%$65/sqft |
Source: Bright MLS #WVBE2003194 Report a problem | ||
| 4/27/2019 | Listing removed | $249,900$50/sqft |
Source: Long & Foster Real Estate, Inc. #WVBE166700 Report a problem | ||
| 4/16/2019 | Listed for sale | $249,900$50/sqft |
Source: Long & Foster Real Estate, Inc. #WVBE166700 Report a problem | ||
Public tax history
| Year | Property taxes | Tax assessment |
|---|---|---|
| 2025 | $2,328 -54.5% | $211,500 +1.4% |
| 2024 | $5,122 +118.4% | $208,680 +1.5% |
| 2023 | $2,345 +33% | $205,560 +35.6% |
| 2022 | $1,764 | $151,560 +6.7% |
| 2021 | -- | $142,020 +3.8% |
| 2020 | -- | $136,800 +3.2% |
| 2019 | $1,567 +0.6% | $132,540 +0.8% |
| 2018 | $1,557 +0.9% | $131,520 +1.5% |
| 2017 | $1,544 +0.3% | $129,540 +1.2% |
| 2016 | $1,540 -6.7% | $128,040 -4.2% |
| 2015 | $1,651 +4.9% | $133,680 +5.2% |
| 2014 | $1,574 +1.2% | $127,080 +2% |
| 2013 | $1,554 | $124,620 -1% |
| 2012 | $1,554 -0.2% | $125,880 -0.8% |
| 2011 | $1,557 -3.9% | $126,900 -6.3% |
| 2010 | $1,621 -7.8% | $135,480 -13.7% |
| 2009 | $1,759 | $157,020 |
Find assessor info on the county website
Monthly payment
Est. payment
Payment breakdown
Explore the cost of this home by adjusting the details. Changes won't be saved.Climate risks
Neighborhood: 25404
Nearby schools
GreatSchools rating
- NASpring Mills Primary SchoolGrades: PK-2Distance: 0.4 mi
- 5/10Spring Mills Middle SchoolGrades: 6-8Distance: 0.5 mi
- 7/10Spring Mills High SchoolGrades: 9-12Distance: 0.4 mi
Schools provided by the listing agent
- District: Berkeley County Schools
Source: Bright MLS. This data may not be complete. We recommend contacting the local school district to confirm school assignments for this home.
- $306,3003 bd2 ba1.3k sqft207 Creighton Ct, Martinsburg, WV 25404Off Market
- $442,8003 bd4 ba5k sqft183 Creighton Ct, Martinsburg, WV 25404Off Market

- $390,9003 bd2 ba2.5k sqft220 Creighton Ct, Martinsburg, WV 25404Off Market
- $406,5005 bd4 ba3k sqft188 Creighton Ct, Martinsburg, WV 25404Off Market
- $375,0003 bd3 ba3k sqft213 Creighton Ct, Martinsburg, WV 25404Sold
- $364,5004 bd3 ba2k sqft240 Creighton Ct, Martinsburg, WV 25404Off Market
- $379,4004 bd2 ba2.6k sqft135 Isadore Ln, Martinsburg, WV 25404Off Market
- $388,8004 bd3 ba3.1k sqft139 Isadore Ln, Martinsburg, WV 25404Off Market
A local agent can set up tours, give advice and negotiate with sellers.
A local lender can help you make sure your offer is ready when you are.
Similar homes
- $469,9004 bd3 ba3.8k sqft567 Rushbrook Rd, Martinsburg, WV 25403For Sale
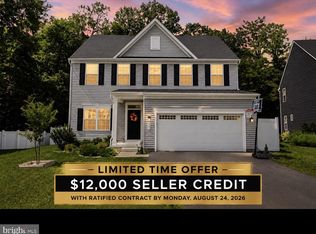
 MLS ID #WVBE2053368, Katherine (Kat) Wetzel, Century 21 Redwood Realty. Bright MLS
 - $549,9953 bd3 ba3.5k sqft598 White Oaks Dr, Martinsburg, WV 25404For Sale
 MLS ID #WVBE2052824, Megan Pantalena, Keller Williams Realty Advantage. Bright MLS
 - $489,0004 bd4 ba4k sqft504 Rushbrook Rd, Martinsburg, WV 25403For Sale
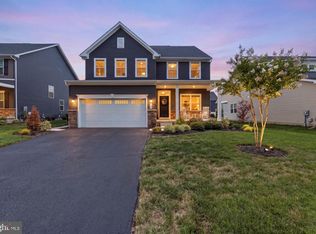 MLS ID #WVBE2053060, Will Smoot, Freedom Real Estate Group, LLC.. Bright MLS
 - $444,0004 bd4 ba2.8k sqft116 Celadon Ct, Martinsburg, WV 25403For Sale
 MLS ID #WVBE2051916, Romina Porter, Dandridge Realty Group, LLC. Bright MLS
 - $435,0004 bd4 ba3.3k sqft129 Pierce Arrow Way, Martinsburg, WV 25401For SaleMLS ID #WVBE2053242, Kaitlyn Behr, Samson Properties. Bright MLS
- $453,0003 bd3 ba3.3k sqft116 Machias Cir, Martinsburg, WV 25403For SaleMLS ID #WVBE2050710, Jana Klaasse, Samson Properties. Bright MLS
- $550,0005 bd3 ba2.9k sqft18 Trout River Ter, Falling Waters, WV 25419For SaleMLS ID #WVBE2053310, Crystal Dudurich, ERA Liberty Realty. Bright MLS
- $529,0004 bd4 ba3.5k sqft324 Hogan Dr, Martinsburg, WV 25405For SaleMLS ID #WVBE2050728, Alisha Lowery, Lost River Trading Post Realty. Bright MLS
- $425,0005 bd4 ba3.9k sqft10 Stifftail Rd, Hedgesville, WV 25427For SaleMLS ID #WVBE2053458, Ron Wolfe, Charis Realty Group. Bright MLS
- $434,9005 bd4 ba4.2k sqft31 Ruland Dr, Bunker Hill, WV 25413For SaleMLS ID #WVBE2053210, William Hardy, Real Property Solutions, LLC. Bright MLS
- $399,9004 bd4 ba2.9k sqft214 Otero Ln, Hedgesville, WV 25427For SaleMLS ID #WVBE2052808, Phyllis Guthrie, Keller Williams Realty. Bright MLS
- $474,9005 bd4 ba4.4k sqft73 Thorton Hall Rd, Kearneysville, WV 25430For SaleMLS ID #WVBE2051860, Rex Petrey, Keller Williams Realty. Bright MLS
- $479,0006 bd4 ba3.6k sqft18238 Prestwick Dr, Hagerstown, MD 21740For SaleMLS ID #MDWA2039054, Kristina Granados, Berkshire Hathaway HomeServices Homesale Realty. Bright MLS
- $485,0004 bd4 ba2.7k sqft14433 Hicksville Rd, Clear Spring, MD 21722For SaleMLS ID #MDWA2037234, Charlie Richards, Mackintosh, Inc.. Bright MLS
- $479,9005 bd4 ba2.8k sqft1949 Winston Dr, Hagerstown, MD 21740For SaleMLS ID #MDWA2038312, Shirley Bayer, RE/MAX Results. Bright MLS
- $599,9006 bd5 ba3.7k sqft305 N Red Hill Rd, Martinsburg, WV 25401For SaleMLS ID #WVBE2053426, Adam Shively, Samson Properties. Bright MLS
- $489,9004 bd3 ba3.2k sqft369 Rotterham Dr, Hedgesville, WV 25427For SaleMLS ID #WVBE2050362, Heidi Crawford, Samson Properties. Bright MLS
- $485,0004 bd4 ba4k sqft415 Richwood Hall Rd, Kearneysville, WV 25430For SaleMLS ID #WVBE2052044, Phyllis Guthrie, Keller Williams Realty. Bright MLS
- $650,0003 bd4 ba3.6k sqft221 Hadley Dr, Falling Waters, WV 25419For SaleMLS ID #WVBE2052776, Samantha Young, Young & Associates. Bright MLS
- $474,9003 bd2 ba3.1k sqft16105 Wright Rd, Williamsport, MD 21795For SaleMLS ID #MDWA2038228, Lynnette Potter, Samson Properties. Bright MLS
