This beautifully updated single-family residence boasts 3 bedrooms and 2.5 bathrooms, perfectly designed for modern living. The main level features a spacious primary bedroom complete with a private en suite bathroom—offering both comfort and convenience. Step into the bright, freshly painted interiors where you'll find a contemporary kitchen outfitted with sleek stainless steel appliances, ideal for culinary enthusiasts. The home’s inviting layout flows effortlessly into cozy living areas, making it perfect for both relaxing and entertaining. Descend to the fully finished basement, where you'll discover a versatile rec room, a dedicated movie theater for unforgettable movie nights, and two additional office/dens that can easily serve as extra bedrooms or multifunctional spaces to suit your lifestyle. Outside, enjoy gatherings on your newer deck, while knowing that essential updates like the roof and HVAC system have been recently upgraded for your peace of mind. Minutes from Spring Mills Schools, Walmart and other Grocery Stores, Entertainment, Restaurants and all main commuter routes. Don't miss the opportunity to call this meticulously maintained home yours—schedule your tour today!
Sold for $375,000
$375,000
213 Creighton Ct, Martinsburg, WV 25404
3beds
3,099sqft
Single Family Residence
Built in 2005
10,019 Square Feet Lot
$386,100 Zestimate®
$121/sqft
$2,618 Estimated rent
Home value
$386,100
$347,000 - $429,000
$2,618/mo
Zestimate® history
Owner options
List your home for rent
$2,618/mo
Rent Zestimate®
Find your next renter with Zillow Rental Manager. Plus, with online applications, you can quickly screen prospective tenants – for free.
$2,618/mo
Rent Zestimate®
Refinance and save
$2,042/mo
Est. payment
Refinancing to a lower rate could help reduce your monthly payments and save thousands over the life of the loan.
$2,042/mo
Est. payment
Explore your selling options
Work with a Zillow partner agent
Leverage their expertise and Zillow's premium Showcase listings to get your home seen by more buyers.
Get startedList with your own agent
Get your home in front of millions of buyers by listing it on Zillow.
Learn how to do itSell it yourself
Take full control of how buyers see your home on Zillow by listing For Sale by Owner (FSBO).
List your homeWhat's special
Fully finished basementPrivate en suite bathroomContemporary kitchenInviting layoutNewer deckSpacious primary bedroomSleek stainless steel appliances
Zillow last checked:
Listing updated:
Listed by:
Jason Sweeney 304-886-9597,
Real Broker
Bought with:
Heather Norton, WVS210301622
Dandridge Realty Group, LLC
Source: Bright MLS,MLS#: WVBE2042004
Facts & features
Interior
Bedrooms & bathrooms
- Bedrooms: 3
- Bathrooms: 3
- Full bathrooms: 2
- 1/2 bathrooms: 1
- Main level bathrooms: 2
- Main level bedrooms: 1
Rooms
- Room types: Living Room, Dining Room, Primary Bedroom, Bedroom 2, Bedroom 3, Kitchen, Den, Foyer, Breakfast Room, Laundry, Office, Recreation Room, Media Room, Bathroom 2, Primary Bathroom, Half Bath
Primary bedroom
- Level: Main
Bedroom 2
- Level: Upper
Bedroom 3
- Level: Upper
Primary bathroom
- Level: Main
Bathroom 2
- Level: Upper
Breakfast room
- Level: Main
Den
- Level: Lower
Dining room
- Level: Main
Foyer
- Level: Main
Half bath
- Level: Main
Kitchen
- Level: Main
Laundry
- Level: Main
Living room
- Level: Main
Media room
- Level: Lower
Office
- Level: Lower
Recreation room
- Level: Lower
Heating
- Heat Pump, Electric
Cooling
- Central Air, Electric
Appliances
- Included: Microwave, Dishwasher, Disposal, Dryer, Exhaust Fan, Oven/Range - Electric, Refrigerator, Stainless Steel Appliance(s), Washer, Water Heater, Electric Water Heater
- Laundry: Main Level, Laundry Room
Features
- Soaking Tub, Bathroom - Tub Shower, Bathroom - Walk-In Shower, Breakfast Area, Ceiling Fan(s), Dining Area, Family Room Off Kitchen, Floor Plan - Traditional, Formal/Separate Dining Room, Kitchen Island, Kitchen - Table Space, Primary Bath(s), Walk-In Closet(s)
- Flooring: Carpet, Luxury Vinyl
- Windows: Screens, Window Treatments
- Basement: Walk-Out Access,Windows,Sump Pump,Rear Entrance,Exterior Entry,Finished
- Number of fireplaces: 1
- Fireplace features: Wood Burning
Interior area
- Total structure area: 3,099
- Total interior livable area: 3,099 sqft
- Finished area above ground: 2,449
- Finished area below ground: 650
Property
Parking
- Total spaces: 4
- Parking features: Storage, Garage Faces Front, Attached, Driveway, On Street
- Attached garage spaces: 2
- Uncovered spaces: 2
Accessibility
- Accessibility features: None
Features
- Levels: Three
- Stories: 3
- Patio & porch: Deck
- Pool features: None
Lot
- Size: 10,019 Square Feet
Details
- Additional structures: Above Grade, Below Grade
- Parcel number: 02 14P019600000000
- Zoning: 101
- Special conditions: Standard
Construction
Type & style
- Home type: SingleFamily
- Architectural style: Cape Cod
- Property subtype: Single Family Residence
Materials
- Asphalt, Combination, Concrete, Glass, Vinyl Siding
- Foundation: Concrete Perimeter, Slab
- Roof: Architectural Shingle
Condition
- New construction: No
- Year built: 2005
Utilities & green energy
- Sewer: Public Sewer
- Water: Public
Community & HOA
Community
- Subdivision: Hammonds Mill
HOA
- Has HOA: Yes
- HOA fee: $300 annually
Location
- Region: Martinsburg
- Municipality: Falling Waters District
Financial & listing details
- Price per square foot: $121/sqft
- Tax assessed value: $271,900
- Annual tax amount: $1,898
- Date on market: 7/24/2025
- Listing agreement: Exclusive Right To Sell
- Listing terms: Cash,Conventional,FHA,VA Loan
- Inclusions: Please See Disclosures. All Items And Furniture In Theater Room Included.
- Ownership: Fee Simple
Price history
| Date | Event | Price |
|---|---|---|
| 10/8/2025 | Sold | $375,000+0%$121/sqft |
Source:  Bright MLS #WVBE2042004 Report a problem Bright MLS #WVBE2042004 Report a problem | ||
| 9/15/2025 | Pending sale | $374,990$121/sqft |
Source: Bright MLS #WVBE2042004 Report a problem | ||
| 8/6/2025 | Contingent | $374,990$121/sqft |
Source: Bright MLS #WVBE2042004 Report a problem | ||
| 7/24/2025 | Listed for sale | $374,990-6.3%$121/sqft |
Source: Bright MLS #WVBE2042004 Report a problem | ||
| 5/12/2025 | Listing removed | $399,990$129/sqft |
Source: Bright MLS #WVBE2037364 Report a problem | ||
| 4/7/2025 | Contingent | $399,990$129/sqft |
Source: Bright MLS #WVBE2037364 Report a problem | ||
| 2/27/2025 | Listed for sale | $399,990-4.8%$129/sqft |
Source: Bright MLS #WVBE2037364 Report a problem | ||
| 8/24/2024 | Listing removed | -- |
Source: Bright MLS #WVBE2029606 Report a problem | ||
| 7/19/2024 | Price change | $420,000-3.4%$136/sqft |
Source: Bright MLS #WVBE2029606 Report a problem | ||
| 6/19/2024 | Price change | $435,000-2.2%$140/sqft |
Source: Bright MLS #WVBE2029606 Report a problem | ||
| 5/20/2024 | Listed for sale | $445,000$144/sqft |
Source: Bright MLS #WVBE2029606 Report a problem | ||
Public tax history
| Year | Property taxes | Tax assessment |
|---|---|---|
| 2025 | $2,212 +0.7% | $181,920 +1.6% |
| 2024 | $2,196 +0.4% | $178,980 +3.4% |
| 2023 | $2,188 +15.2% | $173,100 +6.1% |
| 2022 | $1,899 | $163,140 +6.7% |
| 2021 | -- | $152,940 +3.9% |
| 2020 | -- | $147,180 +3.2% |
| 2019 | $1,685 +0.6% | $142,560 +0.8% |
| 2018 | $1,675 +0.9% | $141,420 +1.6% |
| 2017 | $1,660 +0.3% | $139,260 +1.2% |
| 2016 | $1,655 -6.8% | $137,640 -4.3% |
| 2015 | $1,776 +5% | $143,820 +5.3% |
| 2014 | $1,691 +1.7% | $136,560 +2% |
| 2013 | $1,663 | $133,860 -0.6% |
| 2012 | $1,663 -0.2% | $134,700 -0.8% |
| 2011 | $1,667 -4% | $135,840 -6.4% |
| 2010 | $1,736 +0.6% | $145,080 -5.8% |
| 2009 | $1,726 | $154,080 |
Find assessor info on the county website
Neighborhood: 25404
Nearby homes
- $307,7003 bd2 ba1.3k sqft207 Creighton Ct, Martinsburg, WV 25404Off Market
- $413,5005 bd3 ba3.1k sqft273 Creighton Ct, Martinsburg, WV 25404Off Market
- $364,5004 bd3 ba2k sqft240 Creighton Ct, Martinsburg, WV 25404Off Market
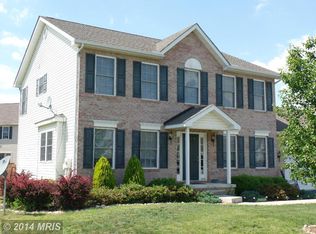
- $409,0004 bd4 ba2.9k sqft264 Creighton Ct, Martinsburg, WV 25404Off Market
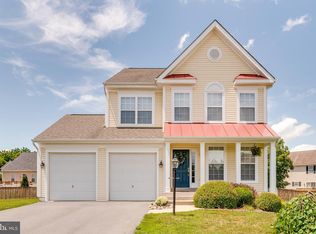
- $449,0005 bd4 ba5k sqft197 Creighton Ct, Martinsburg, WV 25404For Sale
- $431,4005 bd4 ba3.2k sqft287 Creighton Ct, Martinsburg, WV 25404Off Market
- $393,8003 bd2 ba2.5k sqft220 Creighton Ct, Martinsburg, WV 25404Off Market
- $388,1003 bd3 ba2.4k sqft136 Isadore Ln, Martinsburg, WV 25404Off Market
Nearby schools
GreatSchools rating
- NASpring Mills Primary SchoolGrades: PK-2Distance: 0.5 mi
- 5/10Spring Mills Middle SchoolGrades: 6-8Distance: 0.6 mi
- 7/10Spring Mills High SchoolGrades: 9-12Distance: 0.4 mi
Schools provided by the listing agent
- District: Berkeley County Schools
Source: Bright MLS. This data may not be complete. We recommend contacting the local school district to confirm school assignments for this home.
Get a cash offer in 3 minutes
Find out how much your home could sell for in as little as 3 minutes with a no-obligation cash offer.
Estimated market value
$386,100
Get a cash offer in 3 minutes
Find out how much your home could sell for in as little as 3 minutes with a no-obligation cash offer.
Estimated market value
$386,100
- West Virginia
- Berkeley County
- Martinsburg
- 25404
- 213 Creighton Ct
Nearby cities
Nearby neighborhoods
Nearby zip codes
Other Martinsburg Topics
