Come checkout one of the largest floor plans in the community with over 6,000 square feet of living space! This well maintained colonial in the established community of The Gallery is sure to wow! Walk in on the main level to an open foyer with 2 flex rooms on either side, perfectly setup for a home office and a formal living area. The open concept offers a cozy living room with a gas fireplace and an airy morning room. The dreamy kitchen features plenty cabinets and counter space with granite countertops and upgraded appliances. The formal dining room just off the kitchen is perfect for gathering and special events. Upstairs you'll find 4 spacious bedrooms, including the primary suite with walk-in closet, double vanity, soaking tub, and standing shower. Two of the other bedrooms are also complete with a Jack and Jill style bathroom. The basement adds to the fun with plenty of recreational space for a gym, play area, game room, or however you see fit! You'll also have a separate living area here, perfect for movie nights or watching the game, and a second full kitchen that adds to the entertainment opportunities! The basement also comes complete with a full bath setup with a 5th bedroom, perfect for a secondary suite or guest room. The space and opportunities are endless! Even the garage offers a set of double ovens and an electric car charger! Located near local schools, shops, and restaurants, this prime location is just minutes away from everything you need and close to I-81 for easy commutes.
For sale
Price cut: $20K (8/28)
$570,000
104 Carot Ct, Martinsburg, WV 25403
4beds
6,138sqft
Single Family Residence
Built in 2007
0.27 Acres Lot
$-- Zestimate®
$93/sqft
$25/mo HOA
What's special
Gas fireplacePrimary suiteDouble vanityStanding showerSoaking tubUpgraded appliancesOpen foyer
- 29 days
- 1,360
- 74
Likely to sell faster than
Zillow last checked:
Listing updated:
Listed by:
Gavin Washington 304-839-7040,
Weichert Realtors - Blue Ribbon
Source: Bright MLS,MLS#: WVBE2053290
Facts & features
Interior
Bedrooms & bathrooms
- Bedrooms: 4
- Bathrooms: 4
- Full bathrooms: 3
- 1/2 bathrooms: 1
- Main level bathrooms: 1
Basement
- Area: 1840
Heating
- Heat Pump, Electric
Cooling
- Central Air, Electric
Appliances
- Included: Electric Water Heater
Features
- Basement: Finished,Walk-Out Access
- Number of fireplaces: 1
Interior area
- Total structure area: 6,138
- Total interior livable area: 6,138 sqft
- Finished area above ground: 4,298
- Finished area below ground: 1,840
Property
Parking
- Total spaces: 6
- Parking features: Garage Faces Front, Covered, Attached, Driveway
- Attached garage spaces: 2
- Uncovered spaces: 4
Accessibility
- Accessibility features: 2+ Access Exits, Doors - Lever Handle(s)
Features
- Levels: Three
- Stories: 3
- Pool features: None
Lot
- Size: 0.27 Acres
Details
- Additional structures: Above Grade, Below Grade
- Parcel number: 06 35R000100000000
- Zoning: 101
- Special conditions: Standard
Construction
Type & style
- Home type: SingleFamily
- Architectural style: Colonial
- Property subtype: Single Family Residence
Materials
- Stone, Vinyl Siding
- Foundation: Concrete Perimeter
Condition
- New construction: No
- Year built: 2007
Utilities & green energy
- Sewer: Public Sewer
- Water: Public
Community & HOA
Community
- Subdivision: The Gallery
HOA
- Has HOA: Yes
- HOA fee: $25 monthly
Location
- Region: Martinsburg
- Municipality: City Of Martinsburg
Financial & listing details
- Price per square foot: $93/sqft
- Tax assessed value: $278,460
- Annual tax amount: $4,339
- Date on market: 8/1/2026
- Listing agreement: Exclusive Right To Sell
- Listing terms: Cash,Conventional,FHA,VA Loan,USDA Loan
- Ownership: Fee Simple
Estimated market value
Not available
Estimated sales range
Not available
Not available
Price history
| Date | Event | Price |
|---|---|---|
| 8/28/2026 | Price change | $570,000-3.4%$93/sqft |
Source:  Bright MLS #WVBE2053290 Report a problem Bright MLS #WVBE2053290 Report a problem | ||
| 8/1/2026 | Listed for sale | $590,000+12.4%$96/sqft |
Source: Bright MLS #WVBE2053290 Report a problem | ||
| 7/19/2024 | Sold | $525,000$86/sqft |
Source: Bright MLS #WVBE2029760 Report a problem | ||
| 6/6/2024 | Contingent | $525,000$86/sqft |
Source: Bright MLS #WVBE2029760 Report a problem | ||
| 5/28/2024 | Listed for sale | $525,000+12.9%$86/sqft |
Source: Bright MLS #WVBE2029760 Report a problem | ||
| 8/12/2022 | Sold | $465,000$76/sqft |
Source: Bright MLS #WVBE2007152 Report a problem | ||
| 6/23/2022 | Pending sale | $465,000$76/sqft |
Source: Bright MLS #WVBE2007152 Report a problem | ||
| 6/19/2022 | Price change | $465,000-2.1%$76/sqft |
Source: Bright MLS #WVBE2007152 Report a problem | ||
| 6/2/2022 | Price change | $475,000-1%$77/sqft |
Source: Bright MLS #WVBE2007152 Report a problem | ||
| 5/14/2022 | Price change | $480,000-1.8%$78/sqft |
Source: Bright MLS #WVBE2007152 Report a problem | ||
| 4/25/2022 | Price change | $489,000-2.2%$80/sqft |
Source: Bright MLS #WVBE2007152 Report a problem | ||
| 4/20/2022 | Listed for sale | $499,900$81/sqft |
Source: Bright MLS #WVBE2007152 Report a problem | ||
| 3/30/2022 | Pending sale | $499,900$81/sqft |
Source: Bright MLS #WVBE2007152 Report a problem | ||
| 3/16/2022 | Listed for sale | $499,900$81/sqft |
Source: Bright MLS #WVBE2007152 Report a problem | ||
Public tax history
| Year | Property taxes | Tax assessment |
|---|---|---|
| 2025 | $4,338 -1.7% | $278,460 -0.9% |
| 2024 | $4,412 +4.7% | $281,100 +7.3% |
| 2023 | $4,214 +13% | $262,020 +6.6% |
| 2022 | $3,729 | $245,880 +24.1% |
| 2021 | -- | $198,180 +3.8% |
| 2020 | -- | $190,920 +4.4% |
| 2019 | $2,807 +0.6% | $182,940 +0.6% |
| 2018 | $2,792 +1.9% | $181,800 +2.6% |
| 2017 | $2,741 +0.3% | $177,180 +1% |
| 2016 | $2,734 +0.9% | $175,500 +3% |
| 2015 | $2,708 +9.5% | $170,340 +9.8% |
| 2014 | $2,472 +6.2% | $155,160 +4.7% |
| 2013 | $2,327 | $148,260 -0.5% |
| 2012 | $2,327 -4.3% | $148,980 -6.1% |
| 2011 | $2,431 -4.1% | $158,640 -7.7% |
| 2010 | $2,534 -11.4% | $171,960 -17.7% |
| 2009 | $2,860 | $208,920 |
Find assessor info on the county website
Monthly payment
Est. payment
Payment breakdown
Explore the cost of this home by adjusting the details. Changes won't be saved.Climate risks
Neighborhood: 25403
Nearby schools
Schools provided by the listing agent
- District: Berkeley County Schools
Source: Bright MLS. This data may not be complete. We recommend contacting the local school district to confirm school assignments for this home.

Similar homes
- $550,0004 bd3 ba3.8k sqft2606 Ridge Rd S, Martinsburg, WV 25403For Sale

 MLS ID #WVBE2053384, Toni Carone, Long & Foster Real Estate, Inc.. Bright MLS
 - $464,9004 bd4 ba3.4k sqft421 Flight O Arrows Way, Martinsburg, WV 25403For Sale
 MLS ID #WVBE2053630, Mark Dickinson, Century 21 Redwood Realty. Bright MLS
 - $525,0005 bd4 ba4.5k sqft210 Aylesbury Ln, Martinsburg, WV 25403For Sale
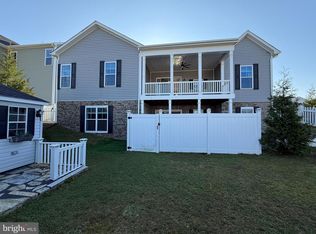 MLS ID #WVBE2053780, Ya Ling Chen, Samson Properties. Bright MLS
 - $594,9006 bd5 ba3.7k sqft305 N Red Hill Rd, Martinsburg, WV 25401For Sale
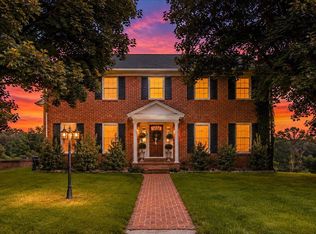 MLS ID #WVBE2053426, Adam Shively, Samson Properties. Bright MLS
 - $599,9004 bd4 ba3.1k sqft84 Huntsville Ct, Martinsburg, WV 25403New ConstructionMLS ID #WVBE2051234, Travis Davis, Burch Real Estate Group, LLC. Bright MLS
- $529,0004 bd4 ba3.5k sqft324 Hogan Dr, Martinsburg, WV 25405For SaleMLS ID #WVBE2050728, Alisha Lowery, Lost River Trading Post Realty. Bright MLS
- $799,9905 bd4 ba3.5k sqft374 Weaver Ln, Martinsburg, WV 25403For SaleMLS ID #WVBE2053686, Jeff Jardine, Burch Real Estate Group, LLC. Bright MLS
- $549,9004 bd4 ba3.6k sqft482 Arbor Shade Dr, Inwood, WV 25428For SaleMLS ID #WVBE2053164, Joe Sturm, Real Property Solutions, LLC. Bright MLS
- $495,0005 bd4 ba3.9k sqft209 Pullman Way, Martinsburg, WV 25403For SaleMLS ID #WVBE2053568, Sonja Bushue, Samson Properties. Bright MLS
- $600,0004 bd4 ba3.3k sqft348 Dorchester Dr, Falling Waters, WV 25419For SaleMLS ID #WVBE2053762, Bret Merson, Keller Williams Realty Centre. Bright MLS
- $715,0004 bd5 ba4.2k sqft18 Treasure Dr, Martinsburg, WV 25401For SaleMLS ID #WVBE2052184, Kimberly Teska, Coldwell Banker Premier. Bright MLS
- $749,9004 bd4 ba4.1k sqft21 Miranda Ct, Martinsburg, WV 25403For SaleMLS ID #WVBE2050538, Susan Raburn, Long & Foster Real Estate, Inc.. Bright MLS
- $459,9004 bd4 ba3.2k sqft202 Topflite Dr, Martinsburg, WV 25403For SaleMLS ID #WVBE2050022, Natalie Hoffmann, Keller Williams Realty Advantage. Bright MLS
- $489,0004 bd4 ba4k sqft504 Rushbrook Rd, Martinsburg, WV 25403For SaleMLS ID #WVBE2053060, Will Smoot, Freedom Real Estate Group, LLC.. Bright MLS
- $459,0004 bd3 ba3.8k sqft567 Rushbrook Rd, Martinsburg, WV 25403For SaleMLS ID #WVBE2053368, Katherine (Kat) Wetzel, Century 21 Redwood Realty. Bright MLS
- $589,0004 bd4 ba4.5k sqft262 Canal Way, Shepherdstown, WV 25443For SaleMLS ID #WVJF2025190, Tara Lowe, Samson Properties. Bright MLS
- $534,9953 bd3 ba3.5k sqft598 White Oaks Dr, Martinsburg, WV 25404For SaleMLS ID #WVBE2052824, Megan Pantalena, Keller Williams Realty Advantage. Bright MLS
- $451,9904 bd3 ba3.3k sqft1723 Valencia Ct, Martinsburg, WV 25403New ConstructionMLS ID #WVBE2052398, Erica Stevenson, NVR, INC.. Bright MLS
- $569,9901 bd1 ba4.1k sqft1823 Valencia Ct, Martinsburg, WV 25403New ConstructionMLS ID #WVBE2052616, Erica Stevenson, NVR, INC.. Bright MLS
- $575,0004 bd4 ba3.2k sqft44 Alyssa Ct, Charles Town, WV 25414For SaleMLS ID #WVJF2025194, Liz McDonald, Dandridge Realty Group, LLC. Bright MLS
