Welcome to Shaw Pl! Nestled in the charming Maddex Farm community, this stunning Colonial-style home offers a perfect blend of comfort and elegance. Built in 2011, this meticulously maintained residence boasts 2,692 square feet of thoughtfully designed living space, ideal for both relaxation and entertaining. Step inside to discover a warm and inviting atmosphere, highlighted by beautiful brick construction that exudes timeless appeal. With three spacious bedrooms and three and a half bathrooms, there's ample room for everyone to enjoy their own private retreat. The oversized attached garage provides convenient access and plenty of storage for your vehicles and outdoor gear. The well-appointed kitchen is ready for your culinary adventures, and enjoy a light filled bonus space off the kitchen with ample table space and a view of the private fully fenced rear yard. A perfect spot to unwind after a long day. The lower level is finished and includes another full bathroom, and plenty of storage! Outside, the generous 0.37-acre lot at the end of a cul-de-sac offers endless possibilities for outdoor activities, or simply enjoying the fresh air. The peaceful surroundings of Maddex Farm create a serene backdrop for your new lifestyle, while still being conveniently located near local amenities. This home is not just a place to live; it's a place to create lasting memories. Experience the perfect blend of comfort, style, and community in this beautiful residence. Don't miss your chance to make it your own!
Coming soon 10/01
$499,000
32 Shaw Pl, Shepherdstown, WV 25443
3beds
2,692sqft
Single Family Residence
Built in 2011
0.37 Acres Lot
$478,600 Zestimate®
$185/sqft
$45/mo HOA
What's special
- 1 day
- 82
- 16
Zillow last checked:
Listing updated:
Listed by:
Jon Koch 240-367-7755,
Keller Williams Realty Centre
Source: Bright MLS,MLS#: WVJF2026606
Facts & features
Interior
Bedrooms & bathrooms
- Bedrooms: 3
- Bathrooms: 4
- Full bathrooms: 3
- 1/2 bathrooms: 1
- Main level bathrooms: 1
Basement
- Area: 500
Heating
- Central, Electric
Cooling
- Central Air, Electric
Appliances
- Included: Electric Water Heater
Features
- Basement: Other
- Has fireplace: No
Interior area
- Total structure area: 2,692
- Total interior livable area: 2,692 sqft
- Finished area above ground: 2,192
- Finished area below ground: 500
Property
Parking
- Total spaces: 2
- Parking features: Garage Faces Front, Inside Entrance, Oversized, Attached, Driveway
- Attached garage spaces: 2
- Has uncovered spaces: Yes
Accessibility
- Accessibility features: None
Features
- Levels: Three
- Stories: 3
- Pool features: None
Lot
- Size: 0.37 Acres
Details
- Additional structures: Above Grade, Below Grade
- Parcel number: 09 8C034700000000
- Zoning: 101
- Special conditions: Standard
Construction
Type & style
- Home type: SingleFamily
- Architectural style: Colonial
- Property subtype: Single Family Residence
Materials
- Brick, Brick Front
- Foundation: Slab
Condition
- New construction: No
- Year built: 2011
Utilities & green energy
- Sewer: Public Sewer
- Water: Public
Community & HOA
Community
- Subdivision: Maddex Farm
HOA
- Has HOA: Yes
- HOA fee: $45 monthly
Location
- Region: Shepherdstown
Financial & listing details
- Price per square foot: $185/sqft
- Tax assessed value: $235,800
- Annual tax amount: $2,719
- Date on market: 10/1/2026
- Listing agreement: Exclusive Right To Sell
- Listing terms: Cash,Conventional,FHA,VA Loan
- Ownership: Fee Simple
Estimated market value
$478,600
$455,000 - $503,000
$2,614/mo
Price history
| Date | Event | Price |
|---|---|---|
| 4/12/2016 | Sold | $277,000-4.4%$103/sqft |
Source: Public Record Report a problem | ||
| 3/3/2016 | Pending sale | $289,900$108/sqft |
Source: Hallmark Realty LLC #JF8682248 Report a problem | ||
| 3/3/2016 | Listed for sale | $289,900+5.7%$108/sqft |
Source: Hallmark Realty LLC #JF8682248 Report a problem | ||
| 12/20/2010 | Sold | $274,360$102/sqft |
Source: Public Record Report a problem | ||
Public tax history
| Year | Property taxes | Tax assessment |
|---|---|---|
| 2025 | $2,740 +5.7% | $235,800 +6.5% |
| 2024 | $2,593 +0.2% | $221,500 |
| 2023 | $2,587 +16.7% | $221,500 +19% |
| 2022 | $2,218 | $186,100 +9.7% |
| 2021 | -- | $169,700 -0.8% |
| 2020 | -- | $171,100 +3.9% |
| 2019 | $1,909 +0.7% | $164,600 +2% |
| 2018 | $1,896 +4.7% | $161,400 +4.7% |
| 2017 | $1,811 -0.6% | $154,200 -0.9% |
| 2016 | $1,823 +4% | $155,600 +4.6% |
| 2015 | $1,753 +0.2% | $148,800 |
| 2014 | $1,749 | $148,800 |
Find assessor info on the county website
Monthly payment
Est. payment
Payment breakdown
Explore the cost of this home by adjusting the details. Changes won't be saved.Climate risks
Neighborhood: 25443
Nearby schools
Schools provided by the listing agent
- District: Jefferson County Schools
Source: Bright MLS. This data may not be complete. We recommend contacting the local school district to confirm school assignments for this home.
Similar homes
- $579,9005 bd4 ba3.9k sqft49 Appomattox Ln, Shepherdstown, WV 25443For Sale
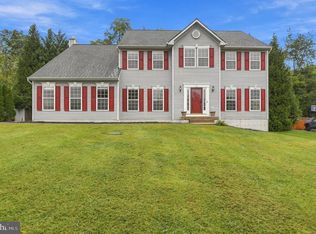
 MLS ID #WVJF2026538, Alison Roberts, Roberts Realty Group, LLC. Bright MLS
 - $450,0003 bd2 ba2.3k sqft260 Fernbank Dr, Shepherdstown, WV 25443For Sale
 MLS ID #WVJF2026308, Mercedes Prohaska, Coldwell Banker Premier. Bright MLS
 - $559,9003 bd2 ba1.7k sqftLOT B17 Cedar Ln, Shepherdstown, WV 25443New Construction
 MLS ID #WVBE2054614, Jamie Lopez, ERA Liberty Realty. Bright MLS
 - $529,0003 bd3 ba3.2k sqft18717 Mount Lock Hill Rd, Sharpsburg, MD 21782Auction
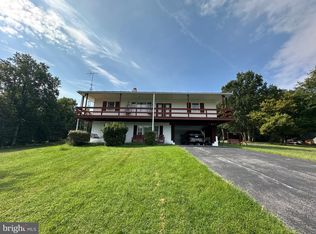 MLS ID #MDWA2040218, Kaleb Hurley, Hurley Real Estate & Auctions. Bright MLS
 - $550,0004 bd4 ba2.8k sqft637 Persimmon Ln, Shepherdstown, WV 25443For SaleMLS ID #WVJF2024806, Sheldon Everhart, Freedom Real Estate Group, LLC.. Bright MLS
- $389,9003 bd3 ba1.7k sqft207 Sandpiper Ln, Shepherdstown, WV 25443For SaleMLS ID #WVJF2025616, Paul Warthen, Real Estate Teams, LLC. Bright MLS
- $649,9003 bd2 ba2k sqftLOT B18 Cedar Ln, Shepherdstown, WV 25443New ConstructionMLS ID #WVBE2054616, Jamie Lopez, ERA Liberty Realty. Bright MLS
- $460,0004 bd2 ba2.1k sqft7 Old Prospect Ave, Shepherdstown, WV 25443For SaleMLS ID #WVJF2025730, Brant Lowe, Path Realty. Bright MLS
- $465,0005 bd4 ba3.6k sqft230 Summer Grove Dr, Kearneysville, WV 25430For SaleMLS ID #WVJF2026592, Laura Fields, Exit Success Realty. Bright MLS
- $639,9004 bd3 ba2.1k sqft277 Shveda Way, Shepherdstown, WV 25443For SaleMLS ID #WVJF2025658, Michael Bohrer, ERA Liberty Realty. Bright MLS
- $480,0004 bd3 ba2.4k sqft15844 Halleman Ln, Sharpsburg, MD 21782For SaleMLS ID #MDWA2039708, Pam Mease, Real Estate Innovations. Bright MLS
- $675,0003 bd2 ba2.4k sqft103 W High St, Shepherdstown, WV 25443For SaleMLS ID #WVJF2026410, Jackie Lewis, Greentree Associates of Shepherdstown, Inc.. Bright MLS
- $599,9003 bd2 ba1.7k sqft312 Potomac Ridge Ln, Shepherdstown, WV 25443For SaleMLS ID #WVJF2026260, Susan Reichel, Coldwell Banker Premier. Bright MLS
- $349,9003 bd3 ba1.5k sqft35 Oatfield Ct, Shepherdstown, WV 25443For SaleMLS ID #WVJF2024134, Adam Shively, Samson Properties. Bright MLS
- $649,9904 bd3 ba2.6k sqft91 Marsh Hawk Way, Shepherdstown, WV 25443For SaleMLS ID #WVJF2025706, Samantha Young, Young & Associates. Bright MLS
- $539,9004 bd4 ba3.7k sqft41 Plymouth Ln, Martinsburg, WV 25404For SaleMLS ID #WVBE2054410, Adam Shively, Samson Properties. Bright MLS
- $470,0003 bd2 ba2.4k sqft4304 Sharmans Run, Sharpsburg, MD 21782For SaleMLS ID #MDWA2038860, Roben Ryberg, Samson Properties. Bright MLS
- $365,0003 bd2 ba2.1k sqft2351 Eagle School Rd, Martinsburg, WV 25404For SaleMLS ID #WVBE2054466, Mary Frazee, Long & Foster Real Estate, Inc.. Bright MLS
- $530,0004 bd3 ba3k sqft23 Teakwood Ct, Harpers Ferry, WV 25425For SaleMLS ID #WVJF2025588, Shelley Eyler, Berkshire Hathaway HomeServices PenFed Realty. Bright MLS
- $529,0004 bd4 ba3.5k sqft324 Hogan Dr, Martinsburg, WV 25405For SaleMLS ID #WVBE2050728, Alisha Lowery, Lost River Trading Post Realty. Bright MLS
