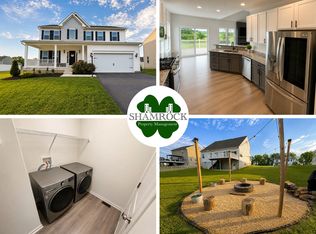
Nestled in the peaceful cul‑de‑sac of Paradise Estates, this “almost new” 4‑bedroom Colonial offers modern elegance, thoughtful design, and exceptional outdoor space on a spacious 0.57‑acre lot with no neighbor on the left side for added privacy. Step inside to a beautifully laid‑out main level featuring a warm and inviting living area with a cozy fireplace and abundant natural light. The combination kitchen and dining space showcases quartz countertops, a large island, patio access and a generous, well‑organized pantry—perfect for everyday living and effortless entertaining. Upstairs, the expansive primary suite provides a serene retreat with two walk‑in closets and a private bath featuring a walk‑in shower. Three additional bedrooms and a second full bath offer comfort and flexibility for family, guests, or home office needs. The lower level includes an egress window, plumbed for another bathroom, giving you future finishing options and peace of mind. Outside, enjoy the benefits of cul‑de‑sac living with a wide, open yard ideal for gatherings, play, gardening, or simply relaxing. The attached two‑car garage adds convenience, while nearby parks, quality schools, and local amenities enhance the community’s appeal. Experience the comfort, space, and charm of Paradise Estates—where thoughtful details and a prime location come together to create a place you’ll love calling home.
For sale
$524,900
158 Pleasant Waters Rd, Greencastle, PA 17225
4beds
2,657sqft
Single Family Residence
Built in 2025
0.57 Acres Lot
$518,800 Zestimate®
$198/sqft
$10/mo HOA
What's special
Cozy fireplaceQuartz countertopsAbundant natural lightPatio accessExpansive primary suiteLarge islandThree additional bedrooms
- 37 days
- 303
- 11
Zillow last checked:
Listing updated:
Listed by:
Amy Kuhaneck 717-300-0336,
Coldwell Banker Realty 717-597-3111
Source: Bright MLS,MLS#: PAFL2037046
Facts & features
Interior
Bedrooms & bathrooms
- Bedrooms: 4
- Bathrooms: 3
- Full bathrooms: 2
- 1/2 bathrooms: 1
- Main level bathrooms: 1
Rooms
- Room types: Living Room, Dining Room, Primary Bedroom, Bedroom 2, Bedroom 3, Bedroom 4, Kitchen, Laundry, Office, Primary Bathroom, Half Bath
Primary bedroom
- Features: Flooring - Carpet, Walk-In Closet(s)
- Level: Upper
- Area: 304 Square Feet
- Dimensions: 16 X 19
Bedroom 2
- Features: Flooring - Carpet
- Level: Upper
- Area: 132 Square Feet
- Dimensions: 11 X 12
Bedroom 3
- Features: Flooring - Carpet
- Level: Upper
- Area: 132 Square Feet
- Dimensions: 11 X 12
Bedroom 4
- Features: Flooring - Carpet
- Level: Upper
- Area: 195 Square Feet
- Dimensions: 15 X 13
Primary bathroom
- Features: Double Sink, Bathroom - Walk-In Shower, Flooring - Vinyl
- Level: Upper
- Area: 108 Square Feet
- Dimensions: 9 X 12
Dining room
- Features: Flooring - Carpet
- Level: Main
- Area: 132 Square Feet
- Dimensions: 11 X 12
Half bath
- Level: Main
Kitchen
- Features: Flooring - Vinyl
- Level: Main
- Area: 255 Square Feet
- Dimensions: 15 X 17
Laundry
- Features: Flooring - Vinyl
- Level: Upper
Living room
- Features: Flooring - Carpet, Fireplace - Electric
- Level: Main
- Area: 285 Square Feet
- Dimensions: 15 X 19
Office
- Features: Flooring - Carpet
- Level: Main
- Area: 144 Square Feet
- Dimensions: 12 X 12
Heating
- Heat Pump, Natural Gas
Cooling
- Central Air, Heat Pump, Electric
Appliances
- Included: Microwave, Dishwasher, Disposal, Range Hood, Oven/Range - Electric, Water Treat System, Electric Water Heater
- Laundry: Laundry Room
Features
- Attic, Bathroom - Walk-In Shower, Ceiling Fan(s), Combination Kitchen/Dining, Dining Area, Eat-in Kitchen, Kitchen Island, Recessed Lighting, Walk-In Closet(s)
- Flooring: Carpet
- Windows: Window Treatments
- Basement: Connecting Stairway,Full,Heated,Rough Bath Plumb
- Number of fireplaces: 1
Interior area
- Total structure area: 2,657
- Total interior livable area: 2,657 sqft
- Finished area above ground: 2,657
Property
Parking
- Total spaces: 2
- Parking features: Garage Faces Front, Attached, Driveway
- Attached garage spaces: 2
- Has uncovered spaces: Yes
Accessibility
- Accessibility features: None
Features
- Levels: Three
- Stories: 3
- Pool features: None
Lot
- Size: 0.57 Acres
Details
- Additional structures: Above Grade
- Parcel number: 010A26.443.000000
- Zoning: RESIDENTIAL 01
- Special conditions: Standard
Construction
Type & style
- Home type: SingleFamily
- Architectural style: Colonial
- Property subtype: Single Family Residence
Materials
- Vinyl Siding
- Foundation: Concrete Perimeter
- Roof: Asphalt
Condition
- Excellent
- New construction: No
- Year built: 2025
Utilities & green energy
- Sewer: Public Hook/Up Avail
- Water: Public
Community & HOA
Community
- Subdivision: Paradise Estates
HOA
- Has HOA: Yes
- HOA fee: $125 annually
Location
- Region: Greencastle
- Municipality: 1-1
Financial & listing details
- Price per square foot: $198/sqft
- Tax assessed value: $43,190
- Annual tax amount: $6,659
- Date on market: 8/18/2026
- Listing agreement: Exclusive Right To Sell
- Listing terms: Cash,Conventional,FHA,VA Loan
- Inclusions: Range, Dishwasher, Microwave
- Exclusions: Refrigerator, Garage Door Opener,
- Ownership: Fee Simple
Estimated market value
$518,800
$493,000 - $545,000
$2,986/mo
Price history
| Date | Event | Price |
|---|---|---|
| 8/19/2026 | Listed for sale | $524,900+6.5%$198/sqft |
Source:  Bright MLS #PAFL2037046 Report a problem Bright MLS #PAFL2037046 Report a problem | ||
| 8/25/2025 | Sold | $492,990$186/sqft |
Source: Bright MLS #PAFL2026472 Report a problem | ||
| 7/27/2025 | Contingent | $492,990$186/sqft |
Source: Bright MLS #PAFL2026472 Report a problem | ||
| 4/21/2025 | Listed for sale | $492,990$186/sqft |
Source: Bright MLS #PAFL2026472 Report a problem | ||
Public tax history
| Year | Property taxes | Tax assessment |
|---|---|---|
| 2026 | -- | -- |
| 2025 | -- | -- |
Find assessor info on the county website
Monthly payment
Est. payment
Payment breakdown
Explore the cost of this home by adjusting the details. Changes won't be saved.Climate risks
Neighborhood: 17225
Nearby schools
Schools provided by the listing agent
- Elementary: Greencastle-antrim
- Middle: Greencastle-antrim
- High: Greencastle-antrim
- District: Greencastle-antrim
Source: Bright MLS. This data may not be complete. We recommend contacting the local school district to confirm school assignments for this home.
- $2,9004 bd4 ba2.8k sqft287 Paradise View Dr, Greencastle, PA 17225For Rent
- $430,700-- bd2 ba2.1k sqft303 Paradise View Dr, Greencastle, PA 17225Off Market
- $515,300-- bd3 ba2.7k sqft311 Paradise View Dr, Greencastle, PA 17225Off Market
- $474,2804 bd3 ba2.2k sqft421 Paradise View Dr, Greencastle, PA 17225Sold
Similar homes
- $495,0003 bd3 ba2.6k sqft1881 Shannon Dr S, Greencastle, PA 17225For Sale
 MLS ID #PAFL2037030, Mary Llewellyn, The KW Collective. Bright MLS
 - $524,9004 bd4 ba2.7k sqft18214 Rockland Dr, Hagerstown, MD 21740For Sale
 MLS ID #MDWA2039248, Mary Llewellyn, The KW Collective. Bright MLS
 - from $439,9904 bd4 ba3.6k sqftHudson Plan, The Greens Of Greencastle Single Family Homes, Greencastle, PA 17225New Construction
 Ryan Homes
 - $675,0004 bd3 ba2.5k sqft11143 Blairs Valley Rd, Mercersburg, PA 17236New Construction
 MLS ID #PAFL2037022, Tonja Hepner, Whitetail Mountain Real Estate, Inc.. Bright MLS
 - $299,9004 bd3 ba2.1k sqft8361 Stottlemyer Rd, Waynesboro, PA 17268For SaleMLS ID #PAFL2037062, Linda Barkdoll, Ronnie Martin Realty, Inc.. Bright MLS
- $474,9004 bd3 ba2.4k sqft8120 Sunflower Cir, Saint Thomas, PA 17252New ConstructionBright MLS
- $465,3503 bd2 ba1.8k sqft8697 Regal Dr, Mercersburg, PA 17236New ConstructionMLS ID #PAFL2035138, Mark Oliver, Oliver Homes,Inc.. Bright MLS
- $599,9904 bd3 ba3.6k sqft20102 Regent Cir, Hagerstown, MD 21742New ConstructionMLS ID #MDWA2035874, Cindy Gomez, New Home Star Virginia, LLC. Bright MLS
- $453,9903 bd3 ba1.9k sqftFalcon Ln, Chambersburg, PA 17201New ConstructionMLS ID #PAFL2022084, Mary Ann Hammel, Mary Ann Hammel. Bright MLS
- $419,9003 bd3 ba2.1k sqft1452 Falcon Ln, Chambersburg, PA 17202For SaleMLS ID #PAFL2037462, Scott Moore, Coldwell Banker Realty. Bright MLS
- $431,6253 bd3 ba2.1k sqft10948 Buckskin Ct, Mercersburg, PA 17236New ConstructionMLS ID #PAFL2035032, Mark Oliver, Oliver Homes,Inc.. Bright MLS
- $389,9904 bd3 ba2.1k sqft1124 Caracas Blvd, Martinsburg, WV 25403New ConstructionMLS ID #WVBE2054414, Erica Stevenson, NVR, INC.. Bright MLS
- $465,9503 bd2 ba1.8k sqftWillowbrook Way, Hagerstown, MD 21740New ConstructionMLS ID #MDWA2037958, Mark Oliver, Oliver Homes,Inc.. Bright MLS
- $339,9004 bd3 ba2.2k sqft1079 Dianne Dr, Waynesboro, PA 17268New ConstructionMLS ID #PAFL2036542, Thomas Mongold, RE/MAX 1st Advantage. Bright MLS
- $764,9004 bd4 ba3.2k sqft9837 Pembroke Dr, Hagerstown, MD 21740New ConstructionMLS ID #MDWA2035526, Jeremy McDonough, Mr. Lister Realty. Bright MLS
