To Be Built Listing By Oliver Homes, Inc. within their Twin Hills subdivision (Lot 3). The List Price includes: lot, site cost, permits, excise tax, and house plan (Remington) with standard construction features. Oliver Homes can build this plan or any of their other plans as well as customize a plan for your wants/desires. Agents please register your client by emailing Mark Oliver
New construction
$465,350
8697 Regal Dr, Mercersburg, PA 17236
3beds
1,870sqft
Single Family Residence
Built in 2026
1.07 Acres Lot
$464,400 Zestimate®
$249/sqft
$10/mo HOA
What's special
- 86 days |
- 82 |
- 1 |
Zillow last checked:
Listing updated:
Listed by:
Mark Oliver 240-675-4542,
Oliver Homes,Inc. 301-791-1111
Source: Bright MLS,MLS#: PAFL2035138
Facts & features
Interior
Bedrooms & bathrooms
- Bedrooms: 3
- Bathrooms: 2
- Full bathrooms: 2
- Main level bathrooms: 2
- Main level bedrooms: 3
Basement
- Description: Percent Finished: 0.0
- Area: 1891
Heating
- Heat Pump, Electric
Cooling
- Ceiling Fan(s), Electric
Appliances
- Included: Electric Water Heater
Features
- Cathedral Ceiling(s)
- Basement: Full,Unfinished
- Has fireplace: No
Interior area
- Total structure area: 3,761
- Total interior livable area: 1,870 sqft
- Finished area above ground: 1,870
- Finished area below ground: 0
Property
Parking
- Total spaces: 2
- Parking features: Built In, Attached
- Attached garage spaces: 2
- Details: Garage Sqft: 440
Accessibility
- Accessibility features: None
Features
- Levels: Two
- Stories: 2
- Pool features: None
Lot
- Size: 1.07 Acres
Details
- Additional structures: Above Grade, Below Grade
- Parcel number: NO TAX RECORD
- Zoning: RES
- Special conditions: Standard
Construction
Type & style
- Home type: SingleFamily
- Architectural style: Ranch/Rambler
- Property subtype: Single Family Residence
Materials
- Vinyl Siding, Stick Built, Stone
- Foundation: Passive Radon Mitigation
- Roof: Architectural Shingle
Condition
- Excellent
- New construction: Yes
- Year built: 2026
Details
- Builder model: Remington
- Builder name: Oliver Homes
Utilities & green energy
- Electric: 200+ Amp Service
- Sewer: Septic = # of BR
- Water: Well
Community & HOA
Community
- Subdivision: Twin Hill Meadows
HOA
- Has HOA: Yes
- HOA fee: $120 annually
Location
- Region: Mercersburg
- Municipality: 1-1
Financial & listing details
- Price per square foot: $249/sqft
- Tax assessed value: $2,000
- Annual tax amount: $1,000
- Date on market: 5/30/2026
- Listing agreement: Exclusive Agency
- Listing terms: Cash,Conventional,FHA,VA Loan
- Ownership: Fee Simple
- Road surface type: Black Top, Approved
Estimated market value
$464,400
$441,000 - $488,000
$2,401/mo
Price history
| Date | Event | Price |
|---|---|---|
| 5/30/2026 | Listed for sale | $465,350+17.2%$249/sqft |
Source:  Bright MLS #PAFL2035138 Report a problem Bright MLS #PAFL2035138 Report a problem | ||
| 5/1/2026 | Listing removed | $397,200$212/sqft |
Source: Bright MLS #PAFL2032454 Report a problem | ||
| 2/2/2026 | Listed for sale | $397,200$212/sqft |
Source: Bright MLS #PAFL2032454 Report a problem | ||
| 2/1/2026 | Listing removed | $397,200$212/sqft |
Source: Bright MLS #PAFL2028646 Report a problem | ||
| 7/22/2025 | Listed for sale | $397,200-13%$212/sqft |
Source: Bright MLS #PAFL2028646 Report a problem | ||
| 7/1/2025 | Listing removed | $456,675$244/sqft |
Source: Bright MLS #PAFL2025740 Report a problem | ||
| 3/6/2025 | Listed for sale | $456,675+20.9%$244/sqft |
Source: Bright MLS #PAFL2025740 Report a problem | ||
| 9/24/2024 | Listing removed | $377,750$202/sqft |
Source: Bright MLS #PAFL2021214 Report a problem | ||
| 7/16/2024 | Listed for sale | $377,750+1.2%$202/sqft |
Source: Bright MLS #PAFL2021214 Report a problem | ||
| 5/1/2024 | Listing removed | -- |
Source: Bright MLS #PAFL2017576 Report a problem | ||
| 1/30/2024 | Price change | $373,350+2.7%$200/sqft |
Source: Bright MLS #PAFL2017576 Report a problem | ||
| 1/19/2024 | Listed for sale | $363,500$194/sqft |
Source: Bright MLS #PAFL2017576 Report a problem | ||
| 1/1/2024 | Listing removed | -- |
Source: Bright MLS #PAFL2015162 Report a problem | ||
| 8/2/2023 | Listed for sale | $363,500$194/sqft |
Source: Bright MLS #PAFL2015162 Report a problem | ||
Public tax history
Tax history is unavailable.
Monthly payment
Est. payment
Payment breakdown
Explore the cost of this home by adjusting the details. Changes won't be saved.Climate risks
Neighborhood: 17236
Nearby schools
GreatSchools rating
- 6/10Montgomery El SchoolGrades: K-5Distance: 4 mi
- 5/10James Buchanan Middle SchoolGrades: 6-8Distance: 7.6 mi
- 4/10James Buchanan High SchoolGrades: 9-12Distance: 7.9 mi
Schools provided by the listing agent
- Elementary: Montgomery
- Middle: James Buchanan
- High: James Buchanan
- District: Tuscarora
Source: Bright MLS. This data may not be complete. We recommend contacting the local school district to confirm school assignments for this home.
- $432,1393 bd2 ba1.5k sqft8675 Regal Dr, Mercersburg, PA 17236Sold
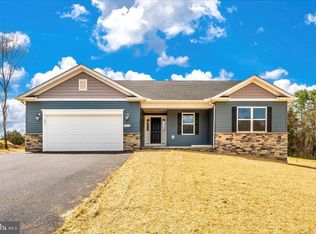
- $503,8874 bd3 ba2.3k sqft8751 Regal, Mercersburg, PA 17236Sold
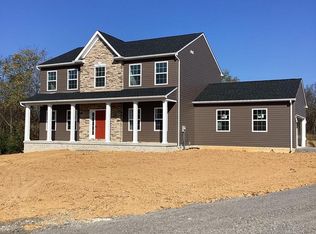
- $524,0863 bd2 ba1.8k sqft8700 Regal Dr, Mercersburg, PA 17236Sold
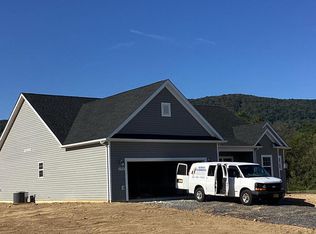
- $533,8823 bd2 ba1.9k sqft8739 Regal Dr, Mercersburg, PA 17236Sold
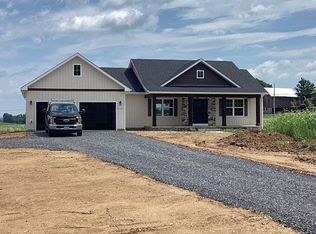
- $429,0303 bd2 ba1.5k sqft8623 Regal Dr, Mercersburg, PA 17236New Construction
- $417,1463 bd2 ba1.3k sqft8732 Regal, Mercersburg, PA 17236Sold
- $610,0003 bd3 ba2.2k sqft8638 Regal Dr, Mercersburg, PA 17236For Sale
- $464,1603 bd2 ba1.5k sqft8620 Regal Dr, Mercersburg, PA 17236Sold
A local agent can set up tours, give advice and negotiate with sellers.
A local lender can help you make sure your offer is ready when you are.
Similar homes
- $429,0303 bd2 ba1.5k sqft8623 Regal Dr, Mercersburg, PA 17236New Construction

 MLS ID #PAFL2035262, Mark Oliver, Oliver Homes,Inc.. Bright MLS
 - $470,0003 bd3 ba1.8k sqft13237 Dusty Ln, Hagerstown, MD 21740For Sale
 MLS ID #MDWA2039588, Amanda Mulieri, Real Estate Innovations. Bright MLS
 - $431,6253 bd3 ba2.1k sqft10948 Buckskin Ct, Mercersburg, PA 17236New Construction
 MLS ID #PAFL2035032, Mark Oliver, Oliver Homes,Inc.. Bright MLS
 - $399,9003 bd2 ba1.5k sqft10918 Deerwood Dr, Mercersburg, PA 17236New Construction
 MLS ID #PAFL2036618, Mark Oliver, Oliver Homes,Inc.. Bright MLS
 - $--4 bd3 ba2.3k sqft2402 Hoffman Rd, Greencastle, PA 17225AuctionXome
- $414,9004 bd2 ba1.7k sqft5877 Buchanan Dr, Mercersburg, PA 17236New ConstructionBright MLS
- from $439,9003 bd3 ba2k sqftFairmont Plan, Findlay Park, Mercersburg, PA 17236New ConstructionS&A Homes
- from $404,9003 bd2 ba1.6k sqftRockford Plan, Findlay Park, Mercersburg, PA 17236New ConstructionS&A Homes
- from $414,9003 bd2 ba1.8k sqftAspen Plan, Findlay Park, Mercersburg, PA 17236New ConstructionS&A Homes
- from $429,9003 bd3 ba1.8k sqftCharlotte Plan, Findlay Park, Mercersburg, PA 17236New ConstructionS&A Homes
- from $424,9004 bd2 ba1.7k sqftHampton Plan, Findlay Park, Mercersburg, PA 17236New ConstructionS&A Homes
- $--3 bd2 ba1.5k sqft12133 Polktown Rd, Waynesboro, PA 17268AuctionAuction.com 2
- from $419,9004 bd3 ba2k sqftGreenwood Plan, Findlay Park, Mercersburg, PA 17236New ConstructionS&A Homes
- from $409,9003 bd3 ba1.7k sqftChamberlain Plan, Findlay Park, Mercersburg, PA 17236New ConstructionS&A Homes
- $524,9004 bd3 ba2.6k sqft158 Pleasant Waters Rd, Greencastle, PA 17225For SaleMLS ID #PAFL2037046, Amy Kuhaneck, Coldwell Banker Realty. Bright MLS
- $395,0003 bd1 ba2.5k sqft4560 Buchanan Trl E, Waynesboro, PA 17268For SaleMLS ID #PAFL2036884, Ryan Fetterhoff, Samson Properties. Bright MLS
- $450,0003 bd2 ba1.8k sqft15 Sudley Ln, Martinsburg, WV 25403For SaleMLS ID #WVBE2051718, Jamie Lopez, ERA Liberty Realty. Bright MLS
- from $399,9003 bd2 ba1.3k sqftHampshire Plan, Findlay Park, Mercersburg, PA 17236New ConstructionS&A Homes
- $475,0253 bd2 ba1.5k sqft21913 Durberry Rd, Smithsburg, MD 21783New ConstructionMLS ID #MDWA2037242, Mark Oliver, Oliver Homes,Inc.. Bright MLS
- $--3 bd2 ba1.6k sqft37 Brant Ln, Martinsburg, WV 25403AuctionAuction.com 2
