2025 CUSTOM RANCHER: Why wait for new construction? Skip the build times and move right into this pristine, 2025 custom rancher in Mercersburg, PA. Offering premium single-story living with zero compromises, this home is packed with high-end upgrades. Designed with meticulous attention to detail, this home seamlessly blends everyday functionality with high-end luxury. Step inside to an airy, open layout featuring durable, premium Luxury Vinyl Plank (LVP) flooring flowing effortlessly throughout the entire home. The chef’s kitchen is a showstopper, boasting sleek custom granite countertops, while the main level also features a commanding, large private office behind beautiful French doors—perfect for working from home in style. The sprawling primary suite serves as your own private oasis. It features double walk-in closets and a spa-like en-suite bath adorned with marble countertops, dual single vanities, and a beautifully tiled walk-in shower. Two additional bedrooms and a highly convenient first-floor laundry room complete the flawless main-level footprint. The massive basement is a blank canvas ready to double your living space. It comes completely optimized with passive radon mitigation, a sump pump, and is already plumbed for a full bathroom. Outside, enjoy an oversized two-car garage, a extra large driveway accommodating all your guests, and a fully fenced-in backyard with patio ready for pets, play, or entertaining. Seller's Home of Choice
For sale
Price cut: $10K (8/12)
$610,000
8638 Regal Dr, Mercersburg, PA 17236
3beds
2,250sqft
Single Family Residence
Built in 2025
1.49 Acres Lot
$604,100 Zestimate®
$271/sqft
$10/mo HOA
What's special
Massive basementSleek custom granite countertopsMarble countertopsSprawling primary suiteOversized two-car garageAiry open layoutDouble walk-in closets
- 33 days
- 661
- 22
Zillow last checked:
Listing updated:
Listed by:
LORI GARDENHOUR 240-520-6869,
The KW Collective 3017454450,
Co-Listing Agent: Justin Gardenhour 240-707-7665,
The KW Collective
Source: Bright MLS,MLS#: PAFL2036228
Facts & features
Interior
Bedrooms & bathrooms
- Bedrooms: 3
- Bathrooms: 3
- Full bathrooms: 2
- 1/2 bathrooms: 1
- Main level bathrooms: 3
- Main level bedrooms: 3
Basement
- Description: Percent Finished: 0.0
- Area: 2267
Heating
- Heat Pump, Electric, Propane
Cooling
- Central Air, Electric
Appliances
- Included: Microwave, ENERGY STAR Qualified Dishwasher, ENERGY STAR Qualified Refrigerator, Stainless Steel Appliance(s), Oven/Range - Gas, Water Conditioner - Owned, Water Treat System, Electric Water Heater
- Laundry: Main Level, Hookup
Features
- Bathroom - Walk-In Shower, Eat-in Kitchen, Pantry, Primary Bath(s), Recessed Lighting, Upgraded Countertops, Walk-In Closet(s), Kitchen Island, Kitchen - Gourmet, Open Floorplan, 9'+ Ceilings, Cathedral Ceiling(s)
- Flooring: Luxury Vinyl
- Basement: Concrete,Rough Bath Plumb,Sump Pump,Unfinished,Interior Entry
- Has fireplace: No
Interior area
- Total structure area: 4,517
- Total interior livable area: 2,250 sqft
- Finished area above ground: 2,250
- Finished area below ground: 0
Property
Parking
- Total spaces: 2
- Parking features: Garage Faces Side, Garage Door Opener, Oversized, Attached
- Attached garage spaces: 2
- Details: Garage Sqft: 708
Accessibility
- Accessibility features: Accessible Doors, Accessible Hallway(s)
Features
- Levels: One
- Stories: 1
- Pool features: None
Lot
- Size: 1.49 Acres
Details
- Additional structures: Above Grade, Below Grade
- Parcel number: NO TAX RECORD
- Zoning: RES
- Special conditions: Standard
Construction
Type & style
- Home type: SingleFamily
- Architectural style: Ranch/Rambler
- Property subtype: Single Family Residence
Materials
- Vinyl Siding, Stick Built
- Foundation: Passive Radon Mitigation, Concrete Perimeter
- Roof: Architectural Shingle
Condition
- Excellent
- New construction: No
- Year built: 2025
Details
- Builder name: Oliver Homes
Utilities & green energy
- Electric: 200+ Amp Service
- Sewer: Septic = # of BR
- Water: Well
Community & HOA
Community
- Subdivision: Twin Hill Meadows
HOA
- Has HOA: Yes
- Services included: Snow Removal
- HOA fee: $120 annually
- HOA name: TWIN HILL MEADOWS
Location
- Region: Mercersburg
- Municipality: 1-1
Financial & listing details
- Price per square foot: $271/sqft
- Tax assessed value: $37,000
- Annual tax amount: $1,000
- Date on market: 7/27/2026
- Listing agreement: Exclusive Right To Sell
- Listing terms: Conventional
- Ownership: Fee Simple
Estimated market value
$604,100
$574,000 - $634,000
$2,632/mo
Price history
| Date | Event | Price |
|---|---|---|
| 8/12/2026 | Price change | $610,000-1.6%$271/sqft |
Source:  Bright MLS #PAFL2036228 Report a problem Bright MLS #PAFL2036228 Report a problem | ||
| 7/27/2026 | Listed for sale | $620,000+6.4%$276/sqft |
Source: Bright MLS #PAFL2036228 Report a problem | ||
| 8/15/2025 | Sold | $582,7020%$259/sqft |
Source: Bright MLS #PAFL2027286 Report a problem | ||
| 6/24/2025 | Pending sale | $582,708$259/sqft |
Source: Bright MLS #PAFL2027286 Report a problem | ||
Public tax history
| Year | Property taxes | Tax assessment |
|---|---|---|
| 2025 | -- | -- |
Find assessor info on the county website
Monthly payment
Est. payment
Payment breakdown
Explore the cost of this home by adjusting the details. Changes won't be saved.Climate risks
Neighborhood: 17236
Nearby schools
Schools provided by the listing agent
- High: James Buchanan
- District: Tuscarora
Source: Bright MLS. This data may not be complete. We recommend contacting the local school district to confirm school assignments for this home.

Similar homes
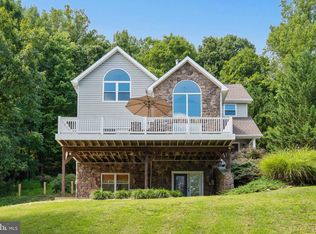
- $500,0003 bd4 ba3k sqft10841 Knob Rd, Mercersburg, PA 17236For Sale
 MLS ID #PAFL2037096, Chris Tucker, Keller Williams Realty Centre. Bright MLS
 - $595,0003 bd2 ba2k sqft228 Rising Sun Rd, Hedgesville, WV 25427For Sale
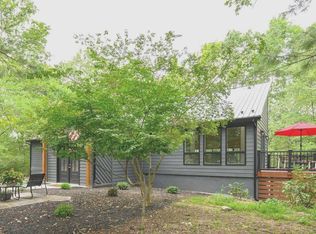 MLS ID #WVBE2051332, Jeanne Martin, Pearson Smith Realty, LLC. Bright MLS
 - $574,9004 bd3 ba2.1k sqft18950 Amesbury Rd, Hagerstown, MD 21742For Sale
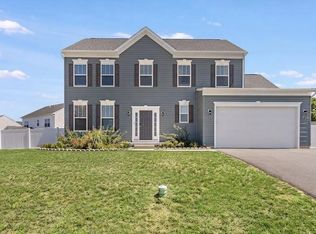 MLS ID #MDWA2039186, Shannon Ables, Coldwell Banker Premier. Bright MLS
 - $550,0005 bd3 ba2.9k sqft18 Trout River Ter, Falling Waters, WV 25419For Sale
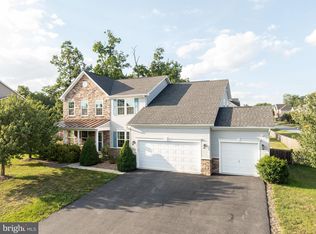 MLS ID #WVBE2053310, Crystal Dudurich, ERA Liberty Realty. Bright MLS
 - $675,0003 bd4 ba3.1k sqft7654 Windmill Rd, Greencastle, PA 17225For SaleMLS ID #PAFL2032562, Shirley Bayer, RE/MAX Results. Bright MLS
- $440,0004 bd3 ba2.6k sqft204 Jade Dr, Chambersburg, PA 17202For SaleMLS ID #PAFL2037124, Craig Marsh, Marsh Realty. Bright MLS
- $534,9004 bd3 ba2.7k sqft9838 Garis Shop Rd, Hagerstown, MD 21740For SaleMLS ID #MDWA2038068, Chris Dickerson, The Glocker Group Realty Results. Bright MLS
- $425,0004 bd3 ba2k sqft304 Paradise View Dr, Greencastle, PA 17225For SaleMLS ID #PAFL2036382, Jim Keating, Keller Williams Realty Centre. Bright MLS
- $433,9003 bd2 ba2k sqft2022 Mandarin Ln #245, Chambersburg, PA 17201New ConstructionMLS ID #PAFL2037230, Mr. Richard Rudy, Joseph A Myers Real Estate, Inc.. Bright MLS
- $539,9004 bd2 ba2.2k sqft13810 Pulaski Dr, Hagerstown, MD 21742New ConstructionMLS ID #MDWA2038968, Reed Jimenez, LPT Realty, LLC. Bright MLS
- $349,0003 bd3 ba2.1k sqft12321 Walnut Point W, Hagerstown, MD 21740For SaleMLS ID #MDWA2037780, Gloria Pruitt, Keller Williams Select Realtors of Annapolis. Bright MLS
- $599,9004 bd3 ba2.6k sqft11501 Pinnacle View Dr, Waynesboro, PA 17268New ConstructionMLS ID #PAFL2035088, Ronnie Martin, Ronnie Martin Realty, Inc.. Bright MLS
- $549,9005 bd4 ba2.8k sqft419 Links View Dr, Hagerstown, MD 21740For SaleMLS ID #MDWA2038734, Casey Cauffman, Berkshire Hathaway HomeServices Homesale Realty. Bright MLS
- $475,0004 bd2 ba3.1k sqft13862 Patriot Way, Hagerstown, MD 21740For SaleMLS ID #MDWA2038406, Jose Salvador Rivera Jr, RE/MAX Excellence Realty. Bright MLS
- $525,0004 bd4 ba2.4k sqft18101 Petworth Cir, Hagerstown, MD 21740For SaleMLS ID #MDWA2036842, Freddie Ovalle, Long & Foster Real Estate, Inc.. Bright MLS
- $489,9004 bd3 ba3.2k sqft369 Rotterham Dr, Hedgesville, WV 25427For SaleMLS ID #WVBE2050362, Heidi Crawford, Samson Properties. Bright MLS
- $649,9003 bd2 ba2.6k sqftNone Available, Waynesboro, PA 17268New ConstructionMLS ID #PAFL2034922, Ronnie Martin, Ronnie Martin Realty, Inc.. Bright MLS
- $354,9003 bd2 ba2.5k sqft3365 Buchanan Trl W, Greencastle, PA 17225For SaleMLS ID #PAFL2035864, ANNA WELLS, Berkshire Hathaway HomeServices Homesale Realty. Bright MLS
- $440,0003 bd2 ba2.2k sqft598 Tecumseh Trl, Hedgesville, WV 25427For SaleMLS ID #WVBE2053844, Eric Rodia, Gain Realty. Bright MLS
- $440,0004 bd3 ba2.4k sqft12423 Gemstone Dr, Hagerstown, MD 21740For SaleMLS ID #MDWA2039228, Mary Llewellyn, The KW Collective. Bright MLS
