This Nash model features a very open floor plan, 3 bedrooms, 2 full bathroom, 2 car garage, 9' ceilings on main level, first floor laundry room, owners bedroom is on one side and the other bedrooms 2 & 3 on the other, tray ceiling in family room with windows in rear for a great view, dining/breakfast area is off kitchen with access to the back yard, large kitchen island, walk in pantry, granite countertops, 36"wall cabinets with crown molding, open to family room, LVP flooring in foyer, family room, dining room, kitchen, and hallways, spacious owners bedroom with walk in closet, owners bathroom with upgraded tile floor with tiled shower with seat, double sinks and linen closet, full basement for future use and much more!! Please note listing price is base price and may not be representative of additional options shown. All photos are of Model Home. *** Must use builders preferred lender & title company to receive builder incentive. Please contact us today for more details!**
New construction
$433,900
2022 Mandarin Ln #245, Chambersburg, PA 17201
3beds
2,074sqft
Single Family Residence
Built in 2026
0.68 Acres Lot
$-- Zestimate®
$209/sqft
$16/mo HOA
What's special
First floor laundry roomFull basementOpen floor planLarge kitchen islandLinen closetDouble sinksGranite countertops
- 3 days
- 310
- 31
Zillow last checked:
Listing updated:
Listed by:
Mr. Richard Rudy 443-506-0566,
Joseph A Myers Real Estate, Inc. (717) 632-2067
Source: Bright MLS,MLS#: PAFL2037230
Facts & features
Interior
Bedrooms & bathrooms
- Bedrooms: 3
- Bathrooms: 2
- Full bathrooms: 2
- Main level bathrooms: 2
- Main level bedrooms: 3
Rooms
- Room types: Bedroom 2, Bedroom 3, Kitchen, Family Room, Basement, Foyer, Bedroom 1, Bathroom 1, Bathroom 2
Bedroom 1
- Features: Flooring - Carpet, Walk-In Closet(s)
- Level: Main
- Area: 210 Square Feet
- Dimensions: 15 X 14
Bedroom 2
- Features: Flooring - Carpet
- Level: Main
- Area: 121 Square Feet
- Dimensions: 11 X 11
Bedroom 3
- Features: Flooring - Carpet
- Level: Main
- Area: 121 Square Feet
- Dimensions: 11 X 11
Bathroom 1
- Features: Double Sink
- Level: Main
Bathroom 2
- Level: Main
Basement
- Features: Flooring - Concrete
- Level: Lower
Family room
- Level: Main
- Area: 289 Square Feet
- Dimensions: 17 X 17
Foyer
- Level: Main
Kitchen
- Features: Granite Counters, Flooring - Laminated, Kitchen Island, Kitchen - Electric Cooking, Pantry
- Level: Main
- Area: 144 Square Feet
- Dimensions: 12 X 12
Heating
- Forced Air, Natural Gas
Cooling
- Central Air, Electric
Appliances
- Included: Dishwasher, Disposal, Microwave, Oven/Range - Electric, Gas Water Heater
- Laundry: Main Level, Washer/Dryer Hookups Only
Features
- Combination Kitchen/Dining, Dining Area, Family Room Off Kitchen, Open Floorplan, Kitchen Island, Recessed Lighting, 9'+ Ceilings, Dry Wall, Tray Ceiling(s)
- Flooring: Carpet, Ceramic Tile, Luxury Vinyl
- Doors: Sliding Glass, Insulated
- Windows: Double Pane Windows, Low Emissivity Windows
- Basement: Space For Rooms
- Number of fireplaces: 1
- Fireplace features: Gas/Propane
Interior area
- Total structure area: 4,023
- Total interior livable area: 2,074 sqft
- Finished area above ground: 2,074
- Finished area below ground: 0
Property
Parking
- Total spaces: 4
- Parking features: Garage Faces Front, Garage Door Opener, Asphalt, Attached, Driveway
- Attached garage spaces: 2
- Uncovered spaces: 2
Accessibility
- Accessibility features: Accessible Doors
Features
- Levels: One
- Stories: 1
- Pool features: None
Lot
- Size: 0.68 Acres
Details
- Additional structures: Above Grade, Below Grade
- Parcel number: NO TAX RECORD
- Zoning: R
- Special conditions: Standard
Construction
Type & style
- Home type: SingleFamily
- Architectural style: Ranch/Rambler
- Property subtype: Single Family Residence
Materials
- Vinyl Siding, Batts Insulation, Blown-In Insulation, Stick Built, Stone
- Foundation: Concrete Perimeter
- Roof: Architectural Shingle
Condition
- Excellent
- New construction: Yes
- Year built: 2026
Details
- Builder model: Nash
Utilities & green energy
- Electric: 200+ Amp Service
- Sewer: Public Sewer
- Water: Public
- Utilities for property: Cable Available, Electricity Available, Natural Gas Available, Sewer Available, Water Available
Community & HOA
Community
- Subdivision: Warm Spring Ridge
HOA
- Has HOA: Yes
- HOA fee: $190 annually
Location
- Region: Chambersburg
- Municipality: CHAMBERSBURG BORO
Financial & listing details
- Price per square foot: $209/sqft
- Date on market: 8/26/2026
- Listing agreement: Exclusive Right To Sell
- Ownership: Fee Simple
Estimated market value
Not available
Estimated sales range
Not available
Not available
Price history
| Date | Event | Price |
|---|---|---|
| 8/26/2026 | Listed for sale | $433,900$209/sqft |
Source:  Bright MLS #PAFL2037230 Report a problem Bright MLS #PAFL2037230 Report a problem | ||
Public tax history
Tax history is unavailable.
Monthly payment
Est. payment
Payment breakdown
Explore the cost of this home by adjusting the details. Changes won't be saved.Climate risks
Neighborhood: 17201
Nearby schools
Schools provided by the listing agent
- District: Chambersburg Area
Source: Bright MLS. This data may not be complete. We recommend contacting the local school district to confirm school assignments for this home.
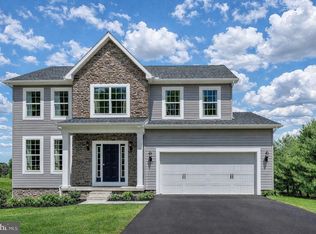
- $379,9004 bd3 ba2.2k sqft1914 Mandarin Dr #249, Chambersburg, PA 17202New Construction
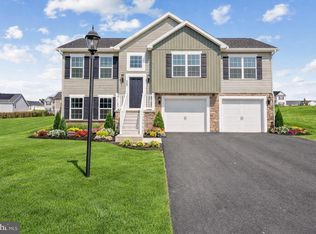
- $358,9003 bd2 ba1.3k sqft1668 Falcon Ln #243, Chambersburg, PA 17202New Construction
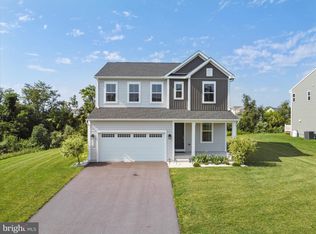
- $375,0003 bd3 ba2.1k sqft2052 Mandarin Dr, Chambersburg, PA 17202Sold
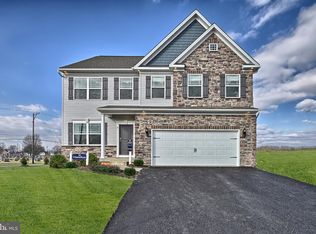
- $421,9904 bd3 ba1.9k sqftMandarin Dr, Chambersburg, PA 17202New Construction
Similar homes
- $396,9004 bd3 ba2.3k sqft1947 Mandarin #235, Chambersburg, PA 17201New Construction

 MLS ID #PAFL2037226, Mr. Richard Rudy, Joseph A Myers Real Estate, Inc.. Bright MLS
 - $440,0004 bd3 ba2.6k sqft204 Jade Dr, Chambersburg, PA 17202For Sale
 MLS ID #PAFL2037124, Craig Marsh, Marsh Realty. Bright MLS
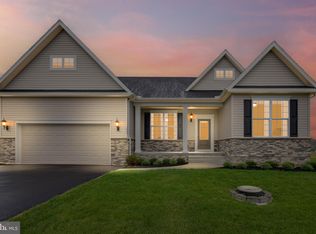
 - $396,9003 bd2 ba1.9k sqft1520 Falcon Ln #251, Chambersburg, PA 17201New Construction
 MLS ID #PAFL2030524, Mr. Richard Rudy, Joseph A Myers Real Estate, Inc.. Bright MLS
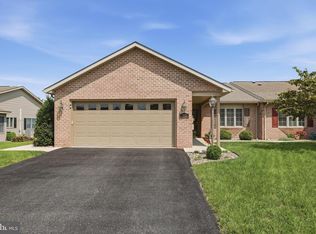
 - $410,0002 bd2 ba1.6k sqft305 Sunbrook Dr, Chambersburg, PA 17201For Sale
 MLS ID #PAFL2037204, Rick Ribeiro, Samson Properties. Bright MLS
 - $362,9003 bd2 ba1.6k sqft1938 Mandarin #247, Chambersburg, PA 17201New ConstructionMLS ID #PAFL2032518, Mr. Richard Rudy, Joseph A Myers Real Estate, Inc.. Bright MLS
- $394,9003 bd3 ba1.8k sqft1508 Falcon Ln #252, Chambersburg, PA 17202New ConstructionBright MLS
- $358,9003 bd2 ba1.3k sqft1668 Falcon Ln #243, Chambersburg, PA 17202New ConstructionMLS ID #PAFL2033094, Mr. Richard Rudy, Joseph A Myers Real Estate, Inc.. Bright MLS
- $379,9004 bd3 ba2.2k sqft1914 Mandarin Dr #249, Chambersburg, PA 17202New ConstructionMLS ID #PAFL2032742, Mr. Richard Rudy, Joseph A Myers Real Estate, Inc.. Bright MLS
- $434,9004 bd3 ba2.1k sqft465 Winchester Dr, Chambersburg, PA 17202For SaleMLS ID #PAFL2035240, DAVID HOOKE, Keller Williams of Central PA. Bright MLS
- $388,0004 bd3 ba2.1k sqft1046 Alandale Dr, Chambersburg, PA 17202For SaleMLS ID #PAFL2036588, David Houck, Howard Hanna Company-Carlisle. Bright MLS
- $420,0005 bd3 ba2.5k sqft124 Peridot Dr, Chambersburg, PA 17202For SaleMLS ID #PAFL2034118, Cara Sheaffer, RE/MAX 1st Advantage. Bright MLS
- $424,9903 bd2 ba1.6k sqftAbbey Plan On Crestwood Dr Lot 23, Chambersburg, PA 17202New ConstructionMLS ID #PAFL2036778, Jayson Quon, Berks Homes Realty, LLC. Bright MLS
- $429,9904 bd3 ba2.3k sqftBlack Cherry Plan On Crestwood Dr Lot 23, Chambersburg, PA 17202New ConstructionMLS ID #PAFL2036780, Jayson Quon, Berks Homes Realty, LLC. Bright MLS
- $388,0004 bd3 ba1.9k sqft145 Peridot Dr, Chambersburg, PA 17202For SaleMLS ID #PAFL2036214, Kelli Stouffer, RE/MAX Realty Agency, Inc.. Bright MLS
- $369,9904 bd3 ba1.9k sqftWind River Dr #Ii, Chambersburg, PA 17202New ConstructionMLS ID #PAFL2033848, Brittany Newman, DRB Group Realty, LLC. Bright MLS
- $499,9004 bd3 ba2.3k sqft1427 Hunters Chase #51, Chambersburg, PA 17202For SaleMLS ID #PAFL2036310, Steve Coover, Jalex Real Estate Services LLC. Bright MLS
