One-level living, done right. The Abbey at Saddle Ridge offers 1,662 sq. ft. of comfortable, single-story design — 3 bedrooms and 2 full baths, with an Owner's Suite tucked away for privacy and an open Family Room and Kitchen made for everyday living. Downstairs, a full unfinished walk-out basement leaves room to grow, and a 2-car garage rounds out the home. All set on a spacious 0.40-acre Homesite in Saddle Ridge. The price shown reflects the base home, giving you the freedom to shape it into something truly your own through structural and Selection Gallery choices — any upgrades you choose along the way will be added to the final price.
New construction
$424,990
Abbey Plan On Crestwood Dr Lot 23, Chambersburg, PA 17202
3beds
1,662sqft
Single Family Residence
Built in 2026
0.4 Acres Lot
$424,500 Zestimate®
$256/sqft
$-- HOA
What's special
One-level livingFull unfinished walk-out basement
- 23 days
- 183
- 17
Zillow last checked:
Listing updated:
Listed by:
Jayson Quon 484-345-8649,
Berks Homes Realty, LLC (484) 339-4747
Source: Bright MLS,MLS#: PAFL2036778
Facts & features
Interior
Bedrooms & bathrooms
- Bedrooms: 3
- Bathrooms: 2
- Full bathrooms: 2
- Main level bathrooms: 2
- Main level bedrooms: 3
Rooms
- Room types: Basement
Basement
- Features: Basement - Unfinished
- Level: Lower
Heating
- Forced Air, Programmable Thermostat, Central, Natural Gas
Cooling
- Central Air, Programmable Thermostat, Electric
Appliances
- Included: Dishwasher, Disposal, Energy Efficient Appliances, Water Heater, Oven/Range - Gas, Electric Water Heater
- Laundry: Has Laundry, Hookup, Main Level, Washer/Dryer Hookups Only
Features
- Bathroom - Stall Shower, Bathroom - Tub Shower, Bathroom - Walk-In Shower, Breakfast Area, Combination Dining/Living, Combination Kitchen/Dining, Combination Kitchen/Living, Family Room Off Kitchen, Primary Bath(s), Walk-In Closet(s), Dry Wall
- Flooring: Carpet, Other, Vinyl
- Doors: Insulated
- Windows: Double Pane Windows, Energy Efficient, Insulated Windows, Low Emissivity Windows, Screens, Vinyl Clad
- Basement: Full,Interior Entry,Concrete,Unfinished,Walk-Out Access
- Has fireplace: No
Interior area
- Total structure area: 3,212
- Total interior livable area: 1,662 sqft
- Finished area above ground: 1,662
Property
Parking
- Total spaces: 4
- Parking features: Garage Faces Front, Built In, Inside Entrance, Asphalt, Driveway, Attached
- Attached garage spaces: 2
- Uncovered spaces: 2
- Details: Garage Sqft: 402
Accessibility
- Accessibility features: None
Features
- Levels: Two
- Stories: 2
- Exterior features: Lighting
- Pool features: None
Lot
- Size: 0.4 Acres
Details
- Additional structures: Above Grade
- Parcel number: NO TAX RECORD
- Zoning: R
- Special conditions: Standard
Construction
Type & style
- Home type: SingleFamily
- Architectural style: Traditional
- Property subtype: Single Family Residence
Materials
- Blown-In Insulation, Concrete, CPVC/PVC, Frame, Glass, Rigid Insulation, Stick Built, Spray Foam Insulation, Vinyl Siding
- Foundation: Concrete Perimeter, Passive Radon Mitigation
- Roof: Architectural Shingle,Asphalt,Fiberglass
Condition
- Excellent
- New construction: Yes
- Year built: 2026
Details
- Builder model: Abbey
- Builder name: Berks Homes, LLC
Utilities & green energy
- Electric: 200+ Amp Service
- Sewer: Public Sewer
- Water: Public
- Utilities for property: Cable Available, Natural Gas Available, Sewer Available, Underground Utilities, Water Available, Cable, Fiber Optic
Community & HOA
Community
- Security: Carbon Monoxide Detector(s), Smoke Detector(s)
- Subdivision: Saddle Ridge
HOA
- Has HOA: No
Location
- Region: Chambersburg
- Municipality: GUILFORD TWP
Financial & listing details
- Price per square foot: $256/sqft
- Date on market: 8/10/2026
- Listing agreement: Exclusive Right To Sell
- Listing terms: Bank Portfolio,Cash,Conventional,FHA,VA Loan
- Inclusions: Oven / Range, Dishwasher, Microwave & Disposal
- Ownership: Fee Simple
Estimated market value
$424,500
$403,000 - $446,000
$2,302/mo
Price history
| Date | Event | Price |
|---|---|---|
| 8/10/2026 | Listed for sale | $424,990$256/sqft |
Source:  Bright MLS #PAFL2036778 Report a problem Bright MLS #PAFL2036778 Report a problem | ||
Public tax history
Tax history is unavailable.
Monthly payment
Est. payment
Payment breakdown
Explore the cost of this home by adjusting the details. Changes won't be saved.Climate risks
Neighborhood: 17202
Nearby schools
Schools provided by the listing agent
- District: Chambersburg Area
Source: Bright MLS. This data may not be complete. We recommend contacting the local school district to confirm school assignments for this home.
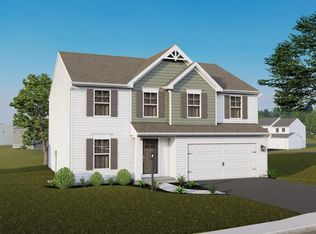
- $429,9904 bd3 ba2.3k sqftBlack Cherry Plan On Crestwood Dr LOT 23, Chambersburg, PA 17202New Construction
- $404,8004 bd3 ba2.4k sqft923 Crestwood Dr, Chambersburg, PA 17202Off Market

- $468,400-- bd3 ba4.5k sqft922 Crestwood Dr, Chambersburg, PA 17202Off Market
- $373,700-- bd2 ba2.2k sqft930 Crestwood Dr, Chambersburg, PA 17202Off Market
Similar homes
- $429,9904 bd3 ba2.3k sqftBlack Cherry Plan On Crestwood Dr Lot 23, Chambersburg, PA 17202New Construction
 MLS ID #PAFL2036780, Jayson Quon, Berks Homes Realty, LLC. Bright MLS
 - $358,9003 bd2 ba1.3k sqft1668 Falcon Ln #243, Chambersburg, PA 17202New Construction
 MLS ID #PAFL2033094, Mr. Richard Rudy, Joseph A Myers Real Estate, Inc.. Bright MLS
 - $421,9904 bd3 ba1.9k sqftMandarin Dr, Chambersburg, PA 17202New Construction
 MLS ID #PAFL2015360, Mary Ann Hammel, Mary Ann Hammel. Bright MLS
 - from $364,9003 bd2 ba1.5k sqftGatewood Plan, Scattered Homesites - Chambersburg, Chambersburg, PA 17202New Construction
 S&A Homes
 - $394,9003 bd3 ba1.8k sqft1508 Falcon Ln #252, Chambersburg, PA 17202New ConstructionBright MLS
- $419,9003 bd2 ba1.8k sqft3593 Cascades Dr S, Fayetteville, PA 17222For SaleMLS ID #PAFL2035466, Nicholas Feudale, Keller Williams Keystone Realty. Bright MLS
- $388,0004 bd3 ba1.9k sqft145 Peridot Dr, Chambersburg, PA 17202For SaleMLS ID #PAFL2036214, Kelli Stouffer, RE/MAX Realty Agency, Inc.. Bright MLS
- $453,9903 bd3 ba1.9k sqftFalcon Ln, Chambersburg, PA 17201New ConstructionMLS ID #PAFL2022084, Mary Ann Hammel, Mary Ann Hammel. Bright MLS
- $379,9004 bd3 ba2.2k sqft1914 Mandarin Dr #249, Chambersburg, PA 17202New ConstructionMLS ID #PAFL2032742, Mr. Richard Rudy, Joseph A Myers Real Estate, Inc.. Bright MLS
- $369,9904 bd3 ba1.9k sqftWind River Dr #Ii, Chambersburg, PA 17202New ConstructionMLS ID #PAFL2033848, Brittany Newman, DRB Group Realty, LLC. Bright MLS
- $429,9904 bd3 ba2.1k sqft10216 Thornwood Rd, Shippensburg, PA 17257New ConstructionBright MLS
- $335,0003 bd2 ba1.5k sqft1311 Marvic Dr, Chambersburg, PA 17202For SaleMLS ID #PAFL2035648, Morgan Beck, Coldwell Banker Realty. Bright MLS
