Skip main navigation
Sold for $439,900
Street View
  • $439,900

    915 Crestwood Dr, Chambersburg, PA 17202

    4beds
    3,216sqft
    Single Family Residence
    Built in 2008
    0.74 Acres Lot
    $467,600 Zestimate®
    $137/sqft
    $3,108 Estimated rent

    Home value

    $467,600

    $444,000 - $491,000

    $3,108/mo

    Zestimate® history
    Loading
    Loading...

    Owner options

    List your home for rent

    $3,108/mo

    Rent Zestimate®

    Find your next renter with Zillow Rental Manager. Plus, with online applications, you can quickly screen prospective tenants – for free.

    Learn more

    $3,108/mo

    Rent Zestimate®

    Refinance and save

    $2,749/mo

    Est. payment

    Refinancing to a lower rate could help reduce your monthly payments and save thousands over the life of the loan.

    See today's rates

    $2,749/mo

    Est. payment

    Explore your selling options

    Work with a Zillow partner agent

    Leverage their expertise and Zillow's premium Showcase listings to get your home seen by more buyers.

    Get started

    List with your own agent

    Get your home in front of millions of buyers by listing it on Zillow.

    Learn how to do it

    Sell it yourself

    Take full control of how buyers see your home on Zillow by listing For Sale by Owner (FSBO).

    List your home

    What's special

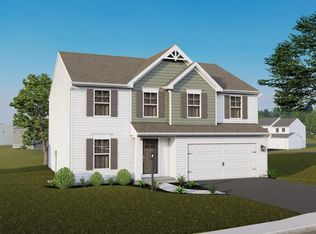
    An offer has been received and the open house has been canceled. You will know you are home as you drive up your long driveway. Let the stress of the day leave when you pull into your oversized two-car garage. As you step inside, you will be greeted by the beautifully refinished hardwood floors. To the right, you will find your in-law/nanny suite/separate office, full bath, while to the left, you will find your formal living room and dining room. Continuing into the home, you will discover a large open concept kitchen that showcases bright white cabinetry, and a great room with fireplace which is perfect for entertaining. For our grill enthusiasts, there is a walk-out deck ideal for summer cookouts in your private, mature landscaped backyard. Upstairs, you will find four bedrooms. This includes a spacious primary suite, a second ensuite, and two additional bedrooms that share a Jack and Jill bathroom. The walk-out basement is partially finished to include a bar and table with seating for up to 8 people, offering great additional living space and plenty of storage, there is also a karaoke system included that has 7 speakers, microphones, and an awesome lighting system with fog and bubble machine. All you need to do is plug in our HDMI compatible divide and you're set with unlimited fun and entertainment! AND, all in the comfort of your new home! This home offers a lot for the money. You won't want to miss it. Call for your private tour today. Please remove shoes upon entry. Please only tour if pre-qualified.

    Zillow last checked:

    Listing updated:

    Listed by:

    Cara Sheaffer 717-860-0034,

    RE/MAX 1st Advantage,

    Listing Team: The Cara Sheaffer Group

    Bought with:

    Jennifer Whitehead, RS340687

    Coldwell Banker Premier

    Source: Bright MLS,MLS#: PAFL2021050MLS Logo

    Facts & features

    Interior

    Bedrooms & bathrooms
    • Bedrooms: 4
    • Bathrooms: 4
    • Full bathrooms: 4
    • Main level bathrooms: 1
    Heating
    • Heat Pump, Electric
    Cooling
    • Central Air, Electric
    Appliances
    • Included: Cooktop, Dishwasher, Double Oven, Refrigerator, Electric Water Heater
    Features
    • Ceiling Fan(s), Chair Railings, Combination Kitchen/Living, Formal/Separate Dining Room, Eat-in Kitchen, Kitchen Island, Primary Bath(s), Recessed Lighting, Soaking Tub, Bathroom - Stall Shower, Bathroom - Tub Shower, Walk-In Closet(s)
    • Flooring: Carpet
    • Basement: Connecting Stairway,Full,Partially Finished,Exterior Entry
    • Number of fireplaces: 1
    Interior area
    • Total structure area: 3,216
    • Total interior livable area: 3,216 sqft
    • Finished area above ground: 3,216

    Property

    Parking
    • Total spaces: 2
    • Parking features: Garage Faces Side, Attached
    • Attached garage spaces: 2
    Accessibility
    • Accessibility features: None
    Features
    • Levels: Three
    • Stories: 3
    • Patio & porch: Deck
    • Pool features: None
    Lot
    • Size: 0.74 Acres
    Details
    • Additional structures: Above Grade
    • Parcel number: 090C22.206.000000
    • Zoning: RESIDENTIAL
    • Special conditions: Standard

    Construction

    Type & style
    • Home type: SingleFamily
    • Architectural style: Colonial
    • Property subtype: Single Family Residence
    Materials
    • Vinyl Siding
    • Foundation: Other
    Condition
    • New construction: No
    • Year built: 2008

    Utilities & green energy

    • Sewer: Public Sewer
    • Water: Public

    Community & HOA

    Community
    • Subdivision: Saddle Ridge Estates
    HOA
    • Has HOA: No
    Location
    • Region: Chambersburg
    • Municipality: GREENE TWP

    Financial & listing details

    • Price per square foot: $137/sqft
    • Tax assessed value: $42,320
    • Annual tax amount: $6,471
    • Date on market: 7/2/2024
    • Listing agreement: Exclusive Right To Sell
    • Ownership: Fee Simple

    Price history

    DateEventPrice
    8/12/2024Sold$439,900$137/sqft
    Source: Bright MLS #PAFL2021050 Report a problem
    7/14/2024Pending sale$439,900$137/sqft
    Source: Bright MLS #PAFL2021050 Report a problem
    7/2/2024Listed for sale$439,900$137/sqft
    Source: Bright MLS #PAFL2021050 Report a problem

    Public tax history

    YearProperty taxesTax assessment
    2025$6,894 +0%$42,320
    2024$6,894 +6.5%$42,320
    2023$6,471 +2.4%$42,320
    2022$6,320 $42,320
    2021$6,320 +2.7%$42,320
    2020$6,154 +5.1%$42,320
    2018$5,853 +382.7%$42,320
    2017$1,212 $42,320
    2016$1,212 +7.3%$42,320
    2015$1,130 $42,320
    2014$1,130 $42,320
    2013$1,130 +2.9%$42,320
    2012$1,098 $42,320
    2011$1,098 $42,320
    2010$1,098 +2%$42,320
    2009$1,077 $42,320
    Find assessor info on the county website

    Neighborhood: 17202

    Nearby schools

    GreatSchools rating
    Schools provided by the listing agent
    • District: Chambersburg Area

    Source: Bright MLS. This data may not be complete. We recommend contacting the local school district to confirm school assignments for this home.

    Get pre-qualified for a loan
    At Zillow Home Loans, we can pre-qualify you in as little as 5 minutes with no impact to your credit score.

    An equal housing lender. NMLS #10287.

    Sell for more on Zillow
    Get a Zillow Showcase℠ listing at no additional cost and you could sell for .
    $467,600
    2% more
    +$9,352
    With Zillow Showcase(estimated)
    $476,952