The Oakmont is a home for everyone and anyone. The first-floor living areas are smartly divided into formal and informal settings by the impressive open stairway and Georgian-style center hall. Beyond the hall is a wonderful farm-style kitchen and casual family room. In warm weather, this gathering area can be expanded to an optional deck. A separate dining room and adjacent living room provide a pleasant space for more sophisticated entertaining. Upstairs are four large bedrooms, three of which share a well-designed bathroom and open into a central hallway, aiding traffic flow on those hectic weekday mornings. The fourth, a master suite with a luxurious corner soaking tub, is tastefully secluded and large enough to include a sitting area or study. Its classic exterior charm will complement any neighborhood. Incentives may be available with use of Builder Preferred Lender and Title Company. This Home is To Be Built. Please visit our Model Home at 1520 Falcon Lane, Chambersburg, PA 17201 to tour our Model and Community.
New construction
$379,900
1914 Mandarin Dr #249, Chambersburg, PA 17202
4beds
2,211sqft
Single Family Residence
Built in 2025
0.41 Acres Lot
$379,500 Zestimate®
$172/sqft
$16/mo HOA
What's special
- 188 days |
- 278 |
- 19 |
Zillow last checked:
Listing updated:
Listed by:
Mr. Richard Rudy 443-506-0566,
Joseph A Myers Real Estate, Inc. (717) 632-2067
Source: Bright MLS,MLS#: PAFL2032742
Facts & features
Interior
Bedrooms & bathrooms
- Bedrooms: 4
- Bathrooms: 3
- Full bathrooms: 2
- 1/2 bathrooms: 1
- Main level bathrooms: 1
Rooms
- Room types: Dining Room, Primary Bedroom, Bedroom 2, Bedroom 3, Bedroom 4, Kitchen, Family Room, Basement, Foyer, Breakfast Room, Laundry, Bathroom 2, Primary Bathroom, Half Bath
Primary bedroom
- Features: Flooring - Carpet, Attic - Access Panel, Bathroom - Stall Shower, Walk-In Closet(s)
- Level: Upper
- Area: 221 Square Feet
- Dimensions: 13 X 17
Bedroom 2
- Features: Flooring - Carpet
- Level: Upper
- Area: 120 Square Feet
- Dimensions: 10 X 12
Bedroom 3
- Features: Flooring - Carpet
- Level: Upper
- Area: 132 Square Feet
- Dimensions: 11 X 12
Bedroom 4
- Features: Flooring - Carpet
- Level: Upper
- Area: 130 Square Feet
- Dimensions: 10 X 13
Primary bathroom
- Features: Bathroom - Stall Shower, Double Sink, Bathroom - Walk-In Shower, Built-in Features, Flooring - Ceramic Tile, Soaking Tub
- Level: Upper
Bathroom 2
- Features: Bathroom - Tub Shower, Flooring - Ceramic Tile
- Level: Upper
Basement
- Features: Flooring - Concrete, Basement - Unfinished
- Level: Lower
Breakfast room
- Features: Flooring - Luxury Vinyl Plank
- Level: Main
- Area: 120 Square Feet
- Dimensions: 10 X 12
Dining room
- Features: Flooring - Luxury Vinyl Plank
- Level: Main
- Area: 156 Square Feet
- Dimensions: 12 X 13
Family room
- Features: Flooring - Luxury Vinyl Plank
- Level: Main
- Area: 264 Square Feet
- Dimensions: 12 X 22
Foyer
- Features: Flooring - Luxury Vinyl Plank
- Level: Main
Half bath
- Features: Flooring - Luxury Vinyl Plank
- Level: Main
Kitchen
- Features: Granite Counters, Crown Molding, Kitchen Island, Kitchen - Electric Cooking, Recessed Lighting, Pantry, Flooring - Luxury Vinyl Plank
- Level: Main
- Area: 143 Square Feet
- Dimensions: 11 X 13
Laundry
- Features: Flooring - Ceramic Tile
- Level: Upper
Mud room
- Features: Flooring - Luxury Vinyl Plank
- Level: Main
- Area: 36 Square Feet
- Dimensions: 6 X 6
Heating
- Forced Air, Natural Gas
Cooling
- Central Air, Electric
Appliances
- Included: Microwave, Dishwasher, Disposal, Oven/Range - Electric, Stainless Steel Appliance(s), Gas Water Heater
- Laundry: Hookup, Upper Level, Laundry Room, Mud Room
Features
- Attic, Combination Kitchen/Living, Crown Molding, Family Room Off Kitchen, Kitchen Island, Recessed Lighting, Upgraded Countertops, Bathroom - Tub Shower, Walk-In Closet(s), Open Floorplan, Formal/Separate Dining Room, 9'+ Ceilings
- Flooring: Carpet, Luxury Vinyl, Ceramic Tile
- Windows: Low Emissivity Windows
- Basement: Full,Interior Entry,Concrete,Space For Rooms,Sump Pump,Unfinished,Rough Bath Plumb
- Has fireplace: No
Interior area
- Total structure area: 2,211
- Total interior livable area: 2,211 sqft
- Finished area above ground: 2,211
- Finished area below ground: 0
Property
Parking
- Total spaces: 4
- Parking features: Garage Faces Front, Garage Door Opener, Inside Entrance, Asphalt, Attached, Driveway, On Street
- Attached garage spaces: 2
- Uncovered spaces: 2
- Details: Garage Sqft: 361
Accessibility
- Accessibility features: None
Features
- Levels: Two
- Stories: 2
- Exterior features: Lighting, Flood Lights, Sidewalks, Bump-outs
- Pool features: None
Lot
- Size: 0.41 Acres
Details
- Additional structures: Above Grade, Below Grade
- Parcel number: NO TAX RECORD
- Zoning: R
- Special conditions: Standard
- Other equipment: None
Construction
Type & style
- Home type: SingleFamily
- Architectural style: Colonial
- Property subtype: Single Family Residence
Materials
- Stick Built, Vinyl Siding, Stone
- Foundation: Passive Radon Mitigation
- Roof: Architectural Shingle
Condition
- Excellent
- New construction: Yes
- Year built: 2025
Details
- Builder model: OAKMONT
- Builder name: JA MYERS HOMES
Utilities & green energy
- Electric: 200+ Amp Service
- Sewer: Public Sewer
- Water: Public
- Utilities for property: Cable Available, Phone Available, Sewer Available, Water Available, Natural Gas Available, Cable, DSL, Broadband
Community & HOA
Community
- Security: Carbon Monoxide Detector(s), Smoke Detector(s)
- Subdivision: Warm Spring Ridge
HOA
- Has HOA: Yes
- HOA fee: $190 annually
Location
- Region: Chambersburg
- Municipality: CHAMBERSBURG BORO
Financial & listing details
- Price per square foot: $172/sqft
- Date on market: 2/18/2026
- Listing agreement: Exclusive Right To Sell
- Listing terms: Cash,Conventional,FHA,VA Loan,Other
- Ownership: Fee Simple
Estimated market value
$379,500
$361,000 - $398,000
$2,650/mo
Price history
| Date | Event | Price |
|---|---|---|
| 2/18/2026 | Listed for sale | $379,900-4.3%$172/sqft |
Source:  Bright MLS #PAFL2032742 Report a problem Bright MLS #PAFL2032742 Report a problem | ||
| 10/9/2025 | Listing removed | $396,900$180/sqft |
Source: Bright MLS #PAFL2028454 Report a problem | ||
| 7/11/2025 | Listed for sale | $396,900$180/sqft |
Source: Bright MLS #PAFL2028454 Report a problem | ||
Public tax history
Tax history is unavailable.
Monthly payment
Est. payment
Payment breakdown
Explore the cost of this home by adjusting the details. Changes won't be saved.Climate risks
Neighborhood: 17202
Nearby schools
GreatSchools rating
- 7/10South Hamilton El SchoolGrades: K-5Distance: 0.7 mi
- 7/10Chambersburg Area Ms - SouthGrades: 6-8Distance: 4 mi
- 3/10Chambersburg Area Senior High SchoolGrades: 9-12Distance: 3.6 mi
Schools provided by the listing agent
- District: Chambersburg Area
Source: Bright MLS. This data may not be complete. We recommend contacting the local school district to confirm school assignments for this home.
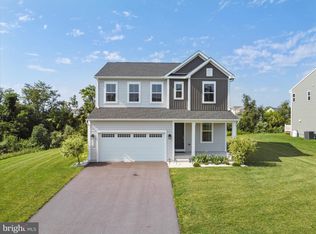
- $375,0003 bd3 ba2.1k sqft2052 Mandarin Dr, Chambersburg, PA 17202Sold
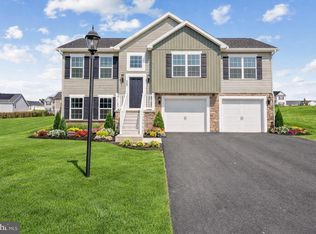
- $358,9003 bd2 ba1.3k sqft1668 Falcon Ln #243, Chambersburg, PA 17202New Construction
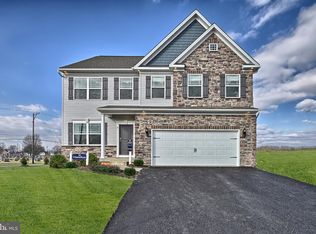
- $421,9904 bd3 ba1.9k sqftMandarin Dr, Chambersburg, PA 17202New Construction
- $3803 bd3 ba2.1k sqft1452 Falcon Ln, Chambersburg, PA 17202Sold
- $418,4154 bd3 ba2.1k sqft1484 Falcon Ln, Chambersburg, PA 17202Sold
- from $443,9903 bd2 ba1.7k sqftSussex Plan, Warm Spring Ridge, Chambersburg, PA 17201New Construction
- from $425,9904 bd3 ba2.2k sqftRuby Plan, Warm Spring Ridge, Chambersburg, PA 17201New Construction
- from $407,9903 bd2 ba1.4k sqftEmerald Plan, Warm Spring Ridge, Chambersburg, PA 17201New Construction
A local agent can set up tours, give advice and negotiate with sellers.
A local lender can help you make sure your offer is ready when you are.
Similar homes
- $358,9003 bd2 ba1.3k sqft1668 Falcon Ln #243, Chambersburg, PA 17202New Construction
 MLS ID #PAFL2033094, Mr. Richard Rudy, Joseph A Myers Real Estate, Inc.. Bright MLS
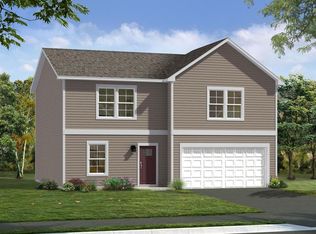
 - $379,9904 bd3 ba1.9k sqftWind River Dr #Ii, Chambersburg, PA 17202New Construction
 MLS ID #PAFL2033848, Brittany Newman, DRB Group Realty, LLC. Bright MLS
 - $374,9004 bd4 ba3k sqft1732 Bell Ave, Chambersburg, PA 17202For Sale
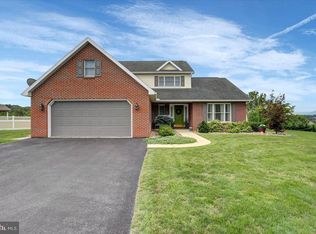 MLS ID #PAFL2037026, BRYCE BARNES, Coldwell Banker Realty. Bright MLS
 - $394,9003 bd3 ba1.8k sqft1508 Falcon Ln #252, Chambersburg, PA 17202New Construction
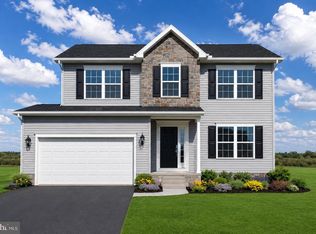 Bright MLS
 - $399,9003 bd3 ba1.8k sqft1508 Falcon Ln, Chambersburg, PA 17202New ConstructionJ A Myers
- from $379,9904 bd3 ba1.9k sqftWhitehall II Plan, Spring View Farms Single Family Homes, Chambersburg, PA 17202New ConstructionDRB Homes
- $388,0004 bd3 ba1.9k sqft145 Peridot Dr, Chambersburg, PA 17202For SaleMLS ID #PAFL2036214, Kelli Stouffer, RE/MAX Realty Agency, Inc.. Bright MLS
- $398,0004 bd3 ba2.1k sqft1046 Alandale Dr, Chambersburg, PA 17202For SaleMLS ID #PAFL2036588, David Houck, Howard Hanna Company-Carlisle. Bright MLS
- $362,9003 bd2 ba1.6k sqft1938 Mandarin #247, Chambersburg, PA 17201New ConstructionMLS ID #PAFL2032518, Mr. Richard Rudy, Joseph A Myers Real Estate, Inc.. Bright MLS
- $396,9003 bd2 ba1.9k sqft1520 Falcon Ln #251, Chambersburg, PA 17201New ConstructionMLS ID #PAFL2030524, Mr. Richard Rudy, Joseph A Myers Real Estate, Inc.. Bright MLS
- $439,9904 bd3 ba2.1k sqftWind River Dr Homesite 24, Chambersburg, PA 17202New ConstructionBright MLS
- from $374,9903 bd2 ba1.6k sqftEdgewood II Plan, Spring View Farms Single Family Homes, Chambersburg, PA 17202New ConstructionDRB Homes
- $420,0005 bd3 ba2.5k sqft124 Peridot Dr, Chambersburg, PA 17202For SaleMLS ID #PAFL2034118, Cara Sheaffer, RE/MAX 1st Advantage. Bright MLS
- from $399,9904 bd3 ba1.6k sqftPearl Plan, Warm Spring Ridge, Chambersburg, PA 17201New ConstructionGemcraft Homes
- $453,9903 bd3 ba1.9k sqftFalcon Ln, Chambersburg, PA 17201New ConstructionMLS ID #PAFL2022084, Mary Ann Hammel, Mary Ann Hammel. Bright MLS
- from $411,9904 bd3 ba1.9k sqftTopaz Plan, Warm Spring Ridge, Chambersburg, PA 17201New ConstructionGemcraft Homes
- $469,9904 bd3 ba2.5k sqftWind River Dr Homesite 25, Chambersburg, PA 17202New ConstructionDRB Homes
- $429,9904 bd3 ba2.3k sqftBlack Cherry Plan On Crestwood Dr Lot 23, Chambersburg, PA 17202New ConstructionMLS ID #PAFL2036780, Jayson Quon, Berks Homes Realty, LLC. Bright MLS
- from $425,9904 bd3 ba2.2k sqftRuby Plan, Warm Spring Ridge, Chambersburg, PA 17201New ConstructionGemcraft Homes
- $375,0005 bd4 ba2.6k sqft3118 Sundown Dr, Chambersburg, PA 17202For SaleMLS ID #PAFL2033980, Jack Robertson, RE/MAX 1st Class. Bright MLS
