This is the one!!! Beautiful rancher on the cul-de-sac in Pinnacle View Estates with literally no feature not handcrafted and custom. The attention to detail is second to none. A total of 2652 finished square feet with 3-4 bedrooms, a formal dining room and a massive 3 car garage. On the main level you will find an amazing 13’ high great room with a coffered ceiling. Gas fireplace with stone surrounds and 9”x9” custom mantel. A modern open kitchen with floor to ceiling cabinets and built in hood vent. A 8’ island with farm sink. Level 4 quartz tops and under cabinet lighting. A four piece appliance package (gas range) with microwave tucked in a full height pantry cabinet. The Owners suite is just that, a true suite with 2 walk-in closets and a huge custom walk-in shower. And plenty of room for a soaking tub to relax! Double bowl vanity and a ⅜” custom heavy glass shower enclosure. The formal dining room features 2 solid oak craftsman barn doors!! And floor to ceiling craftsman paneling. The laundry room seconds as a specious mud room with wall cabinets and a custom oak slab bench. A total of 2 bathrooms and 3 spacious bedrooms with the entire first floor having wide plank white oak flooring. Common area doors, windows and openings feature 4 piece craftsman style headers, a Pinnacle staple. Head down stairs for a real surprise of a huge rec room with window and full bathroom with shower. Outside your house will be the envy of everyone with a 10'x28’ covered back porch. A massive hipped roof with metal roofed dormer. A combination of board and batten, shakes and cultured stone that make this home look and feel like the one of a kind custom home it is. A gas furnace with AC and a gas tankless hot water heater is “standard” Oh and almost forgot the 3 car garage with carriage style doors and 3 lift master smart drive openers. All on a ⅓ acre level lot in the most sought after community in Franklin county. Come see it today and you will fall in love! NO HOA
New construction
$649,900
10845 Sierra Dr, Waynesboro, PA 17268
3beds
2,652sqft
:
Get pre-qualified$4,079/mo
Single Family Residence
Built in 2026
0.34 Acres Lot
$646,700 Zestimate®
$245/sqft
$-- HOA
What's special
Huge custom walk-in showerFormal dining roomDouble bowl vanity
- 67 days |
- 313 |
- 4 |
Zillow last checked:
Listing updated:
Listed by:
Ronnie Martin 717-729-0772,
Ronnie Martin Realty, Inc. 717-765-6511
Source: Bright MLS,MLS#: PAFL2034922
Facts & features
Interior
Bedrooms & bathrooms
- Bedrooms: 3
- Bathrooms: 2
- Full bathrooms: 2
- Main level bathrooms: 2
- Main level bedrooms: 3
Basement
- Area: 660
Heating
- Forced Air, Natural Gas
Cooling
- Central Air, Electric
Appliances
- Included: Microwave, Disposal, Dishwasher, Oven/Range - Gas, Refrigerator, Gas Water Heater
- Laundry: Main Level
Features
- Basement: Concrete,Partially Finished
- Has fireplace: No
Interior area
- Total structure area: 2,652
- Total interior livable area: 2,652 sqft
- Finished area above ground: 1,992
- Finished area below ground: 660
Property
Parking
- Total spaces: 6
- Parking features: Garage Faces Front, Garage Door Opener, Attached, Driveway
- Attached garage spaces: 3
- Uncovered spaces: 3
- Details: Garage Sqft: 720
Accessibility
- Accessibility features: Accessible Doors
Features
- Levels: Two
- Stories: 2
- Pool features: None
Lot
- Size: 0.34 Acres
- Features: Level
Details
- Additional structures: Above Grade, Below Grade
- Parcel number: NO TAX RECORD
- Zoning: R1
- Special conditions: Standard
Construction
Type & style
- Home type: SingleFamily
- Architectural style: Ranch/Rambler
- Property subtype: Single Family Residence
Materials
- Vinyl Siding, Stone
- Foundation: Concrete Perimeter
- Roof: Architectural Shingle
Condition
- Excellent
- New construction: Yes
- Year built: 2026
Utilities & green energy
- Electric: 200+ Amp Service
- Sewer: Public Sewer
- Water: Public
Community & HOA
Community
- Subdivision: None Available
HOA
- Has HOA: No
Location
- Region: Waynesboro
- Municipality: WASHINGTON TWP
Financial & listing details
- Price per square foot: $245/sqft
- Date on market: 5/27/2026
- Listing agreement: Exclusive Right To Sell
- Ownership: Fee Simple
- Road surface type: Black Top
Estimated market value
$646,700
$614,000 - $679,000
$2,952/mo
Price history
| Date | Event | Price |
|---|---|---|
| 5/27/2026 | Listed for sale | $649,900$245/sqft |
Source:  Bright MLS #PAFL2034922 Report a problem Bright MLS #PAFL2034922 Report a problem | ||
Public tax history
Tax history is unavailable.
Monthly payment
Est. payment
Payment breakdown
Explore the cost of this home by adjusting the details. Changes won't be saved.Climate risks
Neighborhood: 17268
Nearby schools
GreatSchools rating
- 5/10Summitview El SchoolGrades: K-5Distance: 1.2 mi
- 6/10Waynesboro Area Middle SchoolGrades: 6-8Distance: 1.3 mi
- 5/10Waynesboro Area Senior High SchoolGrades: 9-12Distance: 1.4 mi
Schools provided by the listing agent
- Middle: Waynesboro Area
- High: Waynesboro Area Senior
- District: Waynesboro Area
Source: Bright MLS. This data may not be complete. We recommend contacting the local school district to confirm school assignments for this home.
- $626,27512.26 Acres11601 Country Club Rd, Waynesboro, PA 17268Sold
- $519,0003 bd2 ba2.4k sqft10842 Sierra Dr, Waynesboro, PA 17268New Construction
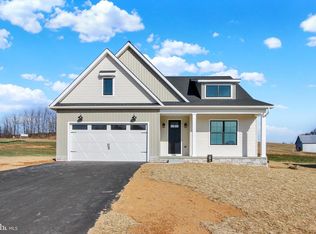
- $549,9004 bd3 ba2.3k sqft10851 Sierra Dr, Waynesboro, PA 17268Sold
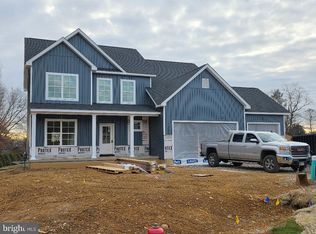
- $599,9004 bd3 ba2.6k sqft11501 Pinnacle View Dr, Waynesboro, PA 17268New Construction

- $397,8003 bd3 ba2.4k sqft11613 Country Club Rd, Waynesboro, PA 17268Off Market
- $387,200-- bd2 ba2.1k sqft11630 Honey Run Ln, Waynesboro, PA 17268Off Market
- $399,600-- bd3 ba1.7k sqft11618 Honey Run Ln, Waynesboro, PA 17268Off Market
- $383,900-- bd3 ba2.7k sqft11611 Country Club Rd, Waynesboro, PA 17268Off Market
A local agent can set up tours, give advice and negotiate with sellers.
A local lender can help you make sure your offer is ready when you are.
Similar homes
- $599,9004 bd3 ba2.6k sqft11501 Pinnacle View Dr, Waynesboro, PA 17268New Construction
 MLS ID #PAFL2035088, Ronnie Martin, Ronnie Martin Realty, Inc.. Bright MLS
 - $375,0003 bd3 ba2.1k sqft8545 Crescent Dr, Waynesboro, PA 17268For Sale
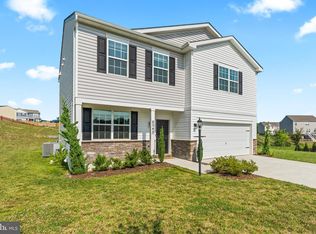 MLS ID #PAFL2036298, Cory Wilson, Keller Williams Realty Centre. Bright MLS
 - $419,9003 bd3 ba3.1k sqft11700 Mystic Rock Ln S, Waynesboro, PA 17268For Sale
 MLS ID #PAFL2034548, Matt Gunder, Coldwell Banker Realty. Bright MLS
 - $355,0003 bd3 ba1.9k sqft11740 Mystic Rock Ln S, Waynesboro, PA 17268For Sale
 MLS ID #PAFL2035052, Ashley Warthen, Real Estate Teams, LLC. Bright MLS
 - $414,9006 bd4 ba2.9k sqft140 N Grant St, Waynesboro, PA 17268For SaleMLS ID #PAFL2033686, Arlene Unger, RE/MAX Results. Bright MLS
- $500,9004 bd3 ba2.6k sqft506 Abigail Ave, Waynesboro, PA 17268New ConstructionBright MLS
- $625,0003 bd4 ba3.1k sqft6383 Molly Pitcher Hwy, Shippensburg, PA 17257For SaleMLS ID #PAFL2036098, Felicia Shaffer, Berkshire Hathaway HomeServices PenFed Realty. Bright MLS
- $500,9004 bd3 ba2.6k sqft508 Abigail Ave, Waynesboro, PA 17268New ConstructionBright MLS
- $399,9003 bd3 ba1.9k sqft510 Abigail Ave, Waynesboro, PA 17268New ConstructionBright MLS
- $465,9003 bd3 ba2.2k sqft504 Abigail Ave, Waynesboro, PA 17268New ConstructionBright MLS
- $465,9003 bd3 ba2.2k sqft512 Abigail Ave, Waynesboro, PA 17268New ConstructionBright MLS
- $364,9003 bd3 ba1.8k sqft11797 Mystic Rock Ln S, Waynesboro, PA 17268New ConstructionMLS ID #PAFL2035856, Alice Guy, Real Estate Innovations. Bright MLS
- $349,9004 bd3 ba2.1k sqft11798 Mystic Rock Ln S, Waynesboro, PA 17268New ConstructionMLS ID #PAFL2033408, Alice Guy, Real Estate Innovations. Bright MLS
- $349,9004 bd3 ba2.1k sqft11820 Mystic Rock Ln S, Waynesboro, PA 17268New ConstructionMLS ID #PAFL2033406, Alice Guy, Real Estate Innovations. Bright MLS
- $654,8906 bd3 ba2.3k sqft680 Barlow Greenmount Rd Lot 1A, Gettysburg, PA 17325New ConstructionMLS ID #PAAD2022672, Alan Moose, Berkshire Hathaway HomeServices Homesale Realty. Bright MLS
- $620,0003 bd3 ba2.2k sqft8638 Regal Dr, Mercersburg, PA 17236For SaleMLS ID #PAFL2036228, LORI GARDENHOUR, The KW Collective. Bright MLS
- $699,9004 bd3 ba2k sqft4633 Range Runner Dr, Fayetteville, PA 17222For SaleMLS ID #PAFL2035162, Mindi Weikert-Kauffman, Iron Valley Real Estate of Central PA. Bright MLS
- from $414,9904 bd3 ba2.7k sqftBeacon Pointe Plan, Hickory Pointe, Waynesboro, PA 17268New ConstructionBerks Homes
- from $384,9904 bd3 ba2.1k sqftEmily Plan, Hickory Pointe, Waynesboro, PA 17268New ConstructionBerks Homes
- $509,9003 bd2 ba2k sqft16 Flat Trl, Fairfield, PA 17320New ConstructionMLS ID #PAAD2024836, April Martin, Joseph A Myers Real Estate, Inc.. Bright MLS
