Stunning custom build in beautiful Penn National's Range Community . This property is situated on the edge of Iron Forge Golf Course. (Golf course membership is separate) This home has been lovingly customized from top to bottom....From the four season porch, the direct line gas grill and fire pit, built in exterior fountain, spacious stamped concrete patio, retractable awning in addition to the exterior landscape plantings, upgraded lighting package and accent wall in the living room.....This is the home for you! Picture yourself here with four bedrooms or 3 bedrooms and an office ... perfect for your lifestyle. If guests visit, they can utilize the upstairs as a second primary area as it hosts living space and a full bathroom. There is an unfinished area on the second floor that provides ample storage area or could be finished for yet another bedroom. The main floor hosts a massive primary oasis with large walk in closet, just beyond the luxurious bath. A second bedroom and an office area that could also be used as a bedroom are located on the opposite side of the home. Entertaining is easy in this open concept craftsmen home. The kitchen serves as home base with open line of sight to the dining and living room. The living room focal point is the upgraded shiplap custom fireplace wall. A first floor laundry just off of the garage rounds out the first floor in this amazing home.
For sale
$699,900
4633 Range Runner Dr, Fayetteville, PA 17222
4beds
2,090sqft
:
Get pre-qualified$4,485/mo
Single Family Residence
Built in 2025
0.35 Acres Lot
$689,100 Zestimate®
$335/sqft
$145/mo HOA
What's special
Fire pitFour season porchRetractable awningBuilt in exterior fountainExterior landscape plantingsFour bedroomsOpen concept craftsmen home
- 50 days |
- 425 |
- 9 |
Zillow last checked:
Listing updated:
Listed by:
Mindi Weikert-Kauffman 717-324-7320,
Iron Valley Real Estate of Central PA (717) 344-5950
Source: Bright MLS,MLS#: PAFL2035162
Facts & features
Interior
Bedrooms & bathrooms
- Bedrooms: 4
- Bathrooms: 3
- Full bathrooms: 3
- Main level bathrooms: 2
- Main level bedrooms: 3
Rooms
- Room types: Living Room, Dining Room, Primary Bedroom, Bedroom 2, Bedroom 3, Bedroom 4, Kitchen, Laundry, Utility Room, Bathroom 2, Bathroom 3, Primary Bathroom
Primary bedroom
- Level: Main
- Area: 192 Square Feet
- Dimensions: 12 X 16
Bedroom 2
- Level: Main
- Area: 143 Square Feet
- Dimensions: 11 X 13
Bedroom 3
- Level: Main
- Area: 169 Square Feet
- Dimensions: 13 X 13
Bedroom 4
- Level: Upper
- Area: 238 Square Feet
- Dimensions: 17 X 14
Primary bathroom
- Level: Main
- Area: 121 Square Feet
- Dimensions: 11 X 11
Bathroom 2
- Level: Main
- Area: 50 Square Feet
- Dimensions: 5 X 10
Bathroom 3
- Level: Upper
- Area: 55 Square Feet
- Dimensions: 5 X 11
Dining room
- Level: Main
- Area: 121 Square Feet
- Dimensions: 11 X 11
Kitchen
- Level: Main
- Area: 176 Square Feet
- Dimensions: 11 X 16
Laundry
- Level: Main
- Area: 70 Square Feet
- Dimensions: 7 X 10
Living room
- Level: Main
- Area: 357 Square Feet
- Dimensions: 17 X 21
Screened porch
- Level: Main
- Area: 105 Square Feet
- Dimensions: 7 X 15
Utility room
- Level: Main
- Area: 56 Square Feet
- Dimensions: 7 X 8
Heating
- Forced Air, Natural Gas
Cooling
- Central Air, Electric
Appliances
- Included: Gas Water Heater
- Laundry: Main Level, Laundry Room
Features
- Has basement: No
- Number of fireplaces: 1
Interior area
- Total structure area: 2,382
- Total interior livable area: 2,090 sqft
- Finished area above ground: 2,090
Property
Parking
- Total spaces: 6
- Parking features: Storage, Garage Faces Front, Garage Door Opener, Inside Entrance, Oversized, Attached, Driveway
- Attached garage spaces: 2
- Uncovered spaces: 4
Accessibility
- Accessibility features: Accessible Hallway(s), Accessible Entrance
Features
- Levels: Two
- Stories: 2
- Patio & porch: Screened Porch
- Pool features: None
- Has view: Yes
- View description: Golf Course
Lot
- Size: 0.35 Acres
Details
- Additional structures: Above Grade
- Parcel number: NO TAX RECORD
- Zoning: RESIDENTIAL
- Special conditions: Standard
Construction
Type & style
- Home type: SingleFamily
- Architectural style: Contemporary
- Property subtype: Single Family Residence
Materials
- Combination, Vinyl Siding, Other
- Foundation: Slab
Condition
- New construction: No
- Year built: 2025
Utilities & green energy
- Sewer: Public Septic
- Water: Public
Community & HOA
Community
- Subdivision: Penn National
HOA
- Has HOA: Yes
- Services included: Maintenance Grounds, Lawn Care Front, Lawn Care Rear, Lawn Care Side, Trash, Snow Removal
- HOA fee: $145 monthly
- HOA name: RANGE HOA
Location
- Region: Fayetteville
- Municipality: GUILFORD TWP
Financial & listing details
- Price per square foot: $335/sqft
- Tax assessed value: $42,520
- Annual tax amount: $4,702
- Date on market: 6/16/2026
- Listing agreement: Exclusive Right To Sell
- Ownership: Fee Simple
Estimated market value
$689,100
$655,000 - $724,000
$2,518/mo
Price history
| Date | Event | Price |
|---|---|---|
| 6/16/2026 | Listed for sale | $699,900$335/sqft |
Source:  Bright MLS #PAFL2035162 Report a problem Bright MLS #PAFL2035162 Report a problem | ||
Public tax history
Tax history is unavailable.
Monthly payment
Est. payment
Payment breakdown
Explore the cost of this home by adjusting the details. Changes won't be saved.Climate risks
Neighborhood: 17222
Nearby schools
GreatSchools rating
- 8/10Fayetteville El SchoolGrades: K-5Distance: 3.8 mi
- 7/10Chambersburg Area Ms - SouthGrades: 6-8Distance: 6.9 mi
- 3/10Chambersburg Area Senior High SchoolGrades: 9-12Distance: 7.6 mi
Schools provided by the listing agent
- District: Chambersburg Area
Source: Bright MLS. This data may not be complete. We recommend contacting the local school district to confirm school assignments for this home.
- $135,0000.317 Acres4617 Range Runner Dr, Fayetteville, PA 17222Sold
- $390,0002 bd2 ba1.4k sqft4581 Range Runner Dr, Fayetteville, PA 17222Sold
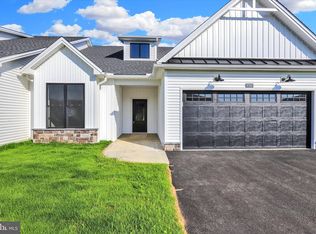
- $133,5000.452 Acres4665 Range Runner Dr, Fayetteville, PA 17222Sold
- $390,0002 bd2 ba1.4k sqft4575 Range Runner Dr, Fayetteville, PA 17222Sold

- $429,0003 bd2 ba1.8k sqft4697 Range Runner Dr, Fayetteville, PA 17222Sold
- $399,9002 bd2 ba1.4k sqft7688 Thrush Ln, Fayetteville, PA 17222New Construction
- $395,0002 bd2 ba1.4k sqft7680 Thrush Ln, Fayetteville, PA 17222Sold
- $375,0002 bd2 ba1.4k sqft4521 Range Runner Dr, Fayetteville, PA 17222Sold
A local agent can set up tours, give advice and negotiate with sellers.
A local lender can help you make sure your offer is ready when you are.
Similar homes
- $440,0003 bd3 ba2.2k sqft6099 Hot Springs Ct, Fayetteville, PA 17222For Sale
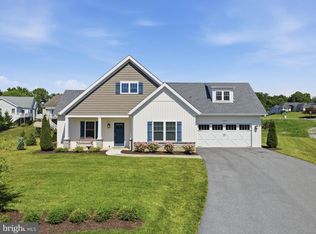
 MLS ID #PAFL2035594, Kelli Stouffer, RE/MAX Realty Agency, Inc.. Bright MLS
 - $419,9003 bd2 ba1.8k sqft3593 Cascades Dr S, Fayetteville, PA 17222For Sale
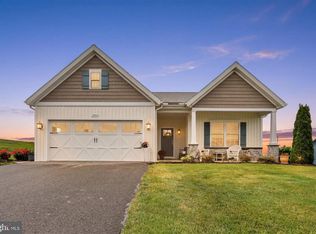 MLS ID #PAFL2035466, Nicholas Feudale, Keller Williams Keystone Realty. Bright MLS
 - $399,9002 bd2 ba1.4k sqft7688 Thrush Ln, Fayetteville, PA 17222New Construction
 MLS ID #PAFL2035704, Diane Boock, White Rock, Inc.. Bright MLS
 - $359,9003 bd2 ba1.6k sqft6338 Penn National Dr, Fayetteville, PA 17222New Construction
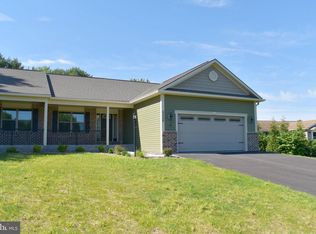 MLS ID #PAFL2033354, Doyle C Bryant, Coldwell Banker Realty. Bright MLS
 - $675,0003 bd4 ba3.1k sqft7654 Windmill Rd, Greencastle, PA 17225For SaleMLS ID #PAFL2032562, Shirley Bayer, RE/MAX Results. Bright MLS
- $599,9004 bd3 ba2.6k sqft11501 Pinnacle View Dr, Waynesboro, PA 17268New ConstructionMLS ID #PAFL2035088, Ronnie Martin, Ronnie Martin Realty, Inc.. Bright MLS
- $375,0003 bd3 ba2.1k sqft8545 Crescent Dr, Waynesboro, PA 17268For SaleMLS ID #PAFL2036298, Cory Wilson, Keller Williams Realty Centre. Bright MLS
- $649,9003 bd2 ba2.6k sqftNone Available, Waynesboro, PA 17268New ConstructionMLS ID #PAFL2034922, Ronnie Martin, Ronnie Martin Realty, Inc.. Bright MLS
- $654,8906 bd3 ba2.3k sqft680 Barlow Greenmount Rd Lot 1A, Gettysburg, PA 17325New ConstructionMLS ID #PAAD2022672, Alan Moose, Berkshire Hathaway HomeServices Homesale Realty. Bright MLS
- $635,0004 bd3 ba2.7k sqft17015 Bivens Ln, Hagerstown, MD 21740For SaleMLS ID #MDWA2038096, Kari Shank, Samson Properties. Bright MLS
- $500,0004 bd3 ba2.6k sqft433 Hartford Dr, Chambersburg, PA 17202For SaleMLS ID #PAFL2035878, Jake Scott, Turn Key Realty Group. Bright MLS
- $539,9004 bd2 ba2.2k sqft13810 Pulaski Dr, Hagerstown, MD 21742New ConstructionMLS ID #MDWA2038968, Reed Jimenez, LPT Realty, LLC. Bright MLS
- $434,9004 bd3 ba2.1k sqft465 Winchester Dr, Chambersburg, PA 17202For SaleMLS ID #PAFL2035240, DAVID HOOKE, Keller Williams of Central PA. Bright MLS
- $589,0005 bd4 ba3k sqft130 Woodbriar Dr, Chambersburg, PA 17202New ConstructionMLS ID #PAFL2034750, Kristyn Martin, Kandor Real Estate. Bright MLS
- $359,9993 bd3 ba1.6k sqft12732 Arielle Ln, Waynesboro, PA 17268For SaleMLS ID #PAFL2036504, Cindy Grimes, J&B Real Estate. Bright MLS
- $624,9004 bd3 ba2.5k sqft19404 Amethyst Dr #V59, Hagerstown, MD 21742For SaleMLS ID #MDWA2037890, Mary Beth Herrera, Berkshire Hathaway HomeServices Homesale Realty. Bright MLS
- $425,0004 bd3 ba2k sqft304 Paradise View Dr, Greencastle, PA 17225For SaleMLS ID #PAFL2036382, Jim Keating, Keller Williams Realty Centre. Bright MLS
- $534,5004 bd3 ba2.3k sqft174 Paradise View Dr, Greencastle, PA 17225For SaleMLS ID #PAFL2035288, Bill Tolleson, EXP Realty, LLC. Bright MLS
- $399,9003 bd2 ba1.5k sqft1017 Railroad Ln, Orrtanna, PA 17353For SaleMLS ID #PAAD2024796, Holly Purdy, RE/MAX of Gettysburg. Bright MLS
- $789,3003 bd3 ba1.9k sqft13177 Salem Church Rd, Hagerstown, MD 21740New ConstructionMLS ID #MDWA2034368, Jason Hose, Mackintosh, Inc.. Bright MLS
