Step into timeless elegance with this beautifully restored all-brick period home where historic charm meets thoughtful modern updates. Situated on a desirable corner double lot—(extra lot can also be built on) this property offers a rare opportunity for expansion or investment. Offering 6 bedrooms and 3.5 bathrooms, this impressive residence showcases stunning original character alongside today’s most desirable features. From the moment you enter, you’ll be captivated by the rich hardwood floors, intricate ornamental woodwork, and dual staircases that highlight the home’s craftsmanship and architectural detail. The expansive layout provides incredible flexibility with multiple options for home offices, guest suites, or additional bedrooms. The updated kitchen blends style and functionality, while the sunroom offers the perfect space to relax and enjoy natural light year-round. A striking stone fireplace with a pellet stove insert creates a warm and inviting focal point in the main living area. Comfort is ensured with dual-zoned HVAC systems and replacement windows throughout. The home also features a 1-car garage with an attached shed for added storage. The oversized parking area provides ample space for multiple vehicles, guests, or recreational needs. Located within walking distance to downtown shops, restaurants, and year-round community events, this home delivers the perfect blend of historic charm, modern convenience, and prime location. A truly exceptional property with endless possibilities—schedule your private tour today.
For sale
Price cut: $10K (10/7)
$399,900
140 N Grant St, Waynesboro, PA 17268
6beds
2,964sqft
Single Family Residence
Built in 1900
0.37 Acres Lot
$399,100 Zestimate®
$135/sqft
$-- HOA
What's special
Intricate ornamental woodworkAll-brick period homeCorner double lotDual-zoned hvac systemsExpansive layoutRich hardwood floorsReplacement windows throughout
- 153 days
- 284
- 46
Zillow last checked:
Listing updated:
Listed by:
Arlene Unger 717-404-2680,
RE/MAX Results 240-707-3200,
Listing Team: The Arlene Unger Team
Source: Bright MLS,MLS#: PAFL2033686
Facts & features
Interior
Bedrooms & bathrooms
- Bedrooms: 6
- Bathrooms: 4
- Full bathrooms: 3
- 1/2 bathrooms: 1
- Main level bathrooms: 1
- Main level bedrooms: 1
Rooms
- Room types: Living Room, Dining Room, Kitchen, Sun/Florida Room
Dining room
- Level: Main
Kitchen
- Level: Main
Living room
- Level: Main
Other
- Level: Main
Heating
- Forced Air, Natural Gas
Cooling
- Central Air, Electric
Appliances
- Included: Electric Water Heater
- Laundry: Main Level
Features
- Bathroom - Walk-In Shower, Bathroom - Tub Shower, Double/Dual Staircase, Entry Level Bedroom, Formal/Separate Dining Room, Kitchen Island, Primary Bath(s), Upgraded Countertops
- Flooring: Wood
- Windows: Replacement
- Basement: Unfinished
- Number of fireplaces: 1
- Fireplace features: Insert, Mantel(s), Stone
Interior area
- Total structure area: 2,964
- Total interior livable area: 2,964 sqft
- Finished area above ground: 2,964
- Finished area below ground: 0
Property
Parking
- Total spaces: 12
- Parking features: Garage Faces Side, Driveway, Detached, Off Street, On Street
- Garage spaces: 2
- Uncovered spaces: 10
Accessibility
- Accessibility features: None
Features
- Levels: Two
- Stories: 2
- Exterior features: Sidewalks
- Pool features: None
Lot
- Size: 0.37 Acres
Details
- Additional structures: Above Grade, Below Grade
- Additional parcels included: The adjacent .13 acre lot tax ID is 255A56037
- Parcel number: 255A56.036.000000
- Zoning: RM
- Special conditions: Standard
Construction
Type & style
- Home type: SingleFamily
- Architectural style: Colonial
- Property subtype: Single Family Residence
Materials
- Brick
- Foundation: Stone
Condition
- New construction: No
- Year built: 1900
Utilities & green energy
- Electric: 200+ Amp Service
- Sewer: Public Sewer
- Water: Public
- Utilities for property: Cable
Community & HOA
Community
- Subdivision: Waynesboro Borough
HOA
- Has HOA: No
Location
- Region: Waynesboro
- Municipality: WAYNESBORO BORO
Financial & listing details
- Price per square foot: $135/sqft
- Tax assessed value: $22,380
- Annual tax amount: $4,056
- Date on market: 5/20/2026
- Listing agreement: Exclusive Right To Sell
- Ownership: Fee Simple
Estimated market value
$399,100
$379,000 - $419,000
$2,140/mo
Price history
| Date | Event | Price |
|---|---|---|
| 10/7/2026 | Listed for sale | $399,900-2.4%$135/sqft |
Source:  Bright MLS #PAFL2033686 Report a problem Bright MLS #PAFL2033686 Report a problem | ||
| 9/10/2026 | Contingent | $409,900$138/sqft |
Source: Bright MLS #PAFL2033686 Report a problem | ||
| 8/27/2026 | Price change | $409,900-1.2%$138/sqft |
Source: Bright MLS #PAFL2033686 Report a problem | ||
| 7/28/2026 | Price change | $414,900-1.2%$140/sqft |
Source: Bright MLS #PAFL2033686 Report a problem | ||
| 6/22/2026 | Price change | $419,900-2.3%$142/sqft |
Source: Bright MLS #PAFL2033686 Report a problem | ||
| 5/20/2026 | Listed for sale | $429,900+243.9%$145/sqft |
Source: Bright MLS #PAFL2033686 Report a problem | ||
| 6/14/2019 | Sold | $125,000+78.8%$42/sqft |
Source: EXIT Realty solds #-1986777633587860219 Report a problem | ||
| 2/19/2014 | Sold | $69,900$24/sqft |
Source: Public Record Report a problem | ||
Public tax history
| Year | Property taxes | Tax assessment |
|---|---|---|
| 2026 | $4,056 0% | $22,380 |
| 2025 | $4,056 +0% | $22,380 |
| 2024 | $4,056 +3.2% | $22,380 |
| 2023 | $3,929 +4.9% | $22,380 |
| 2022 | $3,745 +5.4% | $22,380 |
| 2021 | $3,555 +0.8% | $22,380 |
| 2020 | $3,527 +6.1% | $22,380 |
| 2018 | $3,326 +418.7% | $22,380 |
| 2017 | $641 | $22,380 |
| 2016 | $641 +7.3% | $22,380 |
| 2015 | $598 | $22,380 |
| 2014 | $598 | $22,380 |
| 2013 | $598 +2.9% | $22,380 |
| 2012 | $581 | $22,380 |
| 2011 | $581 | $22,380 |
| 2010 | $581 +2% | $22,380 |
| 2009 | $570 +15.9% | $22,380 |
| 2008 | $491 +0.9% | $22,380 |
| 2007 | $487 | $22,380 |
| 2006 | $487 -69.3% | $22,380 |
| 2005 | $1,586 +323.2% | $22,380 |
| 2004 | $375 +13.6% | $22,380 |
| 2003 | $330 +35.3% | $22,380 |
| 2000 | $244 | $22,380 |
Find assessor info on the county website
Monthly payment
Est. payment
Payment breakdown
Explore the cost of this home by adjusting the details. Changes won't be saved.Climate risks
Neighborhood: 17268
Nearby schools
Schools provided by the listing agent
- High: Waynesboro Area Senior
- District: Waynesboro Area
Source: Bright MLS. This data may not be complete. We recommend contacting the local school district to confirm school assignments for this home.
Similar homes
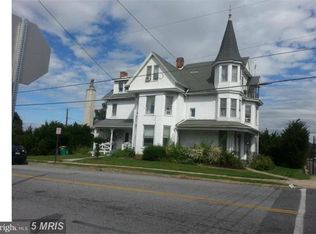
- $429,9003 bd3 ba2.5k sqft901 E Main St, Waynesboro, PA 17268For Sale
 MLS ID #PAFL2037476, Ronnie Martin, Ronnie Martin Realty, Inc.. Bright MLS
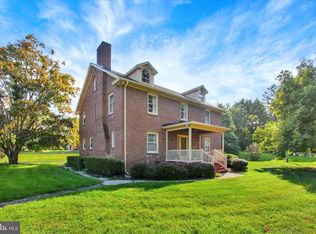
 - $364,9993 bd3 ba2.1k sqft8545 Crescent Dr, Waynesboro, PA 17268For Sale
 MLS ID #PAFL2036298, Cory Wilson, Keller Williams Realty Centre. Bright MLS
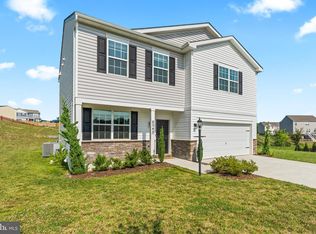
 - $311,5003 bd2 ba2k sqft515 Hamilton Ave, Waynesboro, PA 17268For Sale
 MLS ID #PAFL2037292, Mr. Darwyn W Benedict, Kandor Real Estate. Bright MLS
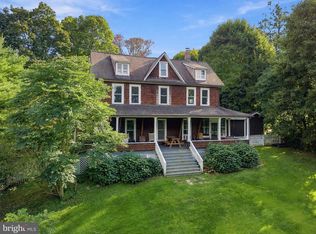
 - $384,9005 bd3 ba2.3k sqft17673 Sabillasville Rd, Sabillasville, MD 21780For Sale
 MLS ID #MDFR2089308, Jason Hose, Mackintosh, Inc.. Bright MLS
 - $529,9004 bd3 ba3k sqft13210 Seneca Dr, Waynesboro, PA 17268For SaleMLS ID #PAFL2037270, Kim Mills, Coldwell Banker Realty. Bright MLS
- $399,9004 bd2 ba2.2k sqft6505 Fairway Dr W, Fayetteville, PA 17222For SaleMLS ID #PAFL2038056, Jim Nicklas, The Pineapple Group, LLC.. Bright MLS
- $269,0003 bd2 ba1.4k sqft38 Cottage St, Waynesboro, PA 17268For SaleMLS ID #PAFL2037236, Jade Swope, Iron Valley Real Estate of Waynesboro. Bright MLS
- $399,0004 bd2 ba2.1k sqft12121 Williamsport Pike, Greencastle, PA 17225For SaleMLS ID #PAFL2038094, Kimberly Lewis, Real Estate Innovations. Bright MLS
- $384,9995 bd2 ba1.7k sqft13236 Club Rd, Hagerstown, MD 21742For SaleMLS ID #MDWA2040802, Brandon Thomas, LPT Realty, LLC. Bright MLS
- $419,9004 bd2 ba2.5k sqft25546 Military Rd, Cascade, MD 21719For SaleMLS ID #MDWA2037928, Bob Frey, Hyatt & Company Real Estate LLC. Bright MLS
- $399,9505 bd2 ba2.4k sqft403 W Wilson Blvd, Hagerstown, MD 21740For SaleMLS ID #MDWA2039812, Ron Wolfe, Charis Realty Group. Bright MLS
- $425,0004 bd3 ba2.2k sqft123 Sherris Way, Smithsburg, MD 21783For SaleMLS ID #MDWA2038152, Jay Day, LPT Realty, LLC. Bright MLS
- $385,0004 bd3 ba2.2k sqft16601 Johnson Dr, Williamsport, MD 21795For SaleMLS ID #MDWA2040912, Corey Linthicum, AEK Real Estate, LLC. Bright MLS
- $384,9004 bd3 ba2k sqft12192 Red Hawk Dr, Waynesboro, PA 17268For SaleMLS ID #PAFL2037246, Heidi Shadle, Iron Valley Real Estate of Chambersburg. Bright MLS
- $379,9005 bd3 ba2.4k sqft15225 Fairview Rd, Clear Spring, MD 21722For SaleMLS ID #MDWA2036750, Jon Fleming, Weichert Realtors - Blue Ribbon. Bright MLS
- $465,9003 bd3 ba2.2k sqft504 Abigail Ave, Waynesboro, PA 17268New ConstructionBright MLS
- $474,9005 bd3 ba3k sqft97 Byron Dr, Smithsburg, MD 21783For SaleMLS ID #MDWA2040302, Amanda Mulieri, Real Estate Innovations. Bright MLS
- $349,5003 bd3 ba2.6k sqft6419 Penn National Dr, Fayetteville, PA 17222For SaleMLS ID #PAFL2037768, Matt Kellam, Help-U-Sell Keystone Realty, LLC. Bright MLS
- $419,0003 bd3 ba2.3k sqft3690 Cascades Dr, Fayetteville, PA 17222For SaleMLS ID #PAFL2037560, Diane Boock, White Rock, Inc.. Bright MLS
