MODEL HOME AVAILABLE WITH FINISHED LOWER LEVEL. The “Hayden” model brand new development, Pinnacle View Estates” by Pinnacle Homes. You will notice the difference in quality the second you pull in and walk through the front door. Custom trim work and real oak finishes through out. The main level has 3 bedrooms 2 baths with a kitchen to die for. Featuring a 10’ island with stone and oak accents! Two tone (uppers painted maple Lowe’s stained maple) with soft close doors and drawers all plywood box construction. Brushed gold trims and Moen faucets. The Great Room features a 13’ coffered ceilings with oak accents and windows galore. A natural gas fireplace with a huge custom white oak mantel. The entire first floor features wide plank white oak flooring. The large owners suite has a double bowl vanity and custom tile shower. If you need more room just head down stairs where a huge Rec room and bedroom for you. The basement sill has plenty of room for storage or even more finished space. Outside you will find a beautiful covered porch with a cathedral ceiling and ceiling fan. Make sure you check out the 27’ deep garage with carriage style doors and the soffit lights on the front frame this beautiful exterior at night.
Under contract
Price cut: $20.9K (6/26)
$519,000
10842 Sierra Dr, Waynesboro, PA 17268
3beds
2,400sqft
:
Get pre-qualified$3,219/mo
Single Family Residence
Built in 2025
0.38 Acres Lot
$517,700 Zestimate®
$216/sqft
$-- HOA
What's special
Plywood box constructionWindows galoreCustom trim workMoen faucetsReal oak finishes throughoutCustom tile showerKitchen to die for
- 331 days |
- 113 |
- 3 |
Zillow last checked:
Listing updated:
Listed by:
Ronnie Martin 717-729-0772,
Ronnie Martin Realty, Inc. 717-765-6511
Source: Bright MLS,MLS#: PAFL2029316
Facts & features
Interior
Bedrooms & bathrooms
- Bedrooms: 3
- Bathrooms: 2
- Full bathrooms: 2
- Main level bathrooms: 2
- Main level bedrooms: 3
Rooms
- Room types: Bedroom 2, Bedroom 3, Kitchen, Bedroom 1, Great Room, Laundry, Bathroom 1, Bathroom 2
Bedroom 1
- Level: Main
Bedroom 2
- Level: Main
Bedroom 3
- Level: Main
Bathroom 1
- Level: Main
Bathroom 2
- Level: Main
Great room
- Level: Main
Kitchen
- Level: Main
Laundry
- Level: Main
Heating
- Forced Air, Natural Gas
Cooling
- Central Air, Electric
Appliances
- Included: Microwave, Dishwasher, Disposal, Oven/Range - Electric, Refrigerator, Electric Water Heater
- Laundry: Laundry Room
Features
- Basement: Full,Partially Finished
- Has fireplace: No
Interior area
- Total structure area: 2,400
- Total interior livable area: 2,400 sqft
- Finished area above ground: 1,736
- Finished area below ground: 664
Property
Parking
- Total spaces: 6
- Parking features: Garage Door Opener, Garage Faces Front, Attached, Driveway
- Attached garage spaces: 2
- Uncovered spaces: 4
Accessibility
- Accessibility features: None
Features
- Levels: Two
- Stories: 2
- Pool features: None
Lot
- Size: 0.38 Acres
Details
- Additional structures: Above Grade, Below Grade
- Parcel number: NO TAX RECORD
- Zoning: R1
- Special conditions: Standard
Construction
Type & style
- Home type: SingleFamily
- Architectural style: Ranch/Rambler
- Property subtype: Single Family Residence
Materials
- Vinyl Siding, Stone
- Foundation: Concrete Perimeter
- Roof: Architectural Shingle
Condition
- Excellent
- New construction: Yes
- Year built: 2025
Utilities & green energy
- Electric: 200+ Amp Service
- Sewer: Public Sewer
- Water: Public
Community & HOA
Community
- Subdivision: Washington Twp
HOA
- Has HOA: No
Location
- Region: Waynesboro
- Municipality: WASHINGTON TWP
Financial & listing details
- Price per square foot: $216/sqft
- Date on market: 9/8/2025
- Listing agreement: Exclusive Right To Sell
- Listing terms: Cash,Conventional,FHA,VA Loan,USDA Loan
- Ownership: Fee Simple
- Road surface type: Black Top
Estimated market value
$517,700
$492,000 - $544,000
$3,010/mo
Price history
| Date | Event | Price |
|---|---|---|
| 7/15/2026 | Contingent | $519,000$216/sqft |
Source:  Bright MLS #PAFL2029316 Report a problem Bright MLS #PAFL2029316 Report a problem | ||
| 6/26/2026 | Price change | $519,000-3.9%$216/sqft |
Source: Bright MLS #PAFL2029316 Report a problem | ||
| 5/28/2026 | Price change | $539,8500%$225/sqft |
Source: Bright MLS #PAFL2029316 Report a problem | ||
| 9/8/2025 | Listed for sale | $539,900$225/sqft |
Source: Bright MLS #PAFL2029316 Report a problem | ||
Public tax history
Tax history is unavailable.
Monthly payment
Est. payment
Payment breakdown
Explore the cost of this home by adjusting the details. Changes won't be saved.Climate risks
Neighborhood: 17268
Nearby schools
GreatSchools rating
- 5/10Summitview El SchoolGrades: K-5Distance: 1.3 mi
- 6/10Waynesboro Area Middle SchoolGrades: 6-8Distance: 1.3 mi
- 5/10Waynesboro Area Senior High SchoolGrades: 9-12Distance: 1.4 mi
Schools provided by the listing agent
- Elementary: Summitview
- Middle: Waynesboro Area
- High: Waynesboro Area Senior
- District: Waynesboro Area
Source: Bright MLS. This data may not be complete. We recommend contacting the local school district to confirm school assignments for this home.
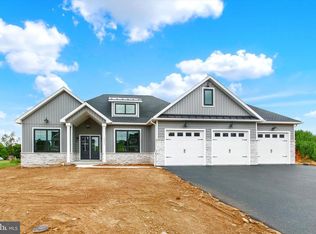
- $649,9003 bd2 ba2.6k sqft10845 Sierra Dr, Waynesboro, PA 17268New Construction
- $626,27512.26 Acres11601 Country Club Rd, Waynesboro, PA 17268Sold
- $385,200-- bd3 ba2.7k sqft11611 Country Club Rd, Waynesboro, PA 17268Off Market
- $542,100-- bd2 ba3.7k sqft11575 Country Club Rd, Waynesboro, PA 17268Off Market
- $402,2003 bd3 ba2.4k sqft11613 Country Club Rd, Waynesboro, PA 17268Off Market
- $549,9004 bd3 ba2.3k sqft10851 Sierra Dr, Waynesboro, PA 17268Sold
- $599,9004 bd3 ba2.6k sqft11501 Pinnacle View Dr, Waynesboro, PA 17268New Construction
- $237,6004 bd1 ba1.8k sqft11623 Country Club Rd, Waynesboro, PA 17268Off Market
A local agent can set up tours, give advice and negotiate with sellers.
A local lender can help you make sure your offer is ready when you are.
Similar homes
- $599,9004 bd3 ba2.6k sqft11501 Pinnacle View Dr, Waynesboro, PA 17268New Construction

 MLS ID #PAFL2035088, Ronnie Martin, Ronnie Martin Realty, Inc.. Bright MLS
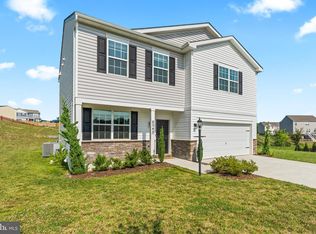
 - $375,0003 bd3 ba2.1k sqft8545 Crescent Dr, Waynesboro, PA 17268For Sale
 MLS ID #PAFL2036298, Cory Wilson, Keller Williams Realty Centre. Bright MLS
 - $649,9003 bd2 ba2.6k sqftNone Available, Waynesboro, PA 17268New ConstructionMLS ID #PAFL2034922, Ronnie Martin, Ronnie Martin Realty, Inc.. Bright MLS
- $419,9003 bd3 ba3.1k sqft11700 Mystic Rock Ln S, Waynesboro, PA 17268For Sale
 MLS ID #PAFL2034548, Matt Gunder, Coldwell Banker Realty. Bright MLS
 - $500,9004 bd3 ba2.6k sqft506 Abigail Ave, Waynesboro, PA 17268New ConstructionBright MLS
- $500,9004 bd3 ba2.6k sqft508 Abigail Ave, Waynesboro, PA 17268New ConstructionBright MLS
- $355,0003 bd3 ba1.9k sqft11740 Mystic Rock Ln S, Waynesboro, PA 17268For SaleMLS ID #PAFL2035052, Ashley Warthen, Real Estate Teams, LLC. Bright MLS
- $465,9003 bd3 ba2.2k sqft512 Abigail Ave, Waynesboro, PA 17268New ConstructionBright MLS
- $359,9993 bd3 ba1.6k sqft12732 Arielle Ln, Waynesboro, PA 17268For SaleMLS ID #PAFL2036504, Cindy Grimes, J&B Real Estate. Bright MLS
- $465,9003 bd3 ba2.2k sqft504 Abigail Ave, Waynesboro, PA 17268New ConstructionBright MLS
- $399,9003 bd3 ba1.9k sqft510 Abigail Ave, Waynesboro, PA 17268New ConstructionBright MLS
- $379,9003 bd2 ba1.5k sqft12392 Benning Ave Lot 8, Waynesboro, PA 17268New ConstructionMLS ID #PAFL2036334, Josh Mummert, Iron Valley Real Estate of Waynesboro. Bright MLS
- $374,9993 bd3 ba1.7k sqft11411 Viking Ave Lot 70, Waynesboro, PA 17268New ConstructionMLS ID #PAFL2034416, Josh Mummert, Iron Valley Real Estate of Waynesboro. Bright MLS
- $314,9004 bd3 ba1.9k sqftBenning Ave, Waynesboro, PA 17268New ConstructionMLS ID #PAFL2036330, Josh Mummert, Iron Valley Real Estate of Waynesboro. Bright MLS
- $314,9004 bd3 ba1.9k sqft12457 Benning Ave Lot 23, Waynesboro, PA 17268New ConstructionMLS ID #PAFL2036336, Josh Mummert, Iron Valley Real Estate of Waynesboro. Bright MLS
- $314,9004 bd3 ba1.9k sqft12435 Benning Ave Lot 25, Waynesboro, PA 17268New ConstructionMLS ID #PAFL2036340, Josh Mummert, Iron Valley Real Estate of Waynesboro. Bright MLS
- $314,9004 bd3 ba1.9k sqft12447 Benning Ave Lot 24, Waynesboro, PA 17268New ConstructionMLS ID #PAFL2036338, Josh Mummert, Iron Valley Real Estate of Waynesboro. Bright MLS
- from $384,9904 bd3 ba2.1k sqftEmily Plan, Hickory Pointe, Waynesboro, PA 17268New ConstructionBerks Homes
- $364,9003 bd3 ba1.8k sqft11797 Mystic Rock Ln S, Waynesboro, PA 17268New ConstructionMLS ID #PAFL2035856, Alice Guy, Real Estate Innovations. Bright MLS
- $509,9003 bd2 ba2k sqft16 Flat Trl, Fairfield, PA 17320New ConstructionMLS ID #PAAD2024836, April Martin, Joseph A Myers Real Estate, Inc.. Bright MLS
