Step back in time while enjoying the comforts of modern living in this remarkable 18th-century limestone Colonial, originally built circa 1789 and thoughtfully expanded over the years. Rich in history and timeless character, this stately home offers exceptional craftsmanship paired with extensive updates completed by the current owners. Inside, you'll find beautiful hardwood wide plank pine floors throughout most of the main level, spacious living areas, and an updated gourmet kitchen featuring stainless steel appliances, travertine flooring, a center island, and an open design flowing seamlessly into the dining area—perfect for everyday living and entertaining. The adjoining family room is warm and inviting, highlighted by a stone fireplace and a charming built-in corner cabinet. This home has a main floor bedroom suite just off the foyer. The upper level has been enhanced with a convenient laundry room, while the home's bathrooms have been tastefully updated. The primary suite is located just at the top of the stairs to the left, with the other bedroom and office located to the right. You will also find wide plank oak flooring in this upper level also. Additional improvements include a new boiler, central air, radiant heated kitchen floors, new tile in the enclosed sunroom, and significant attic enhancements featuring a newly constructed staircase replacing the original pull-down ladder, plus a skylight, exhaust fan, and additional ventilation. Outdoor living is equally impressive. The fully fenced rear yard is beautifully landscaped and designed for year-round enjoyment, offering a spacious patio, large enclosed sunroom, and an exceptional covered pavilion. Complete with built in vinyl shades that can be rolled down for year round use, and a built-in wood burning fireplace and bar area—an ideal setting for entertaining family and friends. Completing the property is an attached two-car garage, detached two-car workshop/garage and the enduring curb appeal of the home's original limestone exterior. A comprehensive list of improvements and upgrades are available in the Seller's Property Disclosures.
Under contract
$625,000
6383 Molly Pitcher Hwy, Shippensburg, PA 17257
3beds
3,128sqft
Single Family Residence
Built in 1789
1.17 Acres Lot
$-- Zestimate®
$200/sqft
$-- HOA
What's special
Stone fireplaceExceptional craftsmanshipLarge enclosed sunroomFully fenced rear yardSpacious patioAttached two-car garageExceptional covered pavilion
- 19 days |
- 498 |
- 30 |
Zillow last checked:
Listing updated:
Listed by:
Felicia Shaffer 304-881-3673,
Berkshire Hathaway HomeServices PenFed Realty 301-948-4811
Source: Bright MLS,MLS#: PAFL2036098
Facts & features
Interior
Bedrooms & bathrooms
- Bedrooms: 3
- Bathrooms: 4
- Full bathrooms: 3
- 1/2 bathrooms: 1
- Main level bathrooms: 2
- Main level bedrooms: 1
Rooms
- Room types: Dining Room, Primary Bedroom, Bedroom 2, Kitchen, Family Room, Basement, Foyer, Bedroom 1, Sun/Florida Room, Laundry, Office, Bathroom 1, Bathroom 2, Bathroom 3, Attic, Primary Bathroom
Primary bedroom
- Level: Upper
Bedroom 1
- Level: Main
Bedroom 2
- Level: Upper
Primary bathroom
- Level: Upper
Bathroom 1
- Level: Main
Bathroom 2
- Features: Jack and Jill Bathroom, Bathroom - Tub Shower
- Level: Upper
Bathroom 3
- Features: Bathroom - Walk-In Shower
- Level: Main
Other
- Features: Attic - Walk-Up
- Level: Upper
Basement
- Level: Lower
Dining room
- Level: Main
Family room
- Level: Main
Foyer
- Level: Main
Kitchen
- Level: Main
Laundry
- Level: Upper
Office
- Features: Flooring - HardWood
- Level: Upper
Other
- Level: Main
Heating
- Baseboard, Central, Electric
Cooling
- Central Air, Ductless, Zoned, Electric
Appliances
- Included: Microwave, Dishwasher, Oven/Range - Gas, Refrigerator, Stainless Steel Appliance(s), Washer, Dryer, Water Heater, Electric Water Heater
- Laundry: Has Laundry, Upper Level, Laundry Room
Features
- Attic, Breakfast Area, Ceiling Fan(s), Dining Area, Combination Kitchen/Dining, Entry Level Bedroom, Exposed Beams, Family Room Off Kitchen, Floor Plan - Traditional, Kitchen - Gourmet, Kitchen Island, Primary Bath(s), Upgraded Countertops
- Flooring: Ceramic Tile, Hardwood, Wood
- Windows: Skylight(s)
- Basement: Interior Entry,Concrete
- Number of fireplaces: 1
- Fireplace features: Gas/Propane, Insert, Mantel(s), Stone
Interior area
- Total structure area: 3,128
- Total interior livable area: 3,128 sqft
- Finished area above ground: 3,128
- Finished area below ground: 0
Video & virtual tour
Property
Parking
- Total spaces: 7
- Parking features: Garage Faces Side, Storage, Inside Entrance, Garage Door Opener, Driveway, Private, Attached
- Attached garage spaces: 2
- Uncovered spaces: 5
Accessibility
- Accessibility features: Accessible Entrance
Features
- Levels: Three
- Stories: 3
- Patio & porch: Roof Deck
- Exterior features: Extensive Hardscape, Lighting, Underground Lawn Sprinkler
- Pool features: None
- Fencing: Aluminum,Back Yard
- Has view: Yes
- View description: Pasture
Lot
- Size: 1.17 Acres
- Features: Front Yard, Rear Yard
Details
- Additional structures: Above Grade, Below Grade
- Parcel number: 090C04.142.000000
- Zoning: R
- Special conditions: Standard
Construction
Type & style
- Home type: SingleFamily
- Architectural style: Colonial
- Property subtype: Single Family Residence
Materials
- Stone
- Foundation: Other
Condition
- Excellent
- New construction: No
- Year built: 1789
Utilities & green energy
- Sewer: On Site Septic
- Water: Public, Well
Community & HOA
Community
- Subdivision: None Available
HOA
- Has HOA: No
Location
- Region: Shippensburg
- Municipality: GREENE TWP
Financial & listing details
- Price per square foot: $200/sqft
- Tax assessed value: $39,380
- Annual tax amount: $6,571
- Date on market: 8/1/2026
- Listing agreement: Exclusive Right To Sell
- Ownership: Fee Simple
- Road surface type: Paved
Estimated market value
Not available
Estimated sales range
Not available
Not available
Price history
| Date | Event | Price |
|---|---|---|
| 8/5/2026 | Contingent | $625,000$200/sqft |
Source:  Bright MLS #PAFL2036098 Report a problem Bright MLS #PAFL2036098 Report a problem | ||
| 8/1/2026 | Listed for sale | $625,000+45.3%$200/sqft |
Source: Bright MLS #PAFL2036098 Report a problem | ||
| 6/9/2023 | Listing removed | -- |
Source: Bright MLS #PAFL178548 Report a problem | ||
| 8/4/2021 | Sold | $430,000-3.4%$137/sqft |
Source: Public Record Report a problem | ||
| 4/26/2021 | Pending sale | $445,000$142/sqft |
Source: Bright MLS #PAFL178548 Report a problem | ||
| 3/31/2021 | Price change | $445,000-3.3%$142/sqft |
Source: Bright MLS #PAFL178548 Report a problem | ||
| 3/16/2021 | Listed for sale | $460,000+7%$147/sqft |
Source: Bright MLS #PAFL178548 Report a problem | ||
| 9/1/2016 | Listing removed | $429,900$137/sqft |
Source: Coldwell Banker Innovations #FL8340790 Report a problem | ||
| 3/27/2015 | Price change | $429,900-3.4%$137/sqft |
Source: Coldwell Banker Innovations #FL8340790 Report a problem | ||
| 9/24/2014 | Price change | $445,000-2.2%$142/sqft |
Source: Coldwell Banker Innovations #FL8340790 Report a problem | ||
| 6/25/2014 | Price change | $455,000-3.1%$145/sqft |
Source: Coldwell Banker Innovations #FL8340790 Report a problem | ||
| 5/8/2014 | Listed for sale | $469,500+3.2%$150/sqft |
Source: Coldwell Banker Innovations #FL8340790 Report a problem | ||
| 10/3/2013 | Listing removed | $455,000$145/sqft |
Source: The Berkstresser Realty Group #10235609 Report a problem | ||
| 7/4/2013 | Price change | $455,000-3.2%$145/sqft |
Source: THE BERKSTRESSER REALTY GROUP #10235609 Report a problem | ||
| 3/28/2013 | Listed for sale | $470,000-4.1%$150/sqft |
Source: The Berkstresser Realty Group #FL8039739 Report a problem | ||
| 11/27/2012 | Listing removed | $490,000$157/sqft |
Source: The Berkstresser Realty Group #FL7836006 Report a problem | ||
| 7/12/2012 | Price change | $490,000-2%$157/sqft |
Source: The Berkstresser Realty Group #FL7836006 Report a problem | ||
| 5/8/2012 | Listed for sale | $500,000$160/sqft |
Source: The Berkstresser Realty Group #FL7836006 Report a problem | ||
Public tax history
| Year | Property taxes | Tax assessment |
|---|---|---|
| 2024 | $6,415 +6.5% | $39,380 |
| 2023 | $6,021 +4.1% | $39,380 +1.7% |
| 2022 | $5,785 +9% | $38,740 +9% |
| 2021 | $5,309 +2.7% | $35,550 |
| 2020 | $5,170 +5.1% | $35,550 |
| 2018 | $4,917 +382.7% | $35,550 |
| 2017 | $1,019 | $35,550 |
| 2016 | $1,019 +7.3% | $35,550 |
| 2015 | $949 | $35,550 |
| 2014 | $949 | $35,550 |
| 2013 | $949 +2.9% | $35,550 |
| 2012 | $923 | $35,550 |
| 2011 | $923 | $35,550 |
| 2010 | $923 +2% | $35,550 |
| 2009 | $905 +15.9% | $35,550 |
| 2008 | $780 +0.9% | $35,550 |
| 2007 | $773 | $35,550 |
| 2006 | $773 -67.8% | $35,550 |
| 2005 | $2,402 +303.4% | $35,550 |
| 2004 | $595 +13.6% | $35,550 |
| 2003 | $524 +58.1% | $35,550 +16.8% |
| 2000 | $332 | $30,430 |
Find assessor info on the county website
Monthly payment
Est. payment
Payment breakdown
Explore the cost of this home by adjusting the details. Changes won't be saved.Climate risks
Neighborhood: 17257
Nearby schools
GreatSchools rating
- 4/10Grandview Elementary SchoolGrades: K-5Distance: 1.3 mi
- 8/10Chambersburg Area Ms - NorthGrades: 6-8Distance: 4.2 mi
- 3/10Chambersburg Area Senior High SchoolGrades: 9-12Distance: 6.3 mi
Schools provided by the listing agent
- District: Chambersburg Area
Source: Bright MLS. This data may not be complete. We recommend contacting the local school district to confirm school assignments for this home.
- $309,9003 bd2 ba1.6k sqft15 Lippizan Dr, Shippensburg, PA 17257For Sale
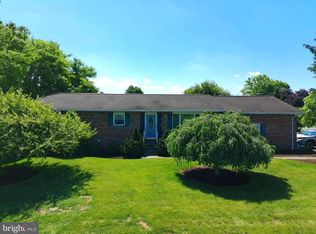
- $255,0003 bd2 ba-- sqft50 Lippizan Dr, Shippensburg, PA 17257Sold
- $462,3004 bd4 ba3.4k sqft6407 Molly Pitcher Hwy, Shippensburg, PA 17257Off Market
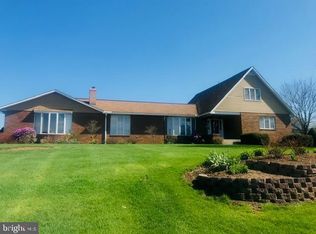
- $380,0003 bd2 ba2k sqft40 Lippizan Dr, Shippensburg, PA 17257Sold
- $361,0004 bd2 ba4.1k sqft25 Lippizan Dr, Shippensburg, PA 17257Sold
- $303,4003 bd3 ba1.7k sqft20 Lippizan Dr, Shippensburg, PA 17257Off Market
- $239,7003 bd2 ba1.5k sqft6336 Molly Pitcher Hwy, Shippensburg, PA 17257Sold
- $362,900-- bd2 ba3k sqft35 Lippizan Dr, Shippensburg, PA 17257Off Market
A local agent can set up tours, give advice and negotiate with sellers.
A local lender can help you make sure your offer is ready when you are.
Similar homes
- $574,0005 bd4 ba4.3k sqft9671 Forest Ridge Rd, Shippensburg, PA 17257For Sale

 MLS ID #PAFL2036578, Carly Patla, Iron Valley Real Estate of Chambersburg. Bright MLS
 - $445,0004 bd3 ba2.8k sqft631 Eric Dr, Shippensburg, PA 17257For Sale
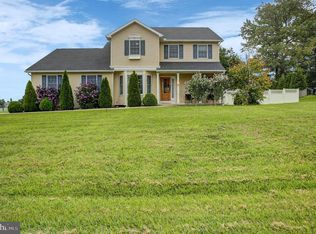 MLS ID #PAFL2036958, Krista Carroll, Berkshire Hathaway HomeServices Homesale Realty. Bright MLS
 - $580,0004 bd4 ba3.7k sqft3208 Baltusrol Dr, Chambersburg, PA 17202For Sale
 MLS ID #PAFL2036838, Bobbi Washabaugh, Berkshire Hathaway HomeServices Homesale Realty. Bright MLS
 - $719,0004 bd4 ba3.5k sqft21 Loree Ln, Shippensburg, PA 17257For Sale
 MLS ID #PACB2057622, ADAM OSBORN, Keller Williams of Central PA. Bright MLS
 - $599,0004 bd4 ba3.8k sqft5645 Greenvillage Rd, Chambersburg, PA 17202For SaleMLS ID #PAFL2033166, Sam Small, RE/MAX Realty Agency, Inc.. Bright MLS
- $619,9006 bd5 ba4.2k sqft99 Fogelsanger Rd, Shippensburg, PA 17257For SaleMLS ID #PACB2053640, Ryan Groff, Iron Valley Real Estate of Central PA. Bright MLS
- $525,0003 bd2 ba1.9k sqft8738 Olde Scotland Rd, Shippensburg, PA 17257For SaleMLS ID #PAFL2035850, Josh Ragno, Berkshire Hathaway HomeServices Homesale Realty. Bright MLS
- $725,0003 bd3 ba3k sqft5505 Olde Scotland Rd, Shippensburg, PA 17257For SaleMLS ID #PAFL2033844, Ryan Zimmerman, RE/MAX Pinnacle. Bright MLS
- $349,9003 bd3 ba2.3k sqft517 N Morris St, Shippensburg, PA 17257For SaleMLS ID #PAFL2036660, Carrie Gardner, Realty One Group Golden Key. Bright MLS
- $390,0003 bd3 ba3.3k sqft31 Byers Rd, Shippensburg, PA 17257For SaleMLS ID #PACB2057310, Rhea Foust, Samson Properties. Bright MLS
- $578,0004 bd4 ba3.6k sqft255 Audubon Ct, Chambersburg, PA 17202For SaleMLS ID #PAFL2035574, RoseAnn Yohn, Iron Valley Real Estate of Chambersburg. Bright MLS
- $429,9004 bd4 ba2.4k sqft322 Elmont Cir, Shippensburg, PA 17257For SaleMLS ID #PAFL2034502, Carrie Gardner, Realty One Group Golden Key. Bright MLS
- $525,0004 bd4 ba3.4k sqft3437 Eagle Dr, Chambersburg, PA 17202For SaleMLS ID #PAFL2036764, Jim Nicklas, The Pineapple Group, LLC.. Bright MLS
- $400,0004 bd3 ba2.4k sqft534 Carma Dr, Shippensburg, PA 17257For SaleMLS ID #PAFL2036164, Ed Reichenbach, Coldwell Banker Realty. Bright MLS
- $574,9003 bd3 ba2.5k sqft547 Leitersburg Rd, Greencastle, PA 17225For SaleMLS ID #PAFL2036582, Scott Palmer, Coldwell Banker Realty. Bright MLS
- $639,9005 bd3 ba3.7k sqft13253 Old Mill Rd, Waynesboro, PA 17268For SaleMLS ID #PAFL2036784, Matt Gunder, Coldwell Banker Realty. Bright MLS
- $464,9004 bd3 ba3.1k sqft1714 Treeline Dr, Shippensburg, PA 17257For SaleMLS ID #PACB2056800, Padam kadariya, Berkshire Hathaway HomeServices Homesale Realty. Bright MLS
- $415,0005 bd3 ba2.6k sqft605 Prospect Ave, Shippensburg, PA 17257For SaleMLS ID #PAFL2035654, Morgan Beck, Coldwell Banker Realty. Bright MLS
- $489,9003 bd2 ba2.3k sqft6462 Bikle Rd, Chambersburg, PA 17202For SaleMLS ID #PAFL2036580, Carolyn Young, Samson Properties. Bright MLS
- $524,9004 bd3 ba3.8k sqft1403 Majestic Dr, Chambersburg, PA 17202For SaleMLS ID #PAFL2036674, Doyle C Bryant, Coldwell Banker Realty. Bright MLS
