
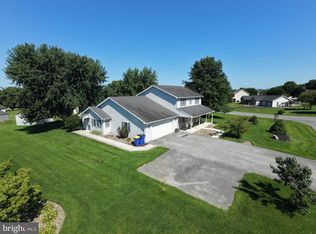
Move-In Ready 4-Bedroom Home with Finished Basement, Large Deck & Private Backyard! A must see , if you cannot make it in person click link for virtual tour of inside and out of this beautiful home and amazing neighborhood. Welcome to 534 Carma Drive, Shippensburg, PA—a beautifully maintained 4-bedroom, 2.5-bath home offering the perfect blend of space, comfort, and functionality. The extended driveway is just the beginning of all the extras this home has to offer. Inside, you'll find hardwood floors, a bright semi-open floor plan, spacious living room, separate dining room or flex space, and a beautifully appointed kitchen featuring floor-to-ceiling cabinetry, a large center island with upgraded storage, and a pantry. French doors open to an expansive deck overlooking a private backyard that's perfect for entertaining, relaxing, or enjoying outdoor living. (Hot tub is excluded but negotiable.) A half bath and attached 2-car garage complete the main level. Upstairs, has just had brand new carpeting .You will love the oversized primary suite features a cozy reading nook, walk-in closet, and spa-like en-suite bath. Three additional generously sized bedrooms and another full bath provide plenty of room for family, guests, or a home office. Also , the convenience of second floor laundry adds ease of everyday living. The partially finished basement with a built-in bar offers endless possibilities for a game room, media room, home gym, or additional living space. Conveniently located near shopping, dining, schools, and major commuter routes, this move-in ready home checks all the boxes. Schedule your private showing today—you won't want to miss this one!
For sale
$400,000
534 Carma Dr, Shippensburg, PA 17257
4beds
2,409sqft
:
Get pre-qualified$2,543/mo
Single Family Residence
Built in 2002
0.42 Acres Lot
$393,100 Zestimate®
$166/sqft
$-- HOA
What's special
Private backyardFinished basementLarge deckBright semi-open floor planSecond floor laundryExtended drivewayCozy reading nook
- 19 days |
- 1,297 |
- 63 |
Likely to sell faster than
Zillow last checked:
Listing updated:
Listed by:
Ed Reichenbach 717-701-2075,
Coldwell Banker Realty 7177614800
Source: Bright MLS,MLS#: PAFL2036164
Facts & features
Interior
Bedrooms & bathrooms
- Bedrooms: 4
- Bathrooms: 3
- Full bathrooms: 2
- 1/2 bathrooms: 1
- Main level bathrooms: 3
- Main level bedrooms: 4
Basement
- Area: 1042
Heating
- Heat Pump, Natural Gas
Cooling
- Central Air, Electric
Appliances
- Included: Gas Water Heater
- Laundry: Upper Level
Features
- Flooring: Hardwood, Carpet, Ceramic Tile
- Basement: Heated,Partially Finished
- Has fireplace: No
Interior area
- Total structure area: 3,126
- Total interior livable area: 2,409 sqft
- Finished area above ground: 2,084
- Finished area below ground: 325
Video & virtual tour
Property
Parking
- Total spaces: 8
- Parking features: Garage Faces Front, Attached, Driveway, On Street, Other
- Attached garage spaces: 2
- Uncovered spaces: 6
Accessibility
- Accessibility features: None
Features
- Levels: Two
- Stories: 2
- Exterior features: Storage
- Pool features: None
Lot
- Size: 0.42 Acres
Details
- Additional structures: Above Grade, Below Grade
- Parcel number: 210N17.302.000000
- Zoning: RESIDENTIAL
- Zoning description: RESIDENTIAL
- Special conditions: Standard
Construction
Type & style
- Home type: SingleFamily
- Architectural style: Colonial
- Property subtype: Single Family Residence
Materials
- Vinyl Siding
- Foundation: Block
- Roof: Asphalt
Condition
- New construction: No
- Year built: 2002
Utilities & green energy
- Sewer: Public Septic
- Water: Public
- Utilities for property: Natural Gas Available
Community & HOA
Community
- Subdivision: Stony Point
HOA
- Has HOA: No
Location
- Region: Shippensburg
- Municipality: SOUTHAMPTON TWP
Financial & listing details
- Price per square foot: $166/sqft
- Tax assessed value: $25,270
- Annual tax amount: $3,898
- Date on market: 7/24/2026
- Listing agreement: Exclusive Right To Sell
- Listing terms: Cash,Conventional,FHA,VA Loan
- Inclusions: All Kitchen Appliances
- Exclusions: Hot Tub - Negotiable
- Ownership: Fee Simple
Estimated market value
$393,100
$373,000 - $413,000
$2,120/mo
Price history
| Date | Event | Price |
|---|---|---|
| 7/24/2026 | Listed for sale | $400,000+81.8%$166/sqft |
Source:  Bright MLS #PAFL2036164 Report a problem Bright MLS #PAFL2036164 Report a problem | ||
| 3/15/2012 | Sold | $220,000-2.2%$91/sqft |
Source: Public Record Report a problem | ||
| 1/21/2012 | Listed for sale | $224,900$93/sqft |
Source: JA/LEX REAL ESTATE SERV., LLC #10218422 Report a problem | ||
Public tax history
| Year | Property taxes | Tax assessment |
|---|---|---|
| 2024 | $3,741 +16.6% | $25,270 |
| 2023 | $3,207 +0.7% | $25,270 |
| 2022 | $3,185 +3% | $25,270 |
| 2021 | $3,091 -4.8% | $25,270 |
| 2020 | $3,247 +2.1% | $25,270 |
| 2018 | $3,180 +349.4% | $25,270 |
| 2017 | $708 +1% | $25,270 +1% |
| 2016 | $701 +7.5% | $25,020 |
| 2015 | $652 | $25,020 |
| 2014 | $652 | $25,020 |
| 2013 | $652 +2% | $25,020 |
| 2012 | $639 | $25,020 |
| 2011 | $639 | $25,020 |
| 2010 | $639 +2% | $25,020 |
| 2009 | $627 +16.2% | $25,020 |
| 2008 | $539 | $25,020 |
| 2007 | $539 | $25,020 |
| 2006 | $539 -72.9% | $25,020 |
| 2005 | $1,993 +381.3% | $25,020 |
| 2004 | $414 +13.7% | $25,020 |
| 2003 | $364 | $25,020 |
Find assessor info on the county website
Monthly payment
Est. payment
Payment breakdown
Explore the cost of this home by adjusting the details. Changes won't be saved.Climate risks
Neighborhood: 17257
Nearby schools
GreatSchools rating
- 6/10Shippensburg Intermediate SchoolGrades: 4-5Distance: 2.9 mi
- 6/10Shippensburg Area Middle SchoolGrades: 6-8Distance: 2.5 mi
- 6/10Shippensburg Area Senior High SchoolGrades: 9-12Distance: 2.7 mi
Schools provided by the listing agent
- High: Shippensburg Area Senior
- District: Shippensburg Area
Source: Bright MLS. This data may not be complete. We recommend contacting the local school district to confirm school assignments for this home.
- $429,1005 bd3 ba2.4k sqft540 Carma Dr, Shippensburg, PA 17257Off Market
- $403,900-- bd2 ba2.4k sqft528 Carma Dr, Shippensburg, PA 17257Off Market
- $381,300-- bd2 ba1.9k sqft546 Carma Dr, Shippensburg, PA 17257Off Market
- $345,700-- bd2 ba1.9k sqft527 Carma Dr, Shippensburg, PA 17257Off Market
- $362,100-- bd2 ba1.8k sqft539 Carma Dr, Shippensburg, PA 17257Off Market
- $406,200-- bd2 ba2.4k sqft522 Carma Dr, Shippensburg, PA 17257Off Market
- $431,5004 bd4 ba1.9k sqft179 Stony Point Ave, Shippensburg, PA 17257Off Market
- $365,9004 bd3 ba-- sqft521 Carma Dr, Shippensburg, PA 17257Sold
A local agent can set up tours, give advice and negotiate with sellers.
A local lender can help you make sure your offer is ready when you are.
Similar homes
- $434,9004 bd4 ba2.4k sqft322 Elmont Cir, Shippensburg, PA 17257For Sale
 MLS ID #PAFL2034502, Carrie Gardner, Realty One Group Golden Key. Bright MLS
 - $389,9004 bd3 ba2.1k sqft406 Freedom Dr, Shippensburg, PA 17257For Sale
 MLS ID #PACB2056906, Jeremy Paisley, Iron Valley Real Estate of Central PA. Bright MLS
 - $360,0003 bd3 ba2.5k sqft124 Park Pl W, Shippensburg, PA 17257For Sale
 MLS ID #PAFL2036686, Krista Carroll, Berkshire Hathaway HomeServices Homesale Realty. Bright MLS
 - $409,9004 bd3 ba2.1k sqft304 Lexington Ln, Shippensburg, PA 17257For Sale
 MLS ID #PACB2056254, Nicki Brantner, Inch & Co. Real Estate, LLC. Bright MLS
 - $309,9003 bd3 ba1.7k sqft216 Hickory Ln, Shippensburg, PA 17257For SaleMLS ID #PACB2056060, Kim Mills, Coldwell Banker Realty. Bright MLS
- $415,0005 bd3 ba2.6k sqft605 Prospect Ave, Shippensburg, PA 17257For SaleMLS ID #PAFL2035654, Morgan Beck, Coldwell Banker Realty. Bright MLS
- $420,0004 bd4 ba2.2k sqft64 Diller Dr, Shippensburg, PA 17257For SaleMLS ID #PACB2053466, David Eichelberger, Berkshire Hathaway HomeServices Homesale Realty. Bright MLS
- $--4 bd2 ba2.3k sqft1191 Candice Ln, Chambersburg, PA 17201AuctionAuction.com 2
- $339,9005 bd3 ba2.4k sqft116 Willow Dr, Shippensburg, PA 17257For SaleMLS ID #PACB2052972, Padam kadariya, Berkshire Hathaway HomeServices Homesale Realty. Bright MLS
- $307,5003 bd2 ba2.2k sqft108 Willow Dr, Shippensburg, PA 17257For SaleMLS ID #PACB2055014, Lisa Mack, Coldwell Banker Realty. Bright MLS
- $464,9004 bd3 ba3.1k sqft1714 Treeline Dr, Shippensburg, PA 17257For SaleMLS ID #PACB2056800, Padam kadariya, Berkshire Hathaway HomeServices Homesale Realty. Bright MLS
- $319,9003 bd2 ba1.7k sqft626 Charles St, Shippensburg, PA 17257For SaleMLS ID #PACB2056592, Janie Gettel-Magee, Berkshire Hathaway HomeServices Homesale Realty. Bright MLS
- $525,0003 bd2 ba1.9k sqft8738 Olde Scotland Rd, Shippensburg, PA 17257For SaleMLS ID #PAFL2035850, Josh Ragno, Berkshire Hathaway HomeServices Homesale Realty. Bright MLS
- $240,0003 bd2 ba1.8k sqft402 S Penn St, Shippensburg, PA 17257For SaleMLS ID #PACB2057024, Mary Lynn Casey, Coldwell Banker Realty. Bright MLS
- $329,9003 bd2 ba1.8k sqft10050 McCreary Rd, Shippensburg, PA 17257For SaleMLS ID #PAFL2030484, Lisa Mack, Coldwell Banker Realty. Bright MLS
- $399,0004 bd2 ba1.6k sqft122 Shippensburg Rd, Shippensburg, PA 17257For SaleMLS ID #PACB2052852, Gerald Nolt, Beiler-Campbell Realtors-Quarryville. Bright MLS
- $349,0004 bd3 ba1.8k sqft223 Woodridge Dr, Shippensburg, PA 17257For SaleMLS ID #PACB2051882, Alex Saad, Prime Realty Services. Bright MLS
- $309,9003 bd2 ba1.6k sqft15 Lippizan Dr, Shippensburg, PA 17257For SaleMLS ID #PAFL2035472, Tim Smith, Samson Properties. Bright MLS
- $380,0004 bd3 ba2.5k sqft1724 Bell Ave, Chambersburg, PA 17202For SaleMLS ID #PAFL2035778, Bobbi Washabaugh, Berkshire Hathaway HomeServices Homesale Realty. Bright MLS
- $450,0005 bd4 ba2.9k sqft975 Yellow Hill Rd, Biglerville, PA 17307For SaleMLS ID #PAAD2024848, Jeffrey Selby, Iron Valley Real Estate of York County. Bright MLS
