This beautiful brick rancher on an oversized corner lot with circular driveway offers magnificent views from the 30ft x 17 ft deck. The inside of the home boasts hardwood floors and granite counter tops. Three bedrooms and three bathrooms plus a 4th bedroom/office/in-law suite with separate entrance. Full basement that is partially finished with 47 ft x 12 ft family room. Radon Mitigation System installed. Call today for your private tour.
For sale
$524,900
1403 Majestic Dr, Chambersburg, PA 17202
4beds
3,853sqft
Single Family Residence
Built in 1994
0.55 Acres Lot
$-- Zestimate®
$136/sqft
$8/mo HOA
What's special
Beautiful brick rancherOversized corner lotCircular drivewayHardwood floorsGranite counter tops
- 15 days
- 1,163
- 47
Likely to sell faster than
Zillow last checked:
Listing updated:
Listed by:
Doyle C Bryant 717-860-7826,
Coldwell Banker Realty 717-264-7999
Source: Bright MLS,MLS#: PAFL2036674
Facts & features
Interior
Bedrooms & bathrooms
- Bedrooms: 4
- Bathrooms: 3
- Full bathrooms: 3
- Main level bathrooms: 3
- Main level bedrooms: 4
Rooms
- Room types: Living Room, Dining Room, Primary Bedroom, Bedroom 2, Bedroom 3, Kitchen, Family Room, Sun/Florida Room, Office, Bathroom 1, Bathroom 2, Primary Bathroom
Primary bedroom
- Features: Flooring - Carpet, Walk-In Closet(s)
- Level: Main
- Area: 238 Square Feet
- Dimensions: 14 X 17
Bedroom 2
- Features: Flooring - Carpet, Ceiling Fan(s)
- Level: Main
- Area: 143 Square Feet
- Dimensions: 11 X 13
Bedroom 3
- Features: Flooring - Carpet, Ceiling Fan(s)
- Level: Main
- Area: 143 Square Feet
- Dimensions: 11 X 13
Primary bathroom
- Features: Flooring - Luxury Vinyl Tile, Bathroom - Jetted Tub, Bathroom - Walk-In Shower
- Level: Main
- Area: 90 Square Feet
- Dimensions: 9 X 10
Bathroom 1
- Features: Bathroom - Tub Shower, Flooring - Ceramic Tile
- Level: Main
- Area: 40 Square Feet
- Dimensions: 5 X 8
Bathroom 2
- Features: Bathroom - Tub Shower, Flooring - Ceramic Tile
- Level: Main
- Area: 55 Square Feet
- Dimensions: 5 X 11
Dining room
- Features: Flooring - HardWood
- Level: Main
- Area: 121 Square Feet
- Dimensions: 11 X 11
Family room
- Features: Flooring - Carpet
- Level: Lower
- Dimensions: 0 X 12
Kitchen
- Features: Flooring - Ceramic Tile, Ceiling Fan(s), Breakfast Nook
- Level: Main
- Area: 154 Square Feet
- Dimensions: 11 X 14
Living room
- Features: Flooring - HardWood, Ceiling Fan(s), Fireplace - Gas
- Level: Main
- Area: 345 Square Feet
- Dimensions: 15 X 23
Office
- Features: Flooring - Carpet, Ceiling Fan(s)
- Level: Main
- Area: 156 Square Feet
- Dimensions: 12 X 13
Other
- Features: Flooring - Carpet, Ceiling Fan(s)
- Level: Main
- Area: 252 Square Feet
- Dimensions: 12 X 21
Heating
- Forced Air, Heat Pump, Electric
Cooling
- Central Air, Electric
Appliances
- Included: Oven/Range - Electric, Refrigerator, Microwave, Dishwasher, Dryer, Washer, Disposal, Central Vacuum, Intercom, Electric Water Heater
- Laundry: Has Laundry, Main Level, Hookup
Features
- Dining Area, Eat-in Kitchen, Primary Bath(s), Upgraded Countertops, Vaulted Ceiling(s)
- Flooring: Hardwood, Carpet, Ceramic Tile, Wood
- Windows: Screens, Window Treatments
- Basement: Connecting Stairway,Full,Partially Finished
- Number of fireplaces: 1
- Fireplace features: Gas/Propane
Interior area
- Total structure area: 3,853
- Total interior livable area: 3,853 sqft
- Finished area above ground: 2,653
- Finished area below ground: 1,200
Property
Parking
- Total spaces: 2
- Parking features: Garage Door Opener, Off Street, Driveway, Attached
- Attached garage spaces: 2
- Has uncovered spaces: Yes
- Details: Garage Sqft: 506
Accessibility
- Accessibility features: None
Features
- Levels: Two
- Stories: 2
- Patio & porch: Deck
- Pool features: None
- Has spa: Yes
- Spa features: Bath
- Has view: Yes
- View description: Mountain(s)
Lot
- Size: 0.55 Acres
Details
- Additional structures: Above Grade, Below Grade
- Parcel number: 110E13.287.000000
- Zoning: RESIDENTIAL
- Special conditions: Standard
Construction
Type & style
- Home type: SingleFamily
- Architectural style: Ranch/Rambler
- Property subtype: Single Family Residence
Materials
- Brick
- Foundation: Block, Active Radon Mitigation
Condition
- New construction: No
- Year built: 1994
Utilities & green energy
- Electric: 200+ Amp Service
- Sewer: Public Sewer
- Water: Public
Community & HOA
Community
- Subdivision: Majestic Ridge
HOA
- Has HOA: Yes
- HOA fee: $100 annually
- HOA name: MAJESTIC RIDGE HOA
Location
- Region: Chambersburg
- Municipality: HAMILTON TWP
Financial & listing details
- Price per square foot: $136/sqft
- Tax assessed value: $37,400
- Annual tax amount: $5,048
- Date on market: 8/14/2026
- Listing agreement: Exclusive Agency
- Ownership: Fee Simple
Estimated market value
Not available
Estimated sales range
Not available
Not available
Price history
| Date | Event | Price |
|---|---|---|
| 8/14/2026 | Listed for sale | $524,900+86.1%$136/sqft |
Source:  Bright MLS #PAFL2036674 Report a problem Bright MLS #PAFL2036674 Report a problem | ||
| 10/24/2018 | Sold | $282,000-2.7%$73/sqft |
Source: Public Record Report a problem | ||
| 9/16/2018 | Pending sale | $289,900$75/sqft |
Source: RE/MAX REALTY AGENCY #1002300208 Report a problem | ||
| 8/27/2018 | Listed for sale | $289,900$75/sqft |
Source: RE/MAX Realty Agency, Inc. #1002300208 Report a problem | ||
Public tax history
| Year | Property taxes | Tax assessment |
|---|---|---|
| 2025 | $6,107 +0% | $37,400 |
| 2024 | $6,107 +6.5% | $37,400 |
| 2023 | $5,733 +2.4% | $37,400 |
| 2022 | $5,600 | $37,400 |
| 2021 | $5,600 +2.7% | $37,400 |
| 2020 | $5,454 +5.1% | $37,400 |
| 2018 | $5,187 +384.1% | $37,400 |
| 2017 | $1,072 | $37,400 |
| 2016 | $1,072 +7.3% | $37,400 |
| 2015 | $999 | $37,400 |
| 2014 | $999 | $37,400 |
| 2013 | $999 +2.9% | $37,400 |
| 2012 | $971 | $37,400 |
| 2011 | $971 | $37,400 |
| 2010 | $971 +2% | $37,400 |
| 2009 | $952 +15.9% | $37,400 |
| 2008 | $821 +0.9% | $37,400 |
| 2007 | $813 | $37,400 |
| 2006 | $813 -67.8% | $37,400 |
| 2005 | $2,526 +303.2% | $37,400 |
| 2004 | $626 +13.6% | $37,400 |
| 2003 | $552 +35.3% | $37,400 |
| 2000 | $408 | $37,400 |
Find assessor info on the county website
Monthly payment
Est. payment
Payment breakdown
Explore the cost of this home by adjusting the details. Changes won't be saved.Climate risks
Neighborhood: 17202
Nearby schools
Schools provided by the listing agent
- High: Chambersburg Area Senior
- District: Chambersburg Area
Source: Bright MLS. This data may not be complete. We recommend contacting the local school district to confirm school assignments for this home.
Similar homes
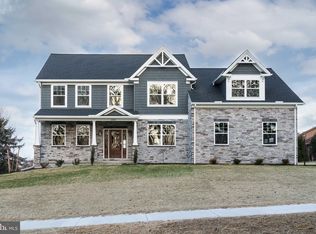
- $525,0004 bd4 ba3.4k sqft3437 Eagle Dr, Chambersburg, PA 17202For Sale

 MLS ID #PAFL2036764, Jim Nicklas, The Pineapple Group, LLC.. Bright MLS
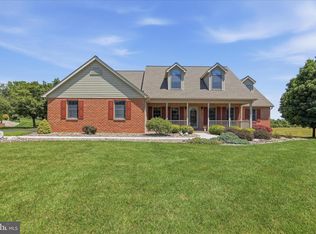
 - $499,9004 bd3 ba2.3k sqft1427 Hunters Chase #51, Chambersburg, PA 17202For Sale
 MLS ID #PAFL2036310, Steve Coover, Jalex Real Estate Services LLC. Bright MLS
 - $440,0004 bd3 ba2.6k sqft204 Jade Dr, Chambersburg, PA 17202For Sale
 MLS ID #PAFL2037124, Craig Marsh, Marsh Realty. Bright MLS
 - $578,0004 bd4 ba3.6k sqft255 Audubon Ct, Chambersburg, PA 17202For Sale
 MLS ID #PAFL2035574, RoseAnn Yohn, Iron Valley Real Estate of Chambersburg. Bright MLS
 - $480,0004 bd3 ba2.9k sqft1585 Marilyn Ct, Chambersburg, PA 17202For SaleMLS ID #PAFL2033016, Nick Haiduk, Lime House. Bright MLS
- $295,0003 bd2 ba2.1k sqft525 Forest Rd, Chambersburg, PA 17202For SaleMLS ID #PAFL2037080, Lisa King, Keller Williams Keystone Realty. Bright MLS
- $415,0003 bd2 ba2.1k sqft2424 Loop Rd, Chambersburg, PA 17202For SaleMLS ID #PAFL2036602, Timothy Fisler, Keller Williams Keystone Realty. Bright MLS
- $359,9004 bd3 ba2k sqft1553 Vaughn Dr, Chambersburg, PA 17202For SaleMLS ID #PAFL2035854, Wes Strite, Cedar Spring Realty. Bright MLS
- $625,0004 bd3 ba3.6k sqft7246 Smith Rd, Chambersburg, PA 17202For SaleMLS ID #PAFL2036204, Glenda Shull, Iron Valley Real Estate of Central PA. Bright MLS
- $395,0004 bd3 ba2.8k sqft19 Obsidian Dr, Chambersburg, PA 17202For SaleMLS ID #PAFL2033402, Timothy Fisler, Keller Williams Keystone Realty. Bright MLS
- $599,0004 bd4 ba3.8k sqft5645 Greenvillage Rd, Chambersburg, PA 17202For SaleMLS ID #PAFL2033166, Sam Small, RE/MAX Realty Agency, Inc.. Bright MLS
- $354,5004 bd3 ba2k sqft215 Opal Dr, Chambersburg, PA 17202For SaleMLS ID #PAFL2036128, Josh Nelson, Iron Valley Real Estate of Chambersburg. Bright MLS
- $489,9003 bd2 ba2.3k sqft6462 Bikle Rd, Chambersburg, PA 17202For SaleMLS ID #PAFL2036580, Carolyn Young, Samson Properties. Bright MLS
- $388,0004 bd3 ba2.1k sqft1046 Alandale Dr, Chambersburg, PA 17202For SaleMLS ID #PAFL2036588, David Houck, Howard Hanna Company-Carlisle. Bright MLS
- $434,9004 bd3 ba2.1k sqft465 Winchester Dr, Chambersburg, PA 17202For SaleMLS ID #PAFL2035240, DAVID HOOKE, Keller Williams of Central PA. Bright MLS
- $475,0003 bd3 ba2.6k sqft2244 Community Center Rd, Saint Thomas, PA 17252For SaleMLS ID #PAFL2036460, Mellisa Wagaman, Iron Valley Real Estate of Chambersburg. Bright MLS
- $429,9004 bd3 ba2.1k sqft108 Bridle Hill Ct, Chambersburg, PA 17202For SaleMLS ID #PAFL2032630, Doyle C Bryant, Coldwell Banker Realty. Bright MLS
- $775,0004 bd5 ba4.7k sqft3393 Braemar Dr, Chambersburg, PA 17202For SaleMLS ID #PAFL2035636, Jim Nicklas, The Pineapple Group, LLC.. Bright MLS
